
304 3rd Street, Dunlap, IL 61525
Local realty services provided by:CENTURY 21 Tucker Swanson
304 3rd Street,Dunlap, IL 61525
$235,900
- 3 Beds
- 2 Baths
- 1,120 sq. ft.
- Single family
- Coming Soon
Upcoming open houses
- Sat, Nov 0701:00 pm - 03:00 pm
Listed by: debbie emanuels
Office: re/max traders unlimited
MLS#:PA1271393
Source:IL_CAAR
Price summary
- Price:$235,900
- Price per sq. ft.:$210.63
About this home
Check out this inviting 3-bedroom home featuring a deck off the back overlooking the backyard—perfect for relaxing or entertaining! The home offers new flooring in all three bedrooms, all-new windows and doors, and a remodeled main bathroom. The basement features an added full bathroom, providing extra convenience and functionality. The garage also offers additional storage space. With numerous updates and great features, this home is one you won’t want to miss! Stay tuned for more details. Appliances AS IS Condition. All measurements are approximated and are not guaranteed
Contact an agent
Home facts
- Year built:1974
- Listing ID #:PA1271393
- Updated:October 30, 2026 at 09:18 PM
Rooms and interior
- Bedrooms:3
- Total bathrooms:2
- Full bathrooms:2
- Kitchen Description:Dishwasher, Microwave, Refrigerator
- Basement:Yes
- Basement Description:Full, Partially Finished
- Living area:1,120 sq. ft.
Heating and cooling
- Cooling:Central Air
- Heating:Forced Air, Gas, Gas Water Heater
- Central air:Yes
Structure and exterior
- Roof:Shingle
- Year built:1974
- Building area:1,120 sq. ft.
- Lot area:0.26 Acres
- Construction Materials:Frame, Vinyl Siding
- Exterior Features:Replacement Windows, Shed(s)
Schools
- High school:Dunlap
Utilities
- Water:Public
Finances and disclosures
- Price:$235,900
- Price per sq. ft.:$210.63
- Tax amount:$3,024 (2025)
Features and amenities
- Appliances:Dishwasher, Dryer, Microwave, Refrigerator, Washer
- Laundry features:Dryer, Washer
- Amenities:Ceiling Fan(s), Radon Mitigation System
Parking
- Parking description:Attached
- Garage:Yes
- Garage spaces:1
New listings near 304 3rd Street
- New
 $160,000Active2 beds 2 baths1,080 sq. ft.
105 E Elm Street, Dunlap, IL 61525
MLS# PA1271384Listed by: RE/MAX TRADERS UNLIMITED - Open Sun, 12 to 1:30pmNew
 $249,900Active3 beds 2 baths2,328 sq. ft.
12312 N Lake Forest Drive, Dunlap, IL 61525
MLS# PA1271347Listed by: RE/MAX TRADERS UNLIMITED - New
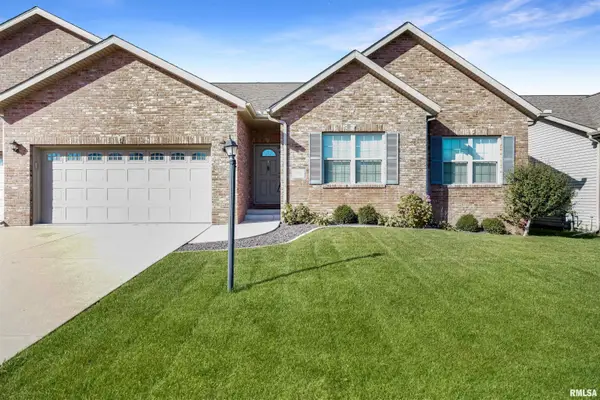 $399,900Active4 beds 3 baths3,084 sq. ft.
10905 N Tuscany Ridge Court, Dunlap, IL 61525
MLS# PA1271306Listed by: EXP REALTY - New
 $470,000Active5 beds 4 baths3,802 sq. ft.
10861 N Glenfield Drive, Dunlap, IL 61525
MLS# PA1271245Listed by: EXP REALTY  $260,000Pending4 beds 3 baths2,362 sq. ft.
1504 W Grandridge Court, Dunlap, IL 61525
MLS# PA1271146Listed by: JIM MALOOF REALTY, INC.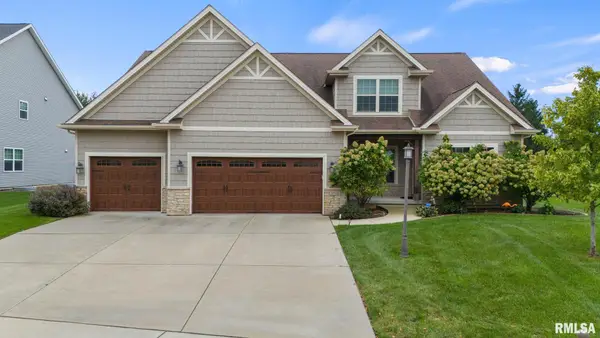 $630,000Active5 beds 5 baths4,680 sq. ft.
2716 W Quartz Street, Dunlap, IL 61525
MLS# PA1271110Listed by: COLDWELL BANKER REAL ESTATE GROUP- Open Sun, 2 to 4pm
 $534,000Active5 beds 4 baths3,209 sq. ft.
11307 N Greenview Lane, Dunlap, IL 61525
MLS# PA1270981Listed by: KELLER WILLIAMS PREMIER REALTY 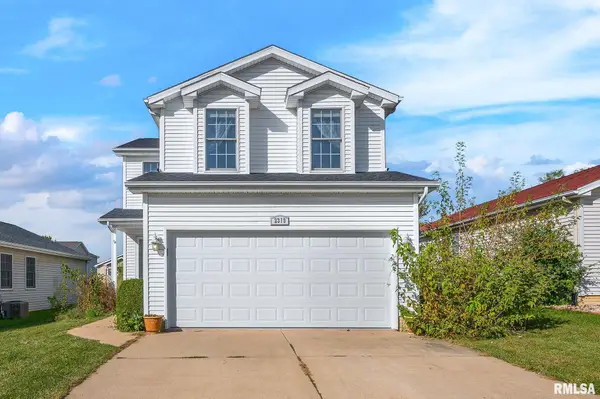 $239,900Pending4 beds 3 baths1,550 sq. ft.
2319 W Miners Drive, Dunlap, IL 61525
MLS# PA1270872Listed by: KELLER WILLIAMS PREMIER REALTY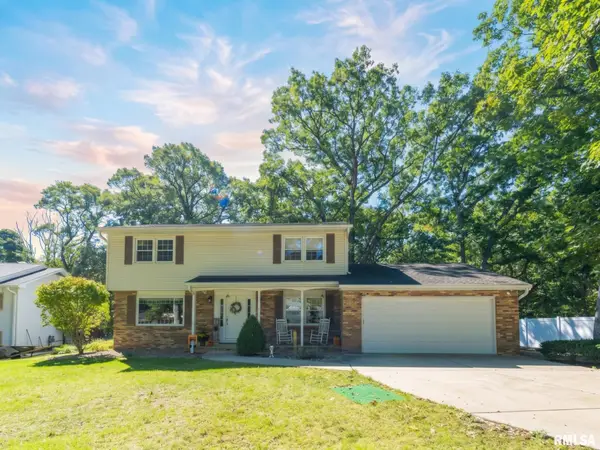 $299,900Pending4 beds 3 baths2,607 sq. ft.
1208 W Woodside Drive, Dunlap, IL 61525
MLS# PA1270860Listed by: EXP REALTY


Protect your home and budget from life's surprises with an Assurant Home Warranty, backed by a partner that supports you through every step of homeownership. Explore Plans.
©2026 Century 21 Real Estate LLC. All rights reserved. CENTURY 21®, the CENTURY 21 Logo and C21® are service marks owned by Century 21 Real Estate LLC. Century 21 Real Estate LLC fully supports the principles of the Fair Housing Act and the Equal Opportunity Act. Each office is independently owned and operated. Listing information is deemed reliable but not guaranteed accurate.