
11215 N Country Ridge Lane, Dunlap, IL 61525
Local realty services provided by:CENTURY 21 House of Realty, Inc.
11215 N Country Ridge Lane,Dunlap, IL 61525
$619,900
- 5 Beds
- 4 Baths
- 4,451 sq. ft.
- Single family
- Active
Upcoming open houses
- Sun, Aug 3001:00 pm - 03:00 pm
Listed by: cindy shu
Office: jim maloof realty, inc.
MLS#:PA1269695
Source:IL_CAAR
Price summary
- Price:$619,900
- Price per sq. ft.:$225.34
About this home
Welcome to this spacious and beautifully updated home in the Dunlap School District! Recent improvements include a new roof, newly added 5th bedroom, EV charger, and fresh interior paint in several rooms all in August 2026. The versatile floor plan features a desirable main-floor primary suite, an additional main-level bedroom, and convenient main-floor laundry. The impressive two-story great room offers an open, airy feel with abundant natural light. The informal dining area leads directly to a large deck overlooking the huge fenced backyard, creating a wonderful setting for outdoor entertaining and relaxation. Upstairs you'll find two additional bedrooms. The finished basement expands the living space with a newly added 5th bedroom, spacious family room, and dedicated media room—ideal for movie nights, entertaining, guests, or recreation. With five bedrooms thoughtfully arranged across three levels, multiple gathering spaces, great outdoor living, and desirable updates, this home offers exceptional flexibility and comfort. Don't miss this wonderful opportunity in the highly sought-after Dunlap School District!...
Contact an agent
Home facts
- Year built:2014
- Subdivision & Development:Copper Creek
- Listing ID #:PA1269695
- Added:2 day(s) ago
- Updated:August 30, 2026 at 08:16 PM
Rooms and interior
- Bedrooms:5
- Total bathrooms:4
- Full bathrooms:4
- Kitchen Description:Dishwasher, Disposal, Microwave
- Basement:Yes
- Basement Description:Daylight, Egress Window(s), Full
- Living area:4,451 sq. ft.
Heating and cooling
- Cooling:Central Air
- Heating:Forced Air, Gas Water Heater
- Central air:Yes
Structure and exterior
- Roof:Shingle
- Year built:2014
- Building area:4,451 sq. ft.
- Lot area:0.37 Acres
- Construction Materials:Brick, Frame, Stone, Vinyl Siding
- Foundation Description:Poured Concrete
Schools
- High school:Dunlap
- Elementary school:Hickory Grove
Utilities
- Water:Public
Finances and disclosures
- Price:$619,900
- Price per sq. ft.:$225.34
- Tax amount:$13,814 (2025)
Features and amenities
- Appliances:Dishwasher, Disposal, Dryer, Microwave, Washer, Water Softener Owned
- Laundry features:Dryer, Washer
- Amenities:Ceiling Fan(s), High Speed Internet, Radon Mitigation System, Solid Surface Counter
Parking
- Parking description:Attached
- Garage:Yes
- Garage spaces:3
New listings near 11215 N Country Ridge Lane
- Open Tue, 5 to 6pmNew
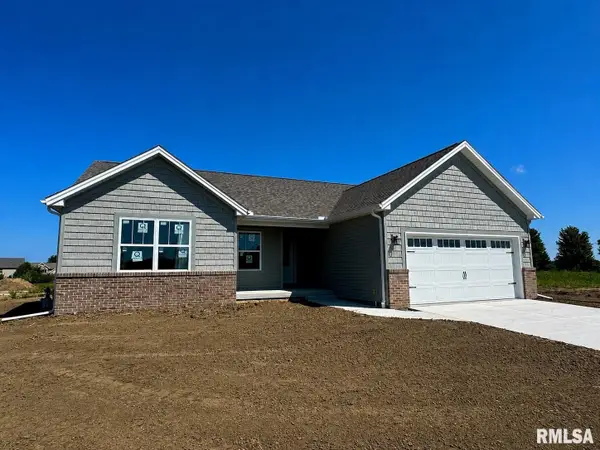 $429,900Active3 beds 2 baths1,650 sq. ft.
3801 N Fiona Way, Dunlap, IL 61525
MLS# PA1269614Listed by: RE/MAX TRADERS UNLIMITED - Open Tue, 5 to 6pmNew
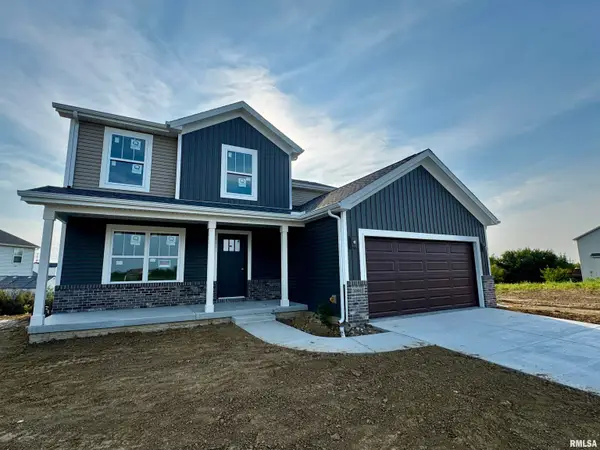 $465,000Active3 beds 3 baths1,905 sq. ft.
10403 N Butterfly Drive, Dunlap, IL 61525
MLS# PA1269616Listed by: RE/MAX TRADERS UNLIMITED - New
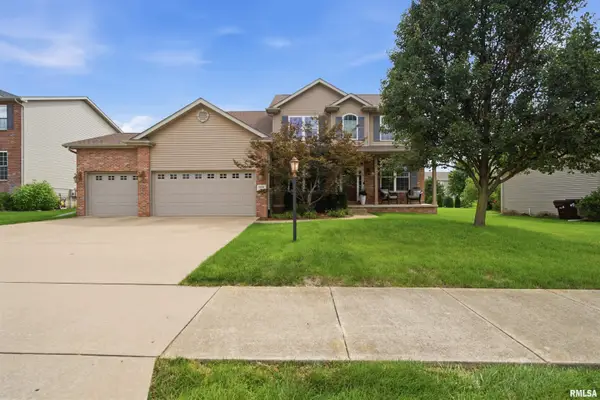 $465,000Active5 beds 4 baths3,580 sq. ft.
11606 N Ballymore Avenue, Dunlap, IL 61525
MLS# PA1269424Listed by: ADAM MERRICK REAL ESTATE 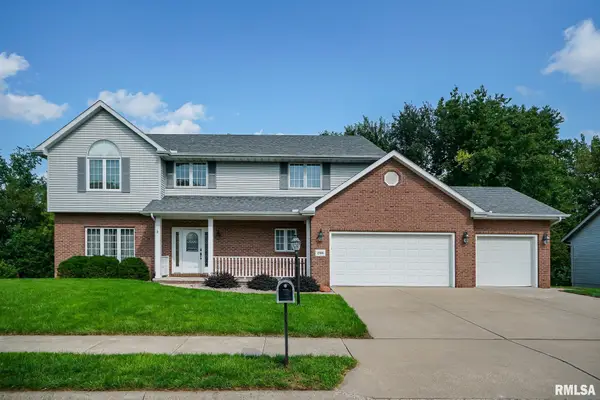 $474,900Pending5 beds 4 baths5,406 sq. ft.
2306 W Brooklyn Place, Dunlap, IL 61525
MLS# PA1269332Listed by: JIM MALOOF REALTY, INC.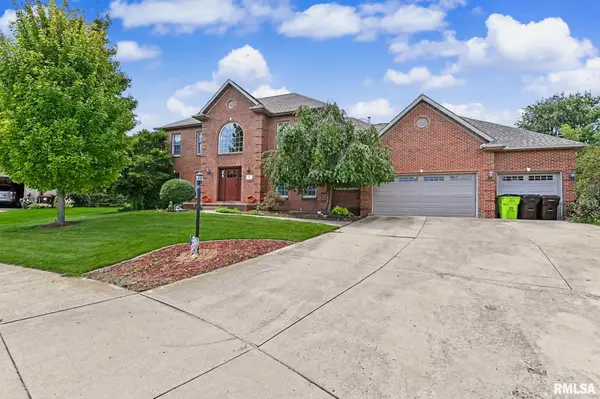 $549,900Pending4 beds 4 baths4,292 sq. ft.
427 W Westfield Court, Dunlap, IL 61525
MLS# PA1269258Listed by: KELLER WILLIAMS REVOLUTION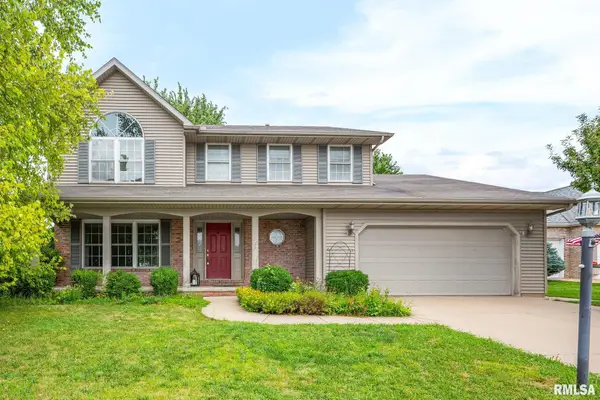 $289,990Pending4 beds 3 baths2,328 sq. ft.
2311 W Marks Place, Dunlap, IL 61525
MLS# PA1269214Listed by: EXP REALTY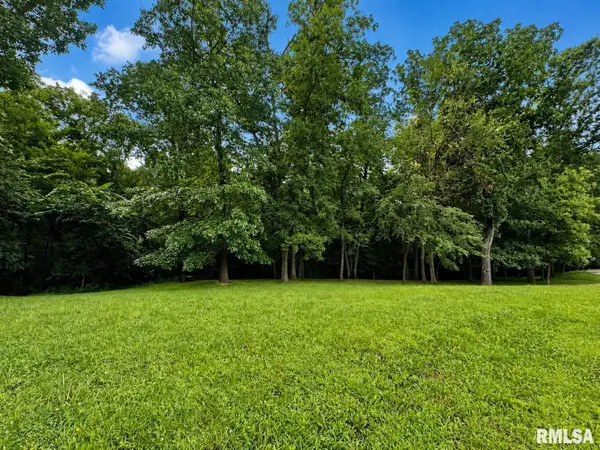 $95,000Active2.62 Acres
Lot 189 S Copperpoint Drive, Dunlap, IL 61525
MLS# PA1269197Listed by: RE/MAX TRADERS UNLIMITED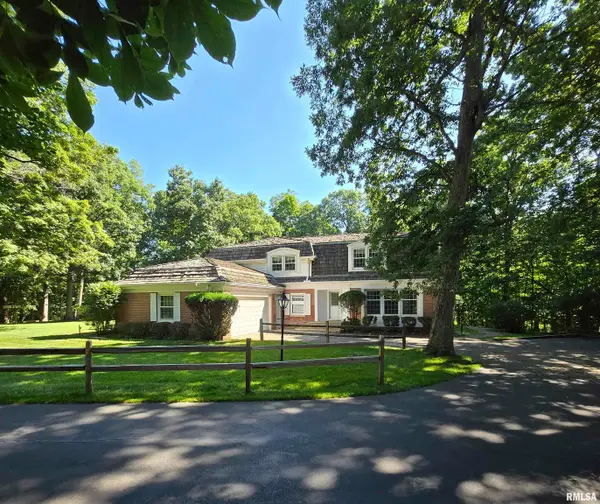 $589,000Active5 beds 3 baths3,863 sq. ft.
309 W Eagle Nest Road, Dunlap, IL 61525
MLS# PA1269098Listed by: KELLER WILLIAMS PREMIER REALTY $439,900Active3 beds 3 baths3,010 sq. ft.
11528 N Brooklyn Place, Dunlap, IL 61525
MLS# PA1269104Listed by: KELLER WILLIAMS PREMIER REALTY


Protect your home and budget from life's surprises with an Assurant Home Warranty, backed by a partner that supports you through every step of homeownership. Explore Plans.
©2026 Century 21 Real Estate LLC. All rights reserved. CENTURY 21®, the CENTURY 21 Logo and C21® are service marks owned by Century 21 Real Estate LLC. Century 21 Real Estate LLC fully supports the principles of the Fair Housing Act and the Equal Opportunity Act. Each office is independently owned and operated. Listing information is deemed reliable but not guaranteed accurate.