
2716 W Quartz Street, Dunlap, IL 61525
Local realty services provided by:CENTURY 21 Signature Real Estate
2716 W Quartz Street,Dunlap, IL 61525
$630,000
- 5 Beds
- 5 Baths
- 4,680 sq. ft.
- Single family
- Coming Soon
Listed by: amy weaver
Office: coldwell banker real estate group
MLS#:PA1271110
Source:IL_CAAR
Price summary
- Price:$630,000
- Price per sq. ft.:$218.75
About this home
*COMING SOON* Welcome to where comfort meets elegance. The open main floor plan is anchored by the 2 story great room featuring an abundance of natural light, fireplace, and built-ins that flows into the beautiful kitchen complete with granite countertops, stone backsplash, upgraded kitchen appliances, and island. Dining spaces for any occasion with formal dining room and informal space off the kitchen. The main floor primary bedroom suite is the epitome of luxury with a spa bathroom featuring an walk-in shower, 2 vanities, and oversized walk-in dressing room. Upstairs, a 2nd bedroom suite offers a private full bath, while bedrooms 3 and 4 share an additional bathroom. The finished lower level adds more than 1,800 additional living space including a dedicated fitness area, entertainment/bar area with granite countertops, versatile flex room, 5th bedroom, and another full bathroom. Whole-home speakers, central vacuum, and SimpliSafe security add convenience. Recent HVAC and water-heater maintenance offers peace of mind. The fully owned solar-energy system supports low monthly utility bills, with no lease or financing to assume. Outside, the fenced property features a spacious covered patio, well-maintained landscaping, and irrigation. Located in the Great Dunlap School District, the community also offers access to a stocked pond, walking trails, and a park. Experience a refined blend of luxury, efficiency, and community in this over 4,600 finished square foot home...HURRY!...
Contact an agent
Home facts
- Year built:2014
- Subdivision & Development:Stonegate
- Listing ID #:PA1271110
- Updated:October 17, 2026 at 01:20 AM
Rooms and interior
- Bedrooms:5
- Total bathrooms:5
- Full bathrooms:4
- Half bathrooms:1
- Kitchen Description:Dishwasher, Disposal, Microwave, Refrigerator
- Basement:Yes
- Basement Description:Finished, Full
- Living area:4,680 sq. ft.
Heating and cooling
- Cooling:Central Air
- Heating:Forced Air, Solar
- Central air:Yes
Structure and exterior
- Roof:Shingle
- Year built:2014
- Building area:4,680 sq. ft.
- Lot area:0.36 Acres
- Construction Materials:Stone, Vinyl Siding
Schools
- High school:Dunlap
Utilities
- Water:Public
Finances and disclosures
- Price:$630,000
- Price per sq. ft.:$218.75
- Tax amount:$16,682 (2014)
Features and amenities
- Appliances:Dishwasher, Disposal, Microwave, Refrigerator, Water Softener Owned
- Amenities:Bar, Ceiling Fan(s), Central Vacuum, Solid Surface Counter, Wet Bar
Parking
- Parking description:Attached
- Garage:Yes
- Garage spaces:3
New listings near 2716 W Quartz Street
- New
 $534,000Active5 beds 4 baths3,209 sq. ft.
11307 N Greenview Lane, Dunlap, IL 61525
MLS# PA1270981Listed by: KELLER WILLIAMS PREMIER REALTY 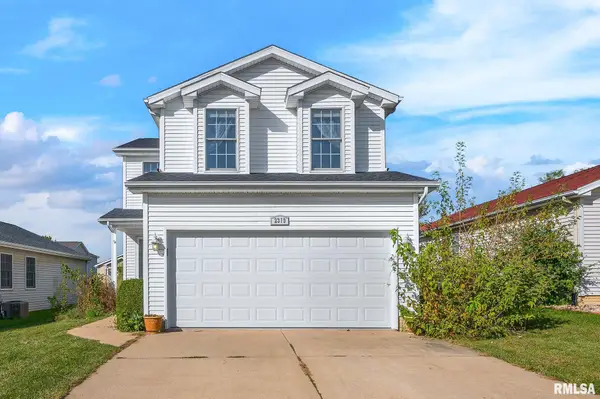 $239,900Pending4 beds 3 baths1,550 sq. ft.
2319 W Miners Drive, Dunlap, IL 61525
MLS# PA1270872Listed by: KELLER WILLIAMS PREMIER REALTY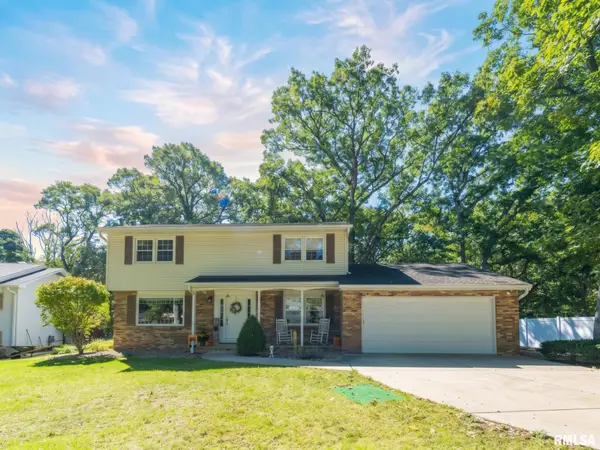 $299,900Pending4 beds 3 baths2,607 sq. ft.
1208 W Woodside Drive, Dunlap, IL 61525
MLS# PA1270860Listed by: EXP REALTY- Open Sat, 12 to 2pmNew
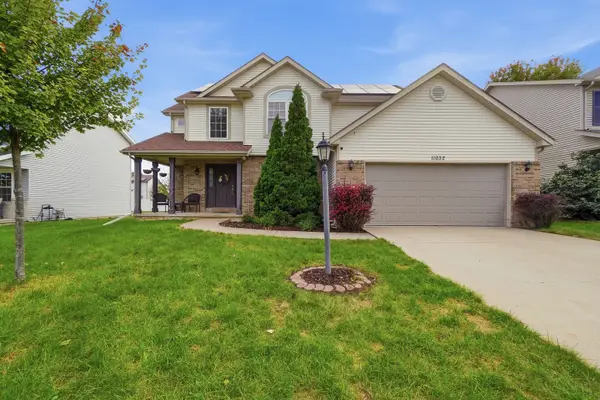 $449,500Active5 beds 4 baths2,254 sq. ft.
11032 N Serene Boulevard, Dunlap, IL 61525
MLS# 12776102Listed by: KALE REALTY
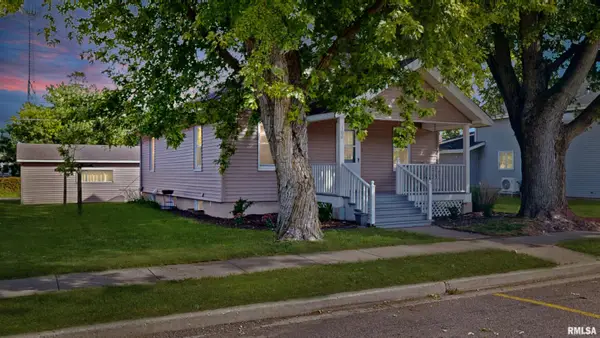 $160,000Active2 beds 1 baths884 sq. ft.
102 N 2nd Street, Dunlap, IL 61525
MLS# PA1270648Listed by: REALTY EXECUTIVES ACCLAIMED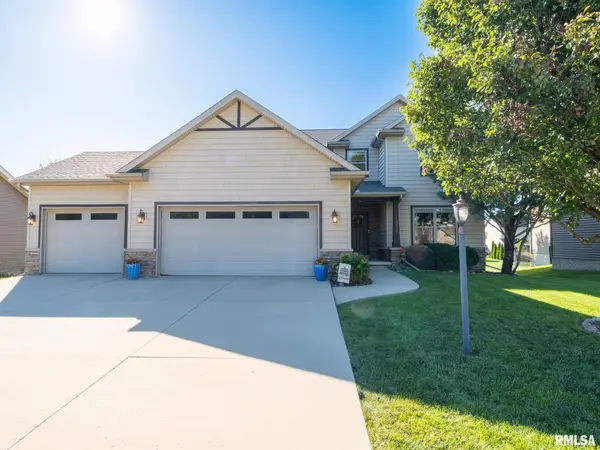 $515,000Pending4 beds 4 baths3,430 sq. ft.
10921 N Granite Street, Dunlap, IL 61525
MLS# PA1270642Listed by: JIM MALOOF REALTY, INC.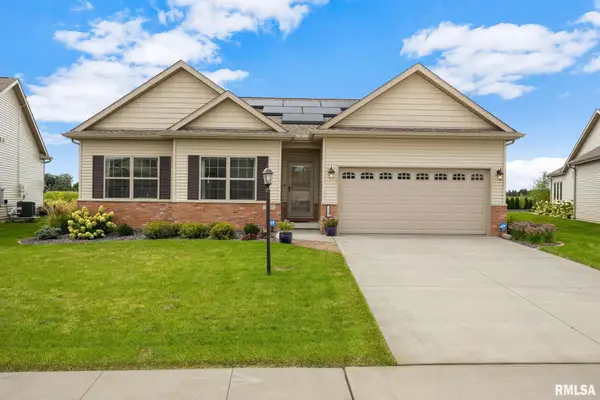 $525,000Active4 beds 3 baths3,292 sq. ft.
11101 N Woodale Drive, Dunlap, IL 61525
MLS# PA1270544Listed by: KELLER WILLIAMS PREMIER REALTY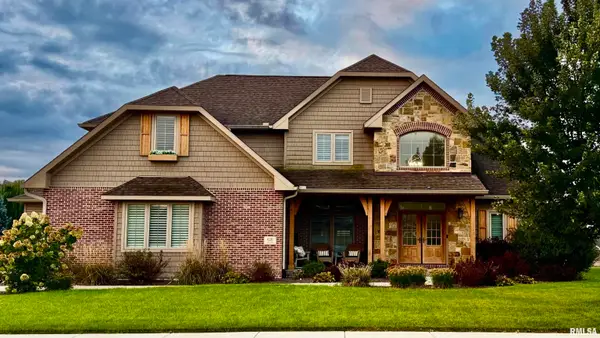 $599,900Pending6 beds 5 baths4,440 sq. ft.
620 Copper Ridge Court, Dunlap, IL 61525
MLS# PA1270442Listed by: GALLERY HOMES REAL ESTATE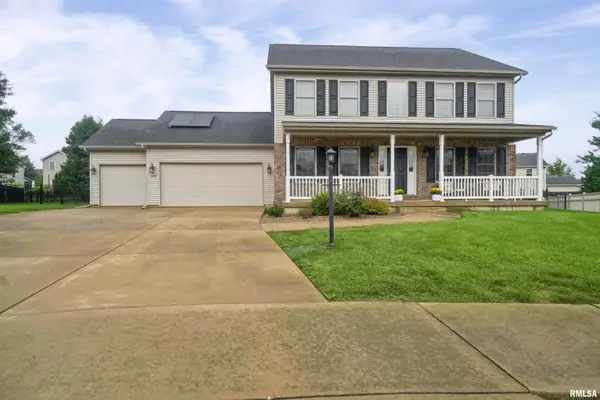 $414,900Pending4 beds 3 baths2,817 sq. ft.
4009 W Fall Leaf Court, Dunlap, IL 61525
MLS# PA1270352Listed by: RE/MAX TRADERS UNLIMITED


Protect your home and budget from life's surprises with an Assurant Home Warranty, backed by a partner that supports you through every step of homeownership. Explore Plans.
©2026 Century 21 Real Estate LLC. All rights reserved. CENTURY 21®, the CENTURY 21 Logo and C21® are service marks owned by Century 21 Real Estate LLC. Century 21 Real Estate LLC fully supports the principles of the Fair Housing Act and the Equal Opportunity Act. Each office is independently owned and operated. Listing information is deemed reliable but not guaranteed accurate.