
2816 W Arden Way, Dunlap, IL 61525
Local realty services provided by:CENTURY 21 House of Realty, Inc.
Listed by: venky basam
Office: keller williams premier realty
MLS#:PA1266897
Source:IL_CAAR
Price summary
- Price:$550,000
- Price per sq. ft.:$235.95
About this home
Welcome to this beautiful 5-beds, 3.5-bath, 3-car garage home with a pond view from the deck located in the highly sought-after Dunlap School District (HGES). This home welcomes with a charming covered porch and well-maintained front yard. Step inside to the main floor that offers a flex room perfect for a home office, dining or living room. The main floor has an open floor layout and hardwood flooring throughout, seamlessly connecting the great room and the kitchen. The great room is filled with natural light from large windows complete with a fireplace creating a vibrant & cozy atmosphere. The kitchen features stainless steel appliances, kitchen island, granite countertops, tile backsplash and pantry, perfect for casual dining and entertaining. Adjacent to the kitchen is an informal dining area. Upstairs, the master bedroom with a vaulted ceiling offers a private retreat with its own bathroom and tiled standing shower. Three additional bedrooms on this level offer ample space for family or guests. The laundry room is also located on the upper floor. The finished daylight basement offers a recreation space, its own wet bar, bedroom and a full-bath, making it ideal for entertaining. Step outside the deck and enjoy your morning coffee or unwind with evening tea with a relaxing pond view. This home is close to Stonewater Park which has the pond, shelter and kids play area. 14M STD Home Warranty....
Contact an agent
Home facts
- Year built:2021
- Listing ID #:PA1266897
- Added:57 day(s) ago
- Updated:July 25, 2026 at 07:36 AM
Rooms and interior
- Bedrooms:5
- Total bathrooms:4
- Full bathrooms:3
- Half bathrooms:1
- Kitchen Description:Dishwasher, Disposal, Microwave, Refrigerator
- Basement:Yes
- Basement Description:Daylight, Egress Window(s), Finished, Full
- Living area:3,382 sq. ft.
Heating and cooling
- Cooling:Central Air
- Heating:Forced Air, Gas Water Heater
- Central air:Yes
Structure and exterior
- Roof:Shingle
- Year built:2021
- Building area:3,382 sq. ft.
- Lot area:0.34 Acres
- Construction Materials:Frame, Stone, Vinyl Siding
- Foundation Description:Poured Concrete
Schools
- High school:Dunlap
- Middle school:Dunlap Middle
- Elementary school:Hickory Grove
Utilities
- Water:Public
Finances and disclosures
- Price:$550,000
- Price per sq. ft.:$235.95
- Tax amount:$15,192 (2025)
Features and amenities
- Appliances:Dishwasher, Disposal, Dryer, Microwave, Refrigerator, Washer, Water Softener Owned
- Laundry features:Dryer, Washer
- Amenities:Bar, Cable Available, Ceiling Fan(s), High Speed Internet, Solid Surface Counter, Wet Bar
Parking
- Parking description:Attached, Parking Garage
- Garage:Yes
- Garage spaces:3
New listings near 2816 W Arden Way
- New
 $84,999Active0.36 Acres
Lot 7 W Augusta Drive, Dunlap, IL 61525
MLS# PA1268641Listed by: KELLER WILLIAMS PREMIER REALTY - New
 $545,000Active5 beds 5 baths3,483 sq. ft.
11107 N Onyx Lane, Dunlap, IL 61525
MLS# PA1268637Listed by: JIM MALOOF REALTY, INC. - Open Sat, 11am to 1pmNew
 $205,000Active3 beds 2 baths2,037 sq. ft.
204 E Pine Street, Dunlap, IL 61525
MLS# PA1268626Listed by: JIM MALOOF REALTY, INC. - New
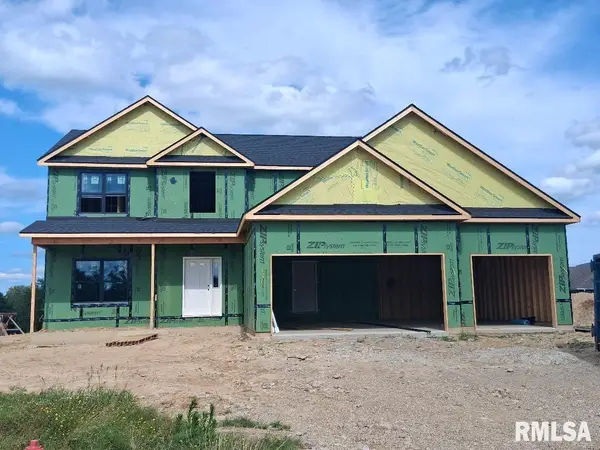 $579,900Active5 beds 4 baths3,367 sq. ft.
511 W Copper Ridge Court, Dunlap, IL 61525
MLS# PA1268596Listed by: JIM MALOOF REALTY, INC. - Open Sun, 11am to 1pmNew
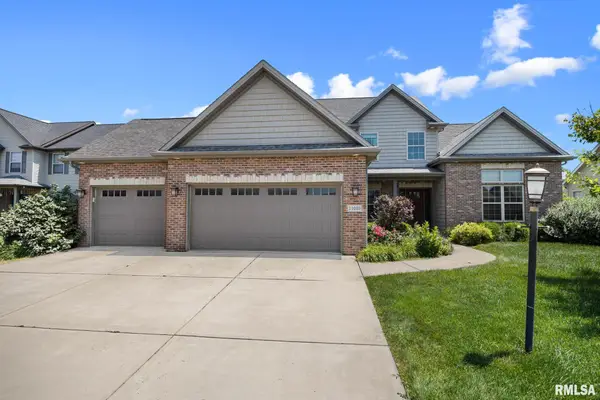 $650,000Active5 beds 5 baths4,548 sq. ft.
11020 N Ruby Court, Dunlap, IL 61525
MLS# PA1268584Listed by: EXP REALTY - New
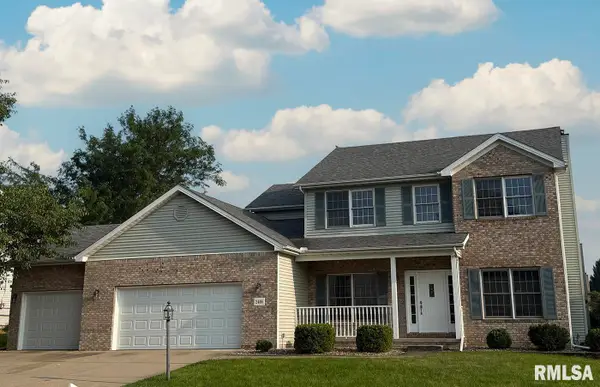 $469,900Active4 beds 4 baths3,259 sq. ft.
2400 W Murphy Drive, Dunlap, IL 61525
MLS# PA1268545Listed by: RE/MAX TRADERS UNLIMITED - New
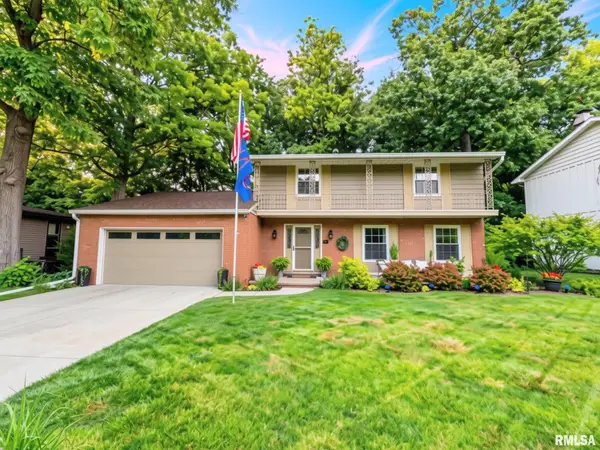 $299,900Active4 beds 3 baths2,014 sq. ft.
753 W Wonderview Drive, Dunlap, IL 61525
MLS# PA1268519Listed by: EXP REALTY - New
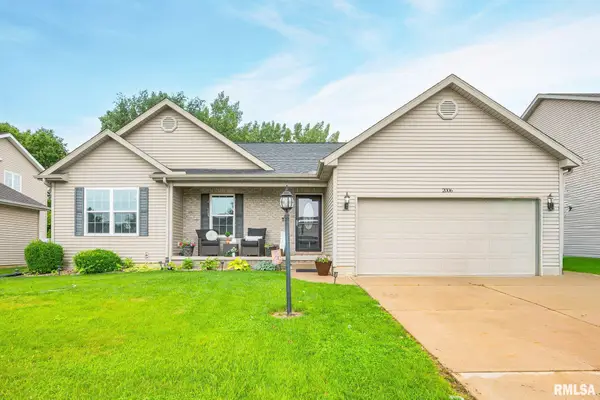 $393,000Active4 beds 3 baths2,802 sq. ft.
2006 W Miners Drive, Dunlap, IL 61525
MLS# PA1268504Listed by: KELLER WILLIAMS REVOLUTION - Open Sun, 2 to 4pmNew
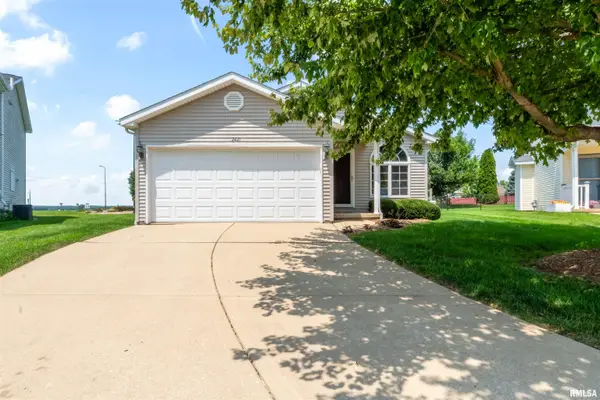 $315,000Active4 beds 3 baths2,224 sq. ft.
2421 W Jubilee Lane, Dunlap, IL 61525
MLS# PA1268383Listed by: RE/MAX RISING - New
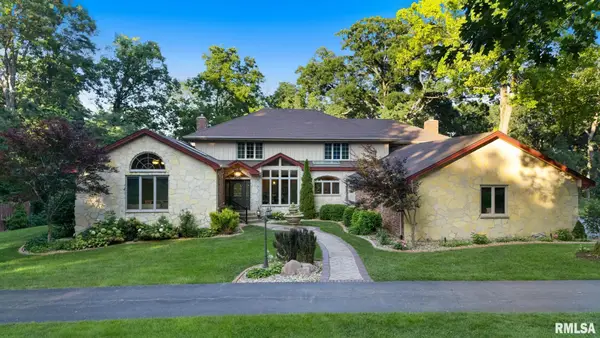 $1,200,000Active4 beds 5 baths5,302 sq. ft.
11303 Pauli Road, Dunlap, IL 61525
MLS# PA1268363Listed by: JIM MALOOF REALTY, INC.


Protect your home and budget from life's surprises with an Assurant Home Warranty, backed by a partner that supports you through every step of homeownership. Explore Plans.
©2026 Century 21 Real Estate LLC. All rights reserved. CENTURY 21®, the CENTURY 21 Logo and C21® are service marks owned by Century 21 Real Estate LLC. Century 21 Real Estate LLC fully supports the principles of the Fair Housing Act and the Equal Opportunity Act. Each office is independently owned and operated. Listing information is deemed reliable but not guaranteed accurate.