
11303 Pauli Road, Dunlap, IL 61525
Local realty services provided by:CENTURY 21 House of Realty, Inc.
11303 Pauli Road,Dunlap, IL 61525
$999,900
- 4 Beds
- 5 Baths
- 5,302 sq. ft.
- Single family
- Active
Listed by: adam king, casey redington
Office: jim maloof realty, inc.
MLS#:PA1268363
Source:IL_CAAR
Price summary
- Price:$999,900
- Price per sq. ft.:$224.49
About this home
Escape to your own private sanctuary with this exceptional 1968 custom-built executive estate with a sweeping circular drive. Set amidst 5.17 lush, wooded acres, this one-of-a-kind home offers the perfect blend of timeless luxury, ultimate privacy, and everyday convenience—just six minutes from The Shoppes at Grand Prairie in the highly desirable Dunlap School District. Designed as a true resort-style haven for relaxation and entertaining, the exterior features: Outdoor Entertaining Oasis: A beautiful screened-in porch overlooking the peaceful grounds, perfect for morning coffee or evening dining. Poolside Paradise: A fenced in-ground swimming pool flanked by two charm-filled gazebos and a dedicated outdoor grilling area. Versatile Outbuilding: Ideal space for a workshop, hobbies, extra vehicle storage, or equipment. Inside, soaring floor-to-ceiling windows and skylights drench the main level in natural light. The sprawling layout boasts three distinct living spaces—a grand great room, sunken family room, and sunken living room—each anchored by its own cozy fireplace (3 fireplaces total). The gourmet kitchen is equipped with granite countertops, dual ovens, two pantries, and a breakfast bar. The finished lower level adds approximately 800 square feet of flexible living space, perfect for a rec room, home gym, or game room....
Contact an agent
Home facts
- Year built:1968
- Subdivision & Development:None
- Listing ID #:PA1268363
- Added:57 day(s) ago
- Updated:September 11, 2026 at 02:44 PM
Rooms and interior
- Bedrooms:4
- Total bathrooms:5
- Full bathrooms:5
- Kitchen Description:Dishwasher, Disposal, Refrigerator
- Basement:Yes
- Basement Description:Crawl Space, Partially Finished
- Living area:5,302 sq. ft.
Heating and cooling
- Cooling:Central Air
- Heating:Electric, Forced Air, Heating Systems - 2+, Propane
- Central air:Yes
Structure and exterior
- Roof:Shingle
- Year built:1968
- Building area:5,302 sq. ft.
- Lot area:5.17 Acres
- Construction Materials:Brick, Frame, Stone, Wood Siding
- Exterior Features:Pole Barn, Shed(s)
- Foundation Description:Block
Schools
- High school:Dunlap
- Middle school:Dunlap Valley Middle School
- Elementary school:Dunlap
Finances and disclosures
- Price:$999,900
- Price per sq. ft.:$224.49
- Tax amount:$14,592 (2025)
Features and amenities
- Appliances:Dishwasher, Disposal, Refrigerator, Water Softener Owned
- Amenities:Attic Storage, Cable Available, Ceiling Fan(s), High Speed Internet, Solid Surface Counter
Parking
- Parking description:Attached, Side Load Garage
- Garage:Yes
- Garage spaces:3
New listings near 11303 Pauli Road
- New
 $589,900Active6 beds 5 baths4,370 sq. ft.
3519 W Oak Creek Court, Dunlap, IL 61525
MLS# PA1270074Listed by: JIM MALOOF REALTY, INC. - New
 $532,000Active4 beds 4 baths2,379 sq. ft.
10412 N Trailview Drive, Dunlap, IL 61525
MLS# PA1269777Listed by: KELLER WILLIAMS PREMIER REALTY - New
 $410,000Active4 beds 3 baths2,780 sq. ft.
525 S French Drive, Dunlap, IL 61525
MLS# PA1269764Listed by: JIM MALOOF REALTY, INC. 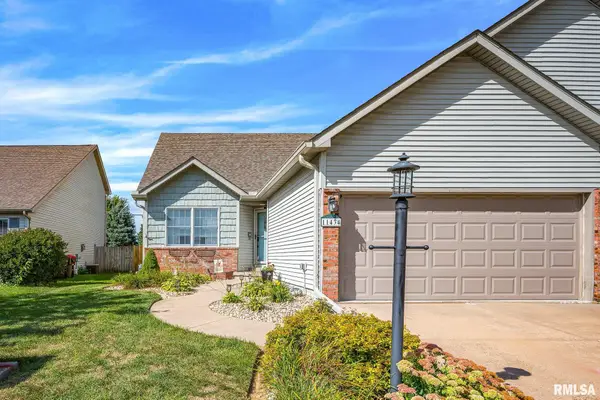 $274,900Pending3 beds 2 baths1,580 sq. ft.
11434 N Northtrail Drive, Dunlap, IL 61525
MLS# PA1269745Listed by: JIM MALOOF REALTY, INC.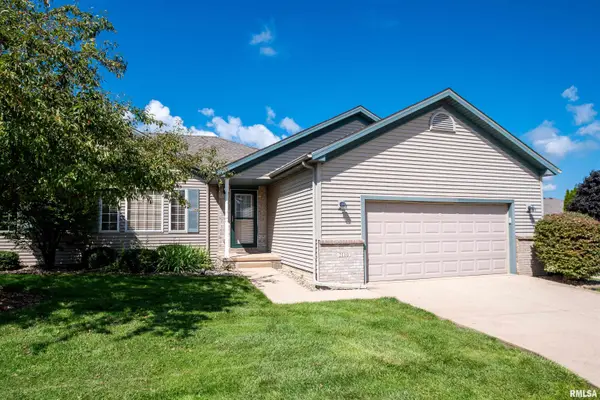 $254,900Active3 beds 3 baths2,286 sq. ft.
2110 W Jubilee Lane, Dunlap, IL 61525
MLS# PA1269737Listed by: GALLERY HOMES REAL ESTATE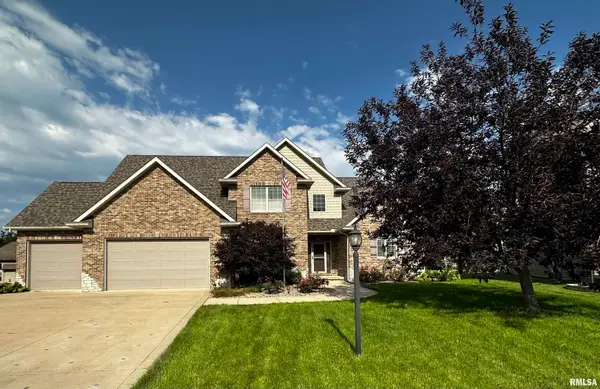 $619,900Pending5 beds 4 baths4,451 sq. ft.
11215 N Country Ridge Lane, Dunlap, IL 61525
MLS# PA1269695Listed by: JIM MALOOF REALTY, INC.- Open Sun, 2 to 3:30pm
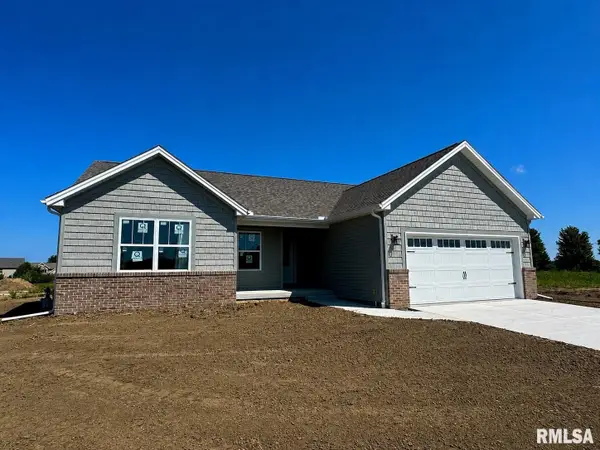 $429,900Active3 beds 2 baths1,650 sq. ft.
3801 N Fiona Way, Dunlap, IL 61525
MLS# PA1269614Listed by: RE/MAX TRADERS UNLIMITED - Open Sun, 2 to 3:30pm
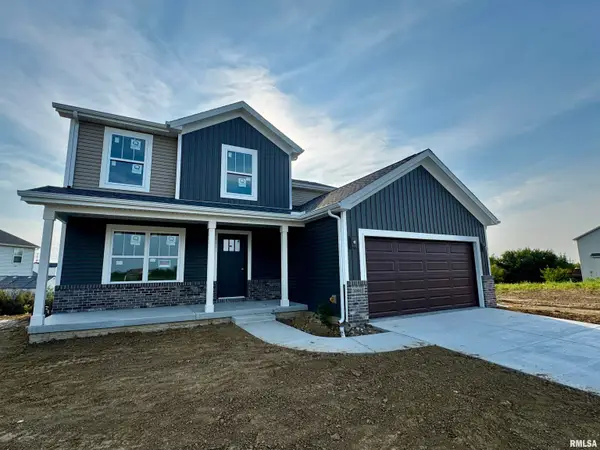 $465,000Active3 beds 3 baths1,905 sq. ft.
10403 N Butterfly Drive, Dunlap, IL 61525
MLS# PA1269616Listed by: RE/MAX TRADERS UNLIMITED 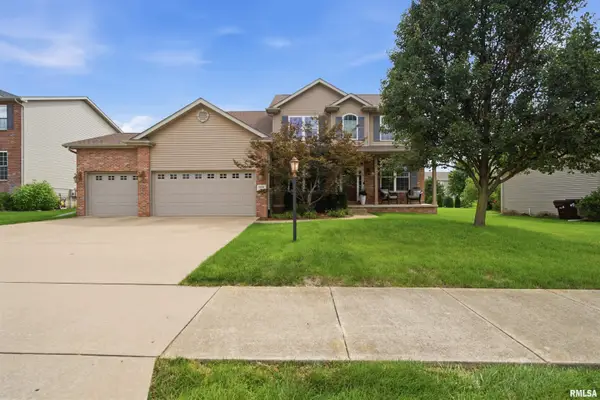 $465,000Pending5 beds 4 baths3,580 sq. ft.
11606 N Ballymore Avenue, Dunlap, IL 61525
MLS# PA1269424Listed by: ADAM MERRICK REAL ESTATE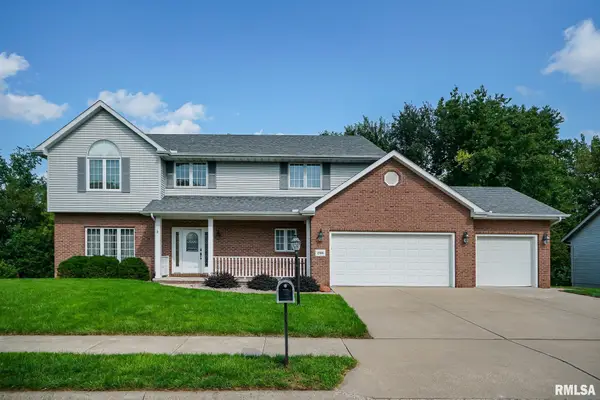 $474,900Pending5 beds 4 baths5,406 sq. ft.
2306 W Brooklyn Place, Dunlap, IL 61525
MLS# PA1269332Listed by: JIM MALOOF REALTY, INC.


Protect your home and budget from life's surprises with an Assurant Home Warranty, backed by a partner that supports you through every step of homeownership. Explore Plans.
©2026 Century 21 Real Estate LLC. All rights reserved. CENTURY 21®, the CENTURY 21 Logo and C21® are service marks owned by Century 21 Real Estate LLC. Century 21 Real Estate LLC fully supports the principles of the Fair Housing Act and the Equal Opportunity Act. Each office is independently owned and operated. Listing information is deemed reliable but not guaranteed accurate.