403 W Railroad Street, Earlville, IL 60518
Local realty services provided by:CENTURY 21 Broughton Team
403 W Railroad Street,Earlville, IL 60518
$249,900
- 4 Beds
- 1 Baths
- 1,151 sq. ft.
- Single family
- Active
Listed by: george kleinprinz
Office: swanson real estate
MLS#:12789493
Source:MLSNI
Price summary
- Price:$249,900
- Price per sq. ft.:$217.12
About this home
Lovely 4 bedroom and 1 bath home. Some major updates new 200 amp electric panel, newer windows, new ceiling fans, light fixtures and new roof in 2023. Also all interior has been painted in the last two years. Good sized kitchen with custom cabinets, granite counter tops and island. The home sits on a large corner lot with 3 raised garden beds. Come take a look at this loved home!
Contact an agent
Home facts
- Year built:1873
- Listing ID #:12789493
- Updated:November 05, 2026 at 12:33 PM
Rooms and interior
- Bedrooms:4
- Total bathrooms:1
- Full bathrooms:1
- Rooms Total:7
- Kitchen Description:Dishwasher, Microwave, Range, Refrigerator
- Basement Description:Cellar, Partial
- Living area:1,151 sq. ft.
Heating and cooling
- Cooling:Central Air
- Heating:Forced Air, Gas
- Central air:Yes
Structure and exterior
- Roof:Asphalt
- Year built:1873
- Building area:1,151 sq. ft.
- Foundation Description:Stone
- Levels:2 Story
Utilities
- Water:Public
- Sewer:Public Sewer
Finances and disclosures
- Price:$249,900
- Price per sq. ft.:$217.12
- Tax amount:$3,688 (2025)
Features and amenities
- Amenities:CO Detectors, Ceiling Fan(s)
Parking
- Total parking spaces:1
- Parking description:Attached Garage, Garage, Gravel
- Garage:Yes
- Garage spaces:1
 Copyright 2026 Midwest Real Estate Data LLC. All rights reserved. The data relating to real estate for sale on this web site comes in part from the Broker Reciprocity Program of the Midwest Real Estate Data LLC. Listing information is deemed reliable but not guaranteed. MLSNI Member Broker: Barbara K. Broughton
New listings near 403 W Railroad Street
- New
 $256,900Active4 beds 2 baths2,432 sq. ft.
330 E Church Street, Earlville, IL 60518
MLS# 12791768Listed by: COLDWELL BANKER REAL ESTATE GROUP 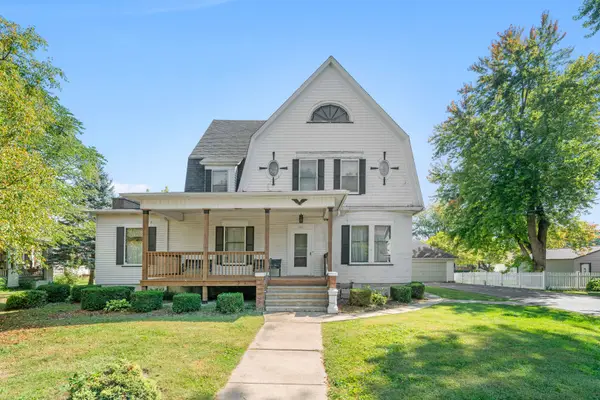 $155,000Active4 beds 3 baths3,056 sq. ft.
407 Ottawa Street, Earlville, IL 60518
MLS# 12782374Listed by: KETTLEY & COMPANY REALTORS INC
 $1,150,000Active3 beds 3 baths2,588 sq. ft.
4266 E 1553rd Road, Earlville, IL 60518
MLS# 12726148Listed by: CENTURY 21 INTEGRA $264,900Active4 beds 2 baths1,604 sq. ft.
323 N Main Street, Earlville, IL 60518
MLS# 12753946Listed by: KETTLEY & CO. REALTORS, INC. - AURORA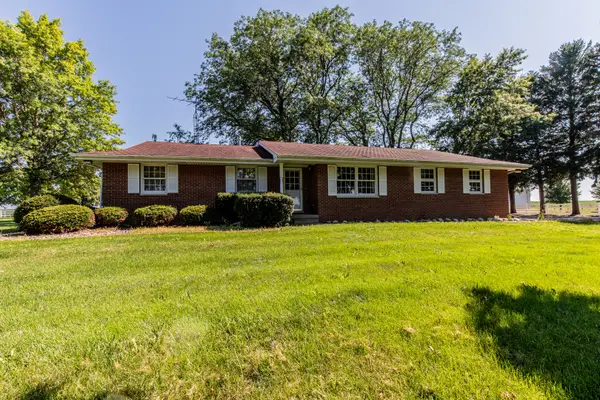 $604,900Active3 beds 2 baths1,348 sq. ft.
752 E Ill St 34 Highway, Earlville, IL 60518
MLS# 12704610Listed by: HOMESTEAD REALTY $151,900Active5 beds 2 baths1,607 sq. ft.
116 W Union Street, Earlville, IL 60518
MLS# 12661765Listed by: KETTLEY & COMPANY REALTORS INC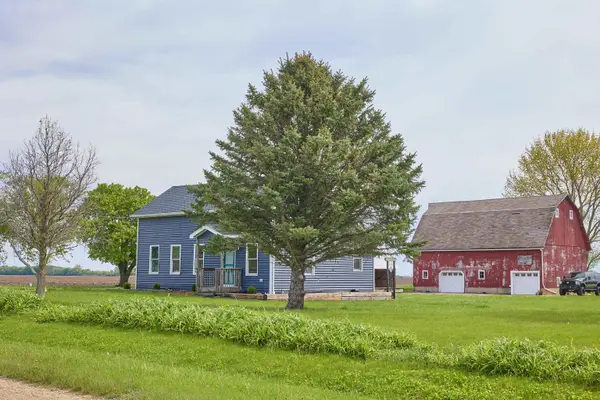 $225,000Pending2 beds 1 baths1,224 sq. ft.
324 Wixon Pit Road, EARLVILLE, IL 60518
MLS# 202602328Listed by: DICKERSON & NIEMAN $250,000Active4 beds 2 baths2,542 sq. ft.
504 Stilson Street, Earlville, IL 60518
MLS# 12602850Listed by: TOWN & COUNTRY REALTY SALES $30,000Active1.08 Acres
1372 N 4535th Road, Earlville, IL 60518
MLS# 12306578Listed by: KETTLEY & CO. REALTORS, INC. - SANDWICH


Protect your home and budget from life's surprises with an Assurant Home Warranty, backed by a partner that supports you through every step of homeownership. Explore Plans.
©2026 Century 21 Real Estate LLC. All rights reserved. CENTURY 21®, the CENTURY 21 Logo and C21® are service marks owned by Century 21 Real Estate LLC. Century 21 Real Estate LLC fully supports the principles of the Fair Housing Act and the Equal Opportunity Act. Each office is independently owned and operated. Listing information is deemed reliable but not guaranteed accurate.