
1687 35th Avenue, East Moline, IL 61244
Local realty services provided by:CENTURY 21 New Beginnings
1687 35th Avenue,East Moline, IL 61244
$269,900
- 3 Beds
- 2 Baths
- 2,128 sq. ft.
- Single family
- Active
Listed by: amy boswell
Office: re/max concepts bettendorf
MLS#:12756216
Source:MLSNI
Price summary
- Price:$269,900
- Price per sq. ft.:$126.83
About this home
Welcome to 1687 35th Ave in East Moline! Situated on a corner lot with a large yard, this 3-bedroom, 2-bath home offers over 2,100 sq ft and plenty of room to spread out. Inside, you'll find a spacious kitchen, new flooring throughout the kitchen, family room and hallway, and a dual-sided fireplace adding character between living spaces. The primary bedroom features an updated private bath with a walk-in shower. Downstairs offers even more space and potential with a finished rec room, plus a finished laundry room that could easily double as a craft or hobby room, complete with a built-in worktable, cabinetry and cedar closet. There's also an unfinished workshop area for projects or additional storage. Outside, enjoy the large yard and deck with privacy panels, plus an oversized 2-car detached garage. This home is being sold as-is and has been priced accordingly, offering a great opportunity for buyers looking for space, potential, and value!
Contact an agent
Home facts
- Year built:1982
- Listing ID #:12756216
- Updated:September 16, 2026 at 02:09 PM
Rooms and interior
- Bedrooms:3
- Total bathrooms:2
- Full bathrooms:2
- Rooms Total:9
- Dining Description:Combined With Living Room
- Kitchen Description:Dishwasher, Microwave, Range
- Basement Description:Full, Partially Finished
- Living area:2,128 sq. ft.
Heating and cooling
- Cooling:Central Air
- Heating:Forced Air, Natural Gas
- Central air:Yes
Structure and exterior
- Roof:Asphalt
- Year built:1982
- Building area:2,128 sq. ft.
- Lot area:0.26 Acres
- Lot Features:Corner Lot
- Architectural Style:Ranch
- Foundation Description:Block
- Levels:1 Story
Schools
- High school:United Township High School
Utilities
- Water:Public
- Sewer:Public Sewer
Finances and disclosures
- Price:$269,900
- Price per sq. ft.:$126.83
- Tax amount:$6,354 (2025)
Features and amenities
- Laundry features:Dryer, Washer
- Amenities:Ceiling Fan(s), Sump Pump, Water-Softener Owned
Parking
- Total parking spaces:2
- Parking description:Concrete, Detached Garage, Garage
- Garage:Yes
- Garage spaces:2
 Copyright 2026 Midwest Real Estate Data LLC. All rights reserved. The data relating to real estate for sale on this web site comes in part from the Broker Reciprocity Program of the Midwest Real Estate Data LLC. Listing information is deemed reliable but not guaranteed. MLSNI Member Broker: Vivian Galarza
New listings near 1687 35th Avenue
- New
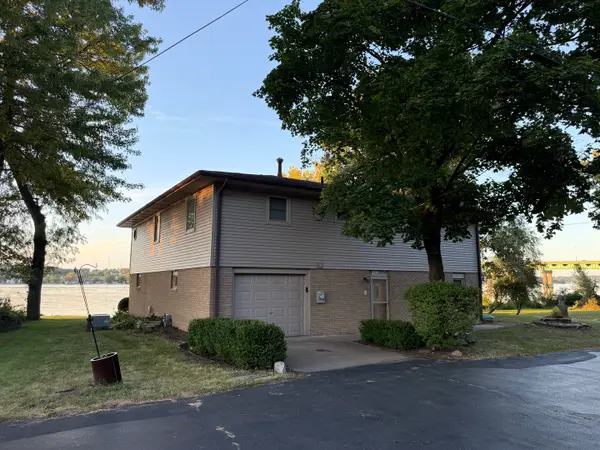 $400,000Active3 beds 2 baths2,128 sq. ft.
18223 Route 84 N, East Moline, IL 61244
MLS# 12753588Listed by: RE/MAX CONCEPTS MOLINE - New
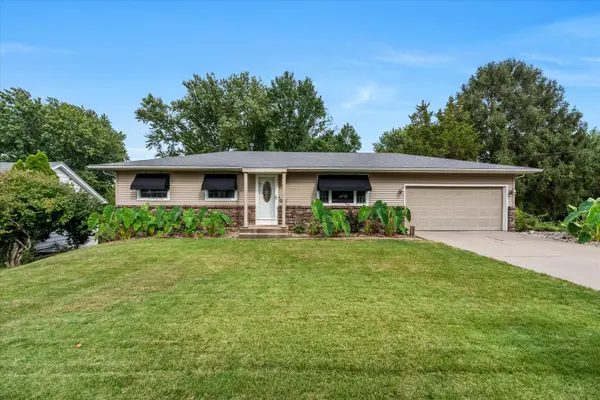 $220,000Active3 beds 2 baths2,236 sq. ft.
2326 14th Street, East Moline, IL 61244
MLS# 12760029Listed by: RE/MAX CONCEPTS BETTENDORF - New
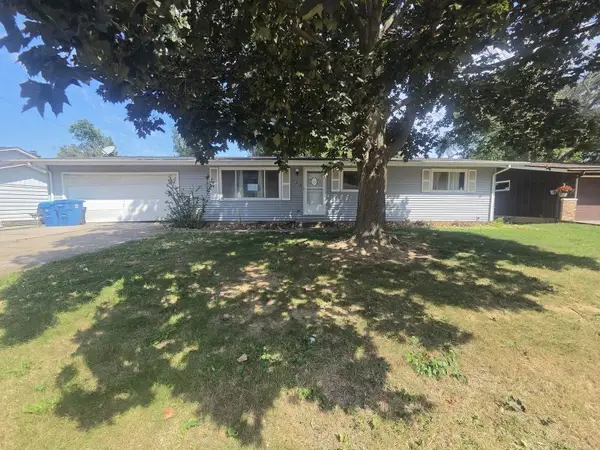 $115,000Active4 beds 2 baths1,056 sq. ft.
433 25th Avenue, East Moline, IL 61244
MLS# 12759771Listed by: RUHL&RUHL REALTORS MOLINE - New
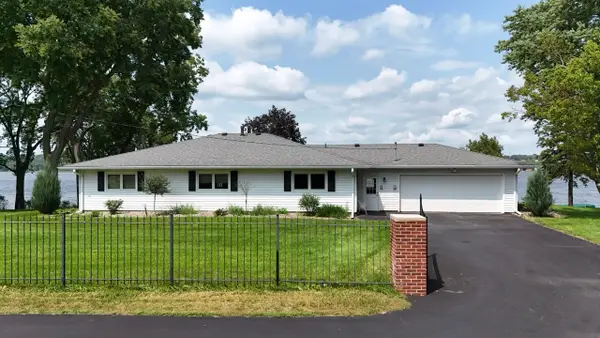 $450,000Active3 beds 2 baths2,000 sq. ft.
17807 Route 84 Route N, East Moline, IL 61244
MLS# 12741890Listed by: ALL CITY REALTY 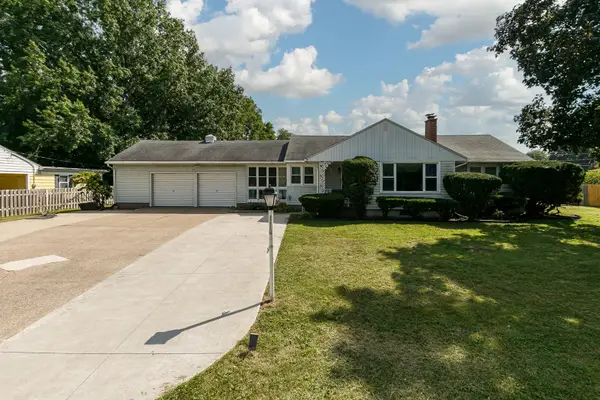 $159,900Pending3 beds 1 baths1,546 sq. ft.
1112 30th Avenue, East Moline, IL 61244
MLS# 12729054Listed by: QUAD CITIES IOWA REALTY - MOLINE- New
 $229,900Active3 beds 2 baths2,204 sq. ft.
4205 8 1/2 Street, East Moline, IL 61244
MLS# 12755624Listed by: RUHL&RUHL REALTORS BETTENDORF - New
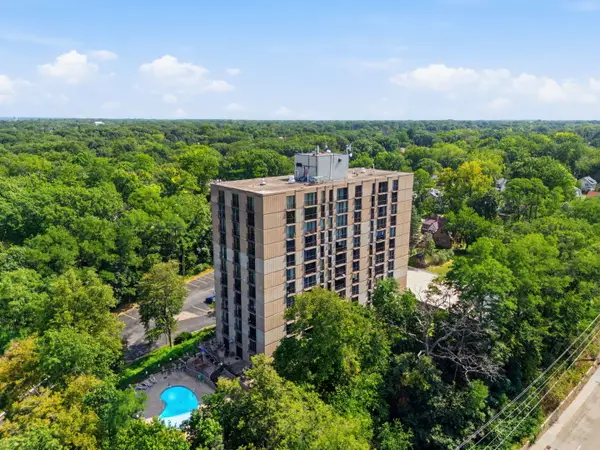 $89,900Active3 beds 2 baths1,362 sq. ft.
1800 7th Street #2A, East Moline, IL 61244
MLS# 12753358Listed by: EXP REALTY - New
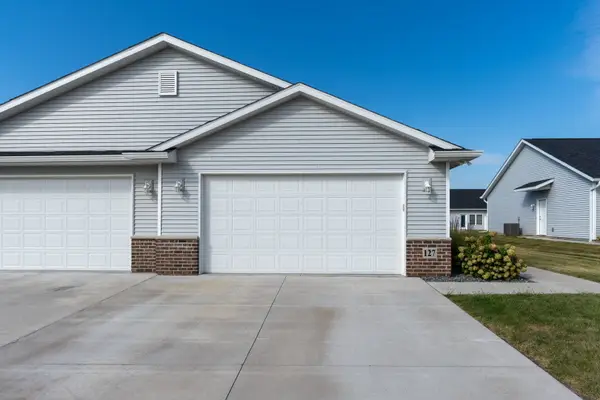 $245,000Active2 beds 2 baths1,094 sq. ft.
127 Beacon Harbor Parkway, East Moline, IL 61244
MLS# 12739079Listed by: RAINMAKER COLLECTIVE - REAL BROKER, LLC - New
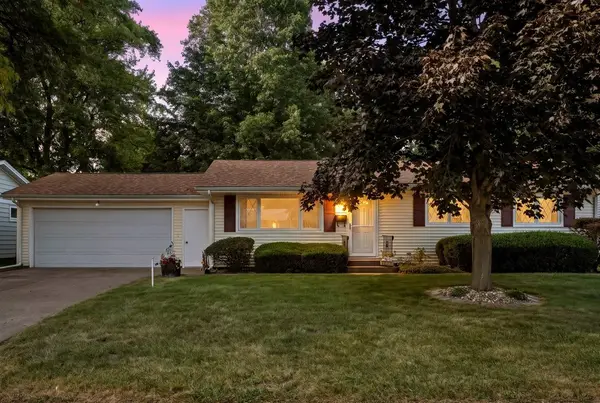 $285,000Active3 beds 3 baths1,422 sq. ft.
543 40th Avenue, East Moline, IL 61244
MLS# 12753477Listed by: CURRENTS AND KEYS REALTY


Protect your home and budget from life's surprises with an Assurant Home Warranty, backed by a partner that supports you through every step of homeownership. Explore Plans.
©2026 Century 21 Real Estate LLC. All rights reserved. CENTURY 21®, the CENTURY 21 Logo and C21® are service marks owned by Century 21 Real Estate LLC. Century 21 Real Estate LLC fully supports the principles of the Fair Housing Act and the Equal Opportunity Act. Each office is independently owned and operated. Listing information is deemed reliable but not guaranteed accurate.