
2326 14th Street, East Moline, IL 61244
Local realty services provided by:CENTURY 21 North East
2326 14th Street,East Moline, IL 61244
$220,000
- 3 Beds
- 2 Baths
- 2,236 sq. ft.
- Single family
- Active
Listed by: richard bassford, melissa greer
Office: re/max concepts bettendorf
MLS#:12760029
Source:MLSNI
Price summary
- Price:$220,000
- Price per sq. ft.:$98.39
About this home
3-bedroom, 2-bathroom ranch home on a dead-end street in East Moline, located near Soule Bowl, Butterworth Park, and Short Hills Country Club. The main level features an open-concept living and dining area with sliding glass doors opening to a 22'x9' wooden deck. The main floor layout includes three bedrooms, featuring a primary bedroom with direct private access to the shared full bathroom. New flooring throughout the home was installed in 2026. The walkout basement contains a spacious recreation room with a freestanding gas fireplace, a second full bathroom installed in 2021, and a storage/utility room with space for a workbench. Sliding glass doors from the recreation room open to a covered patio overlooking the large backyard. Mechanical and exterior updates include a central AC and furnace replacement in 2022, along with new window awnings installed in 2026.
Contact an agent
Home facts
- Year built:1973
- Subdivision & Development:Park Lawn
- Listing ID #:12760029
- Updated:September 16, 2026 at 11:24 AM
Rooms and interior
- Bedrooms:3
- Total bathrooms:2
- Full bathrooms:2
- Rooms Total:7
- Dining Description:Separate Dining Room
- Kitchen Description:Dishwasher, Gas Cooktop, Gas Oven, Microwave, Range, Refrigerator
- Basement Description:Finished, Full
- Living area:2,236 sq. ft.
Heating and cooling
- Cooling:Central Air
- Heating:Forced Air, Natural Gas
- Central air:Yes
Structure and exterior
- Roof:Asphalt
- Year built:1973
- Building area:2,236 sq. ft.
- Lot area:0.19 Acres
- Foundation Description:Concrete Perimeter
- Levels:1.5 Story
Utilities
- Water:Public
- Sewer:Public Sewer
Finances and disclosures
- Price:$220,000
- Price per sq. ft.:$98.39
- Tax amount:$5,677 (2025)
Features and amenities
- Laundry features:Dryer, Washer
- Amenities:Ceiling Fan(s)
Parking
- Total parking spaces:2
- Parking description:Attached Garage, Concrete, Garage
- Garage:Yes
- Garage spaces:2
 Copyright 2026 Midwest Real Estate Data LLC. All rights reserved. The data relating to real estate for sale on this web site comes in part from the Broker Reciprocity Program of the Midwest Real Estate Data LLC. Listing information is deemed reliable but not guaranteed. MLSNI Member Broker: Nate Brown
New listings near 2326 14th Street
- New
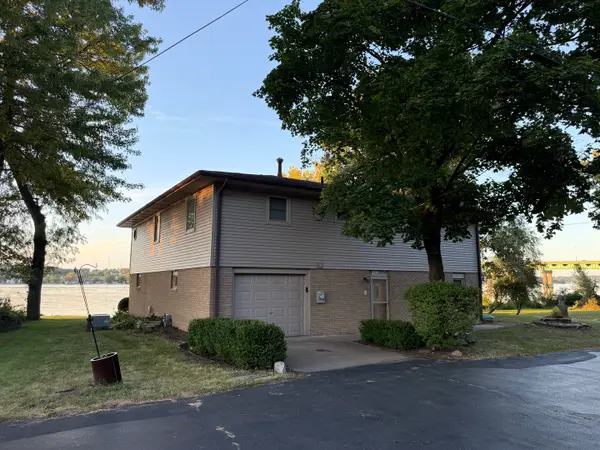 $400,000Active3 beds 2 baths2,128 sq. ft.
18223 Route 84 N, East Moline, IL 61244
MLS# 12753588Listed by: RE/MAX CONCEPTS MOLINE - New
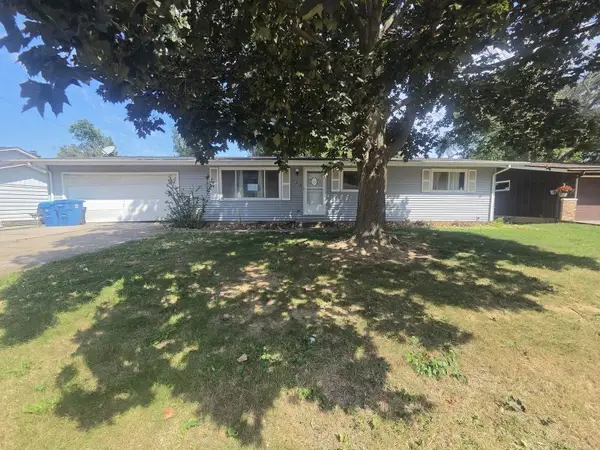 $115,000Active4 beds 2 baths1,056 sq. ft.
433 25th Avenue, East Moline, IL 61244
MLS# 12759771Listed by: RUHL&RUHL REALTORS MOLINE - New
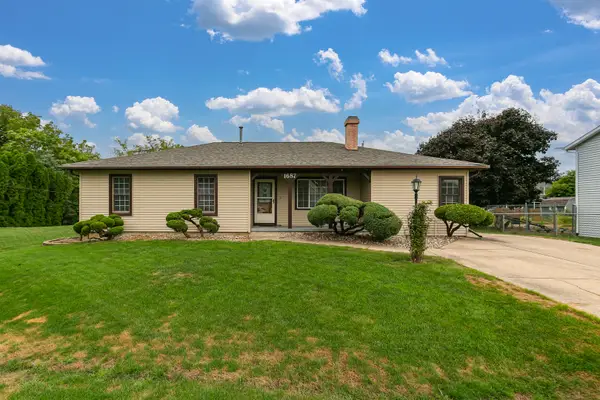 $269,900Active3 beds 2 baths2,128 sq. ft.
1687 35th Avenue, East Moline, IL 61244
MLS# 12756216Listed by: RE/MAX CONCEPTS BETTENDORF - New
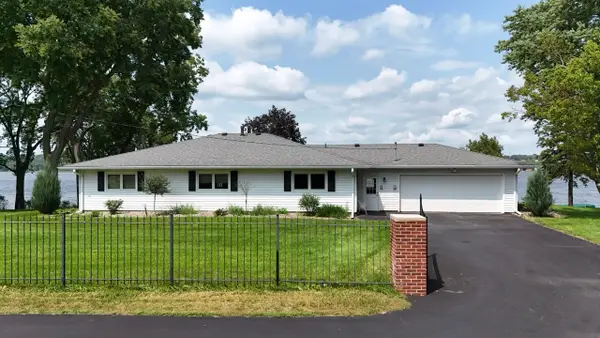 $450,000Active3 beds 2 baths2,000 sq. ft.
17807 Route 84 Route N, East Moline, IL 61244
MLS# 12741890Listed by: ALL CITY REALTY 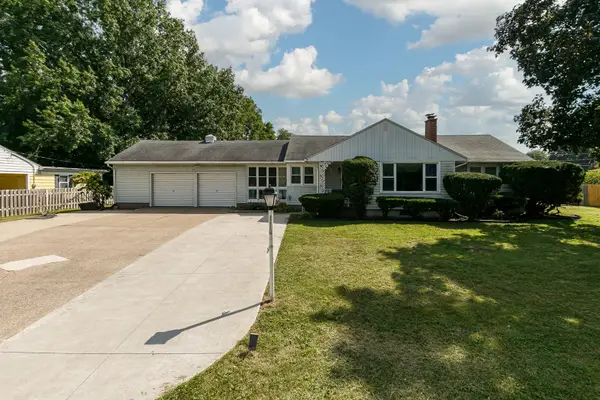 $159,900Pending3 beds 1 baths1,546 sq. ft.
1112 30th Avenue, East Moline, IL 61244
MLS# 12729054Listed by: QUAD CITIES IOWA REALTY - MOLINE- New
 $229,900Active3 beds 2 baths2,204 sq. ft.
4205 8 1/2 Street, East Moline, IL 61244
MLS# 12755624Listed by: RUHL&RUHL REALTORS BETTENDORF - New
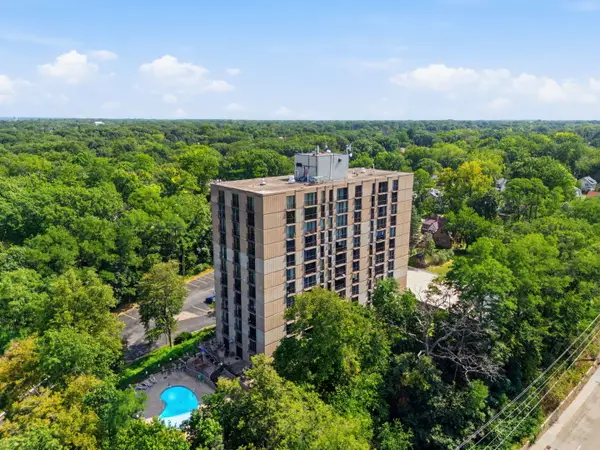 $89,900Active3 beds 2 baths1,362 sq. ft.
1800 7th Street #2A, East Moline, IL 61244
MLS# 12753358Listed by: EXP REALTY - New
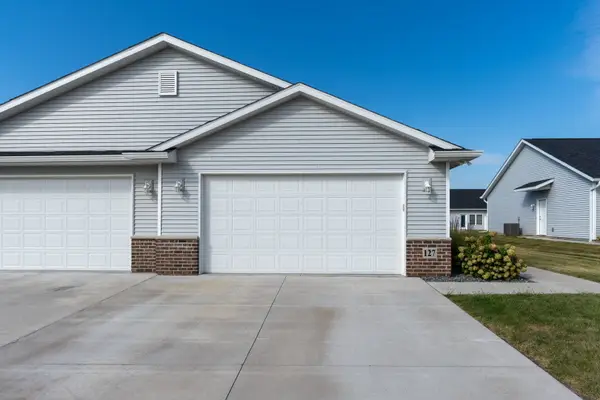 $245,000Active2 beds 2 baths1,094 sq. ft.
127 Beacon Harbor Parkway, East Moline, IL 61244
MLS# 12739079Listed by: RAINMAKER COLLECTIVE - REAL BROKER, LLC - New
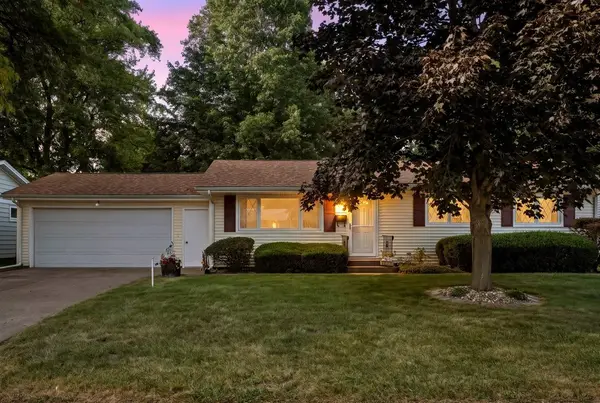 $285,000Active3 beds 3 baths1,422 sq. ft.
543 40th Avenue, East Moline, IL 61244
MLS# 12753477Listed by: CURRENTS AND KEYS REALTY


Protect your home and budget from life's surprises with an Assurant Home Warranty, backed by a partner that supports you through every step of homeownership. Explore Plans.
©2026 Century 21 Real Estate LLC. All rights reserved. CENTURY 21®, the CENTURY 21 Logo and C21® are service marks owned by Century 21 Real Estate LLC. Century 21 Real Estate LLC fully supports the principles of the Fair Housing Act and the Equal Opportunity Act. Each office is independently owned and operated. Listing information is deemed reliable but not guaranteed accurate.