
3109 Archer Drive, East Moline, IL 61244
Local realty services provided by:CENTURY 21 Broughton Team
Listed by: shawna burrow
Office: nexthome qc realty
MLS#:12799315
Source:MLSNI
Price summary
- Price:$235,000
- Price per sq. ft.:$205.42
About this home
Experience the perfect blend of timeless charm, modern updates, and picturesque surroundings in this beautifully maintained brick ranch, ideally situated on a landscaped half-acre lot overlooking the 16th hole of Short Hills Golf Course. Step inside to discover beautifully refinished hardwood floors that bring warmth and character to the spacious living and dining areas, while a classic brick wood-burning fireplace creates an inviting focal point in the living room. The tastefully updated kitchen features newer cabinetry, countertops, new appliances, backsplash, and tile flooring, and pantry combining style with everyday functionality. Thoughtful details throughout include custom built-ins,professionally coated basement floor, updated bathrooms and laundry area and lots of storage! The charming three-season porch, complete with updated tile flooring, offers a peaceful retreat, while the generous deck provides the perfect setting for entertaining or simply enjoying the views and fenced in yard. Extensive improvements add exceptional value and peace of mind, including a new furnace and central A/C (2020), basement waterproofing (2021), and a new roof, siding, gutters, water heater, shed, and deck (2023). Basement floor coating (2025). A newly added two-car garage (2026) provides even more convenience and functionality in addition to the attached garage and large shed. With its beautiful setting, thoughtful improvements, and inviting living spaces, this move-in-ready home offers a wonderful opportunity to enjoy the tranquility of golf course living without sacrificing modern comfort. A truly special property ready to welcome its next owner!...
Contact an agent
Home facts
- Year built:1953
- Listing ID #:12799315
- Updated:November 03, 2026 at 12:36 PM
Rooms and interior
- Bedrooms:3
- Total bathrooms:2
- Full bathrooms:2
- Rooms Total:6
- Kitchen Description:Dishwasher, Microwave, Range, Refrigerator
- Basement Description:Full, Partially Finished
- Living area:1,144 sq. ft.
Heating and cooling
- Cooling:Central Air
- Heating:Electric, Gas
- Central air:Yes
Structure and exterior
- Roof:Asphalt
- Year built:1953
- Building area:1,144 sq. ft.
- Lot area:0.56 Acres
- Lot Features:Mature Trees
- Architectural Style:Ranch
- Foundation Description:Block
- Levels:1 Story
Schools
- High school:United Township High School
- Elementary school:Ridgewood Elementary School
Utilities
- Water:Public
Finances and disclosures
- Price:$235,000
- Price per sq. ft.:$205.42
- Tax amount:$3,532 (2025)
Features and amenities
- Laundry features:Dryer, Washer
Parking
- Total parking spaces:3
- Parking description:Attached Garage, Concrete, Detached Garage, Garage
- Garage:Yes
- Garage spaces:3
 Copyright 2026 Midwest Real Estate Data LLC. All rights reserved. The data relating to real estate for sale on this web site comes in part from the Broker Reciprocity Program of the Midwest Real Estate Data LLC. Listing information is deemed reliable but not guaranteed. MLSNI Member Broker: Barbara K. Broughton
New listings near 3109 Archer Drive
- New
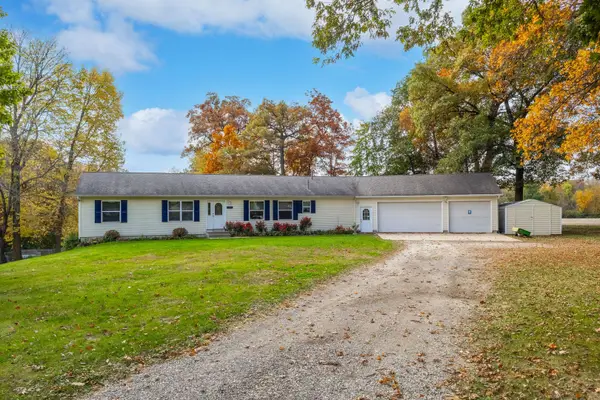 $459,900Active3 beds 2 baths1,728 sq. ft.
3302 178th Street Court, East Moline, IL 61244
MLS# 12796204Listed by: RUHL&RUHL REALTORS MOLINE - New
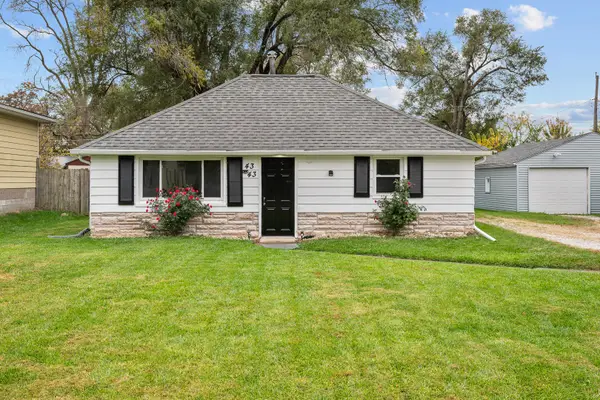 $99,500Active2 beds 1 baths741 sq. ft.
4343 10th Street, East Moline, IL 61244
MLS# 12793666Listed by: CURRENTS AND KEYS REALTY - Open Sun, 1:30 to 2:30pmNew
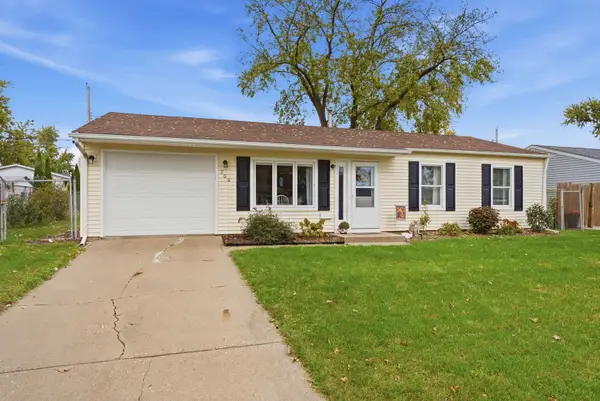 $139,900Active3 beds 1 baths1,110 sq. ft.
709 40th Avenue, East Moline, IL 61244
MLS# 12795961Listed by: 3% LISTING COMPANY, LLC - New
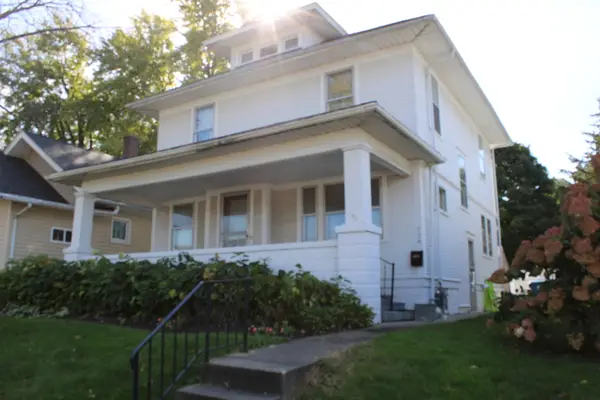 $105,000Active4 beds 1 baths1,456 sq. ft.
236 16th Avenue, East Moline, IL 61244
MLS# 12781881Listed by: RUHL&RUHL REALTORS BETTENDORF - New
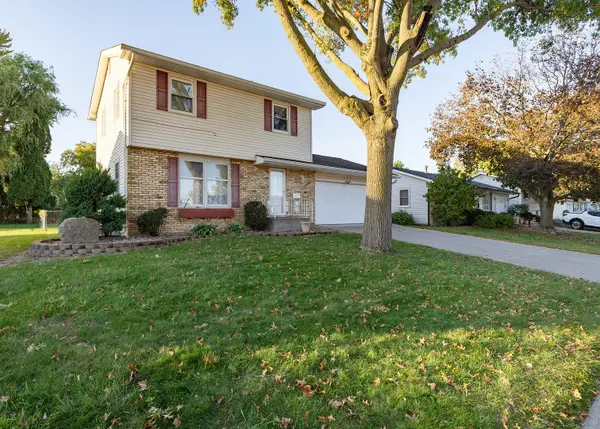 $245,000Active3 beds 2 baths1,289 sq. ft.
570 32nd Avenue, East Moline, IL 61244
MLS# 12798094Listed by: MEL FOSTER CO. DAVENPORT - New
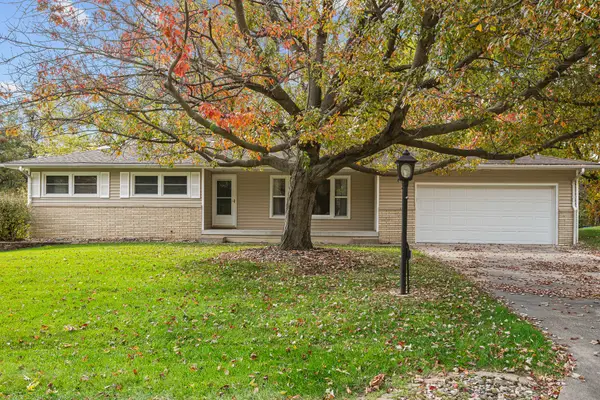 $250,000Active3 beds 2 baths1,410 sq. ft.
3720 Hazelcrest Drive, East Moline, IL 61244
MLS# 12795722Listed by: QC RESERVE - REAL BROKER, LLC - New
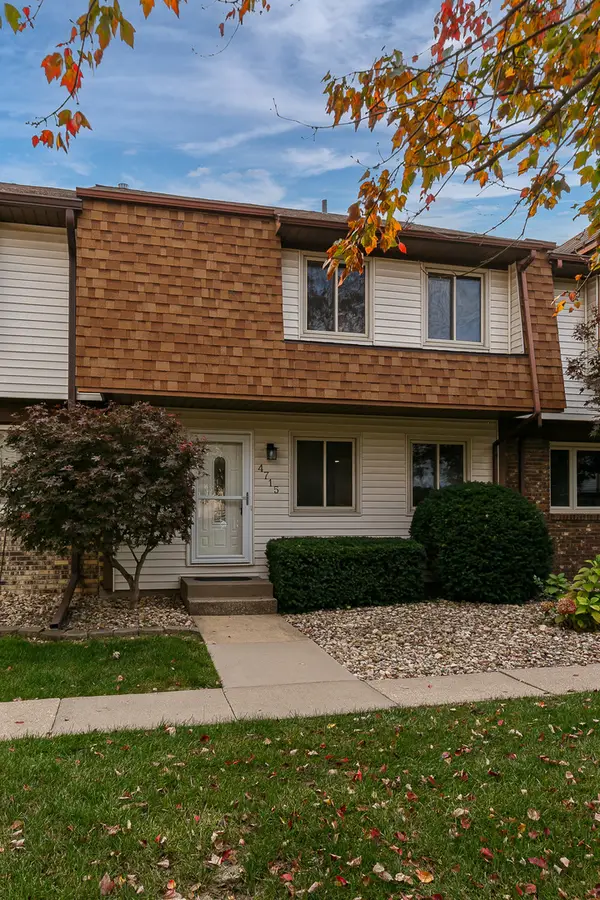 $164,700Active3 beds 3 baths1,408 sq. ft.
4715 11th Street #9, East Moline, IL 61244
MLS# 12795781Listed by: NEXTHOME QC REALTY - New
 $74,000Active2 beds 1 baths768 sq. ft.
302 12th Street, East Moline, IL 61244
MLS# 12796485Listed by: EPIQUE REALTY - New
 $169,900Active3 beds 2 baths1,307 sq. ft.
3657 Kennedy Drive, East Moline, IL 61244
MLS# 12795107Listed by: RUHL&RUHL REALTORS BETTENDORF


Protect your home and budget from life's surprises with an Assurant Home Warranty, backed by a partner that supports you through every step of homeownership. Explore Plans.
©2026 Century 21 Real Estate LLC. All rights reserved. CENTURY 21®, the CENTURY 21 Logo and C21® are service marks owned by Century 21 Real Estate LLC. Century 21 Real Estate LLC fully supports the principles of the Fair Housing Act and the Equal Opportunity Act. Each office is independently owned and operated. Listing information is deemed reliable but not guaranteed accurate.