
121 Ritchie Street, East Peoria, IL 61611
Local realty services provided by:CENTURY 21 Signature Real Estate
121 Ritchie Street,East Peoria, IL 61611
$159,900
- 3 Beds
- 2 Baths
- 1,646 sq. ft.
- Single family
- Pending
Listed by: scott rodgers
Office: re/max traders unlimited
MLS#:PA1270351
Source:IL_CAAR
Price summary
- Price:$159,900
- Price per sq. ft.:$134.82
About this home
If you’re looking for a large yard and an impressive garage, this home is worth a closer look! Situated on a level, park-like 91 x 318 lot totaling approximately 0.66 acres, the property offers plenty of outdoor space along with a 36 x 24 heated 4-stall garage featuring its own electrical panel and a whole-house fan. There is also a 24 x 10 barn/shed with a concrete floor for additional storage. As an added bonus, a 30 x 30 concrete slab remains on the property. The current owner was told that a large outbuilding once stood on the slab, although it was being used as a basketball court when the home was last purchased. The slab may offer possibilities for future use or another structure. The 3-bedroom, 2-bath home offers more living space than you might expect from the street, thanks to a kitchen addition completed years ago. Inside, you’ll find a spacious 21 x 14 living room with a fireplace, a 15 x 10 kitchen adjoining the 15 x 11 dining room, and all appliances are included. Major updates include central air in 2025 and new roofs on the home and detached buildings, siding, and gutters in 2024. Centrally located with convenient access to Pekin, Morton, Groveland, I-74, shopping, restaurants, and more. If garage space, a large lot, and room to spread out are high on your list, this property has a lot to offer....
Contact an agent
Home facts
- Year built:1953
- Subdivision & Development:Melville
- Listing ID #:PA1270351
- Added:12 day(s) ago
- Updated:October 04, 2026 at 01:16 AM
Rooms and interior
- Bedrooms:3
- Total bathrooms:2
- Full bathrooms:2
- Kitchen Description:Microwave, Refrigerator
- Basement:Yes
- Basement Description:Partially Finished
- Living area:1,646 sq. ft.
Heating and cooling
- Cooling:Central Air
- Heating:Forced Air, Gas Water Heater
- Central air:Yes
Structure and exterior
- Roof:Shingle
- Year built:1953
- Building area:1,646 sq. ft.
- Lot area:0.66 Acres
- Construction Materials:Frame, Vinyl Siding
- Exterior Features:Shed(s)
- Foundation Description:Block
Schools
- High school:East Peoria Comm
- Middle school:Central
- Elementary school:Don Shute Lincoln
Utilities
- Water:Public
Finances and disclosures
- Price:$159,900
- Price per sq. ft.:$134.82
- Tax amount:$3,353 (2025)
Features and amenities
- Appliances:Dryer, Microwave, Refrigerator, Washer
- Laundry features:Dryer, Washer
- Amenities:Cable Available, Ceiling Fan(s), High Speed Internet
Parking
- Parking description:Detached, Oversized, Tandem
- Garage:Yes
- Garage spaces:4
New listings near 121 Ritchie Street
- Coming Soon
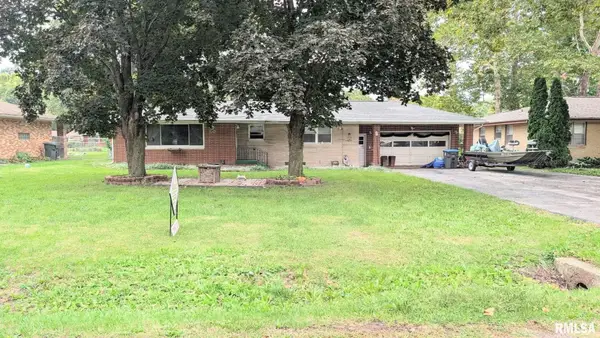 $199,900Coming Soon4 beds 2 baths1,621 sq. ft.
301 N Hawthorne Avenue, East Peoria, IL 61611
MLS# PA1270659Listed by: NICOLE GRIECO REALTY - Coming Soon
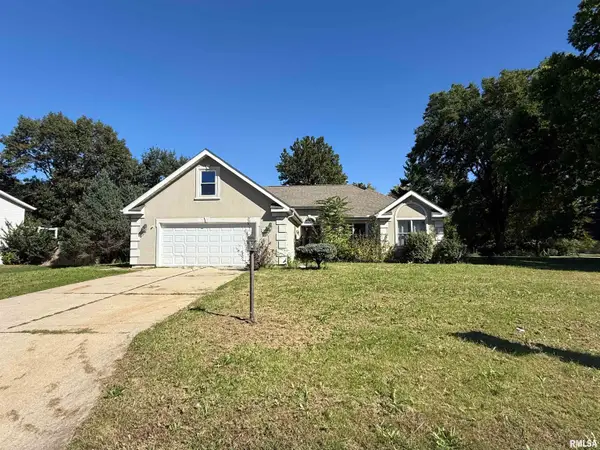 $330,000Coming Soon4 beds 3 baths2,909 sq. ft.
100 Sara Street, East Peoria, IL 61611
MLS# PA1270665Listed by: KELLER WILLIAMS PREMIER REALTY - Coming Soon
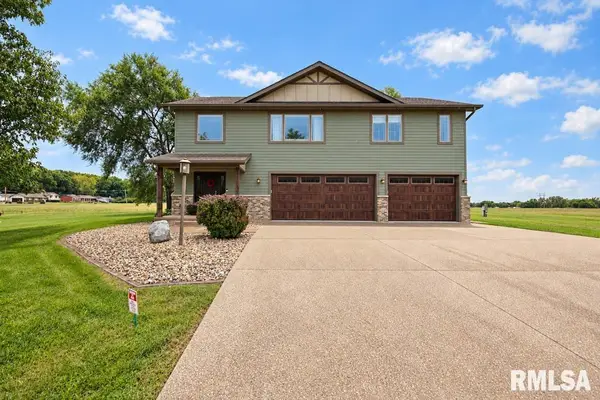 $425,000Coming Soon3 beds 3 baths1,837 sq. ft.
1115 Upper Spring Bay Road, East Peoria, IL 61611
MLS# PA1270623Listed by: SUNFLOWER REAL ESTATE GROUP, LLC - Coming SoonOpen Tue, 5 to 7pm
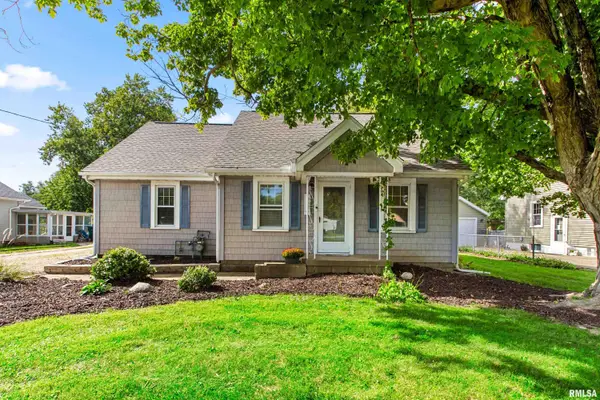 $180,000Coming Soon3 beds 2 baths1,096 sq. ft.
208 Claremont Avenue, East Peoria, IL 61611
MLS# PA1270555Listed by: RE/MAX TRADERS UNLIMITED - New
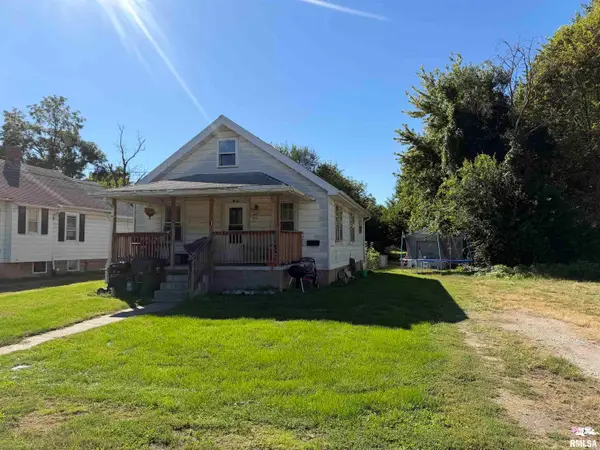 $75,000Active3 beds 1 baths1,232 sq. ft.
218 Franklin Street, East Peoria, IL 61611
MLS# PA1270748Listed by: JIM MALOOF REALTY, INC. - New
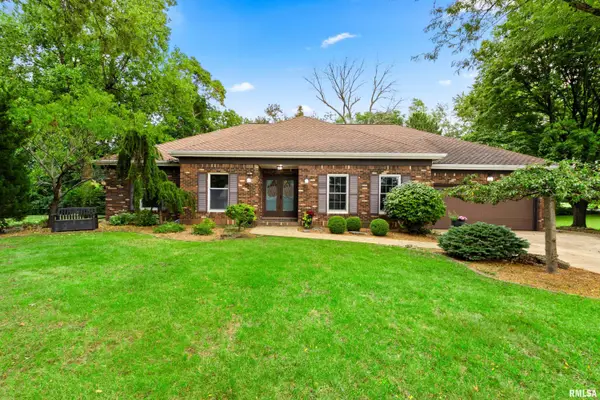 $355,000Active4 beds 3 baths3,730 sq. ft.
134 Rue Vue Du Lac, East Peoria, IL 61611
MLS# PA1270731Listed by: COLDWELL BANKER REAL ESTATE GROUP - New
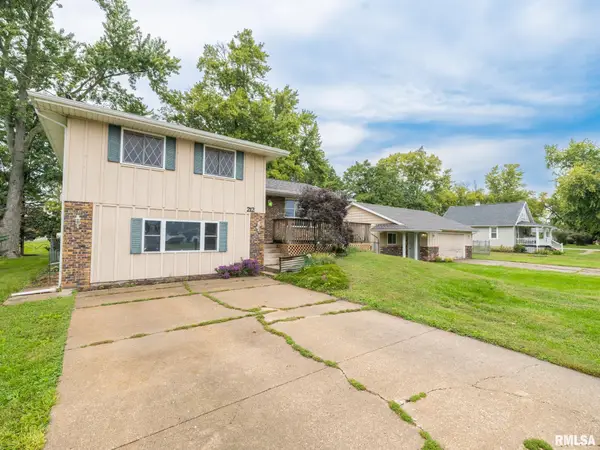 $279,900Active3 beds 2 baths1,832 sq. ft.
212 Gardena Avenue, East Peoria, IL 61611
MLS# PA1270726Listed by: RE/MAX TRADERS UNLIMITED - New
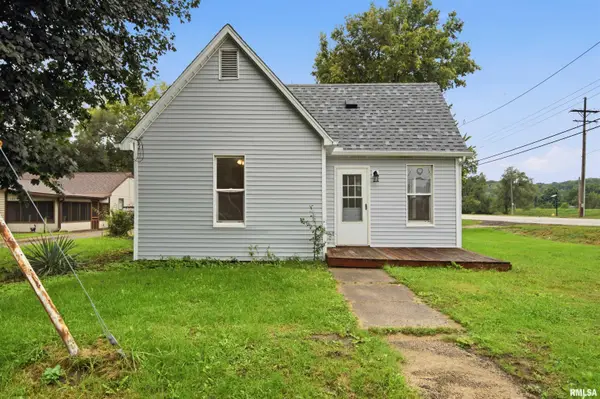 $119,900Active2 beds 1 baths980 sq. ft.
157 Urbandale Avenue, East Peoria, IL 61611
MLS# PA1270678Listed by: ADAM MERRICK REAL ESTATE - New
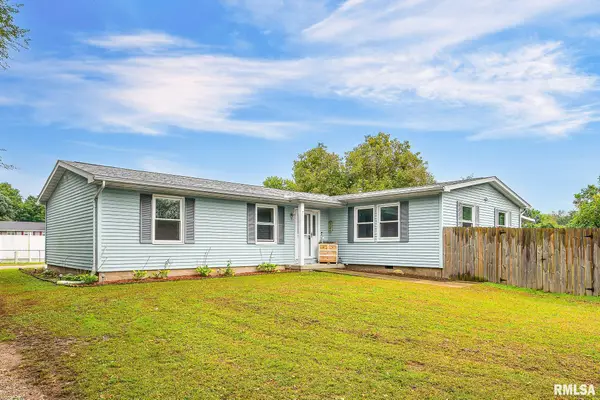 $224,900Active4 beds 2 baths1,892 sq. ft.
1342 Lakeview Avenue, East Peoria, IL 61611
MLS# PA1270676Listed by: KELLER WILLIAMS PREMIER REALTY - New
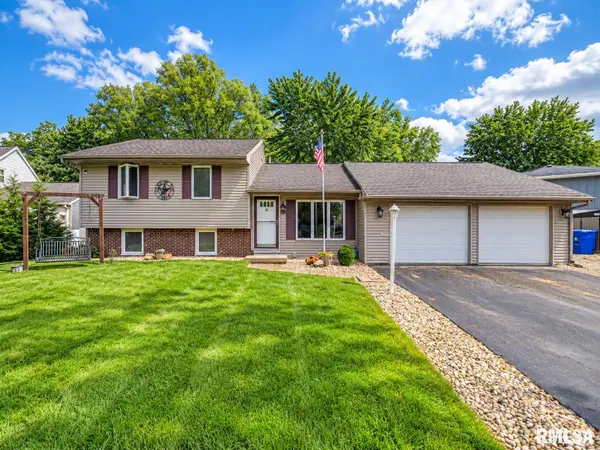 $195,900Active3 beds 2 baths1,762 sq. ft.
104 Summer Circle, East Peoria, IL 61611
MLS# PA1270587Listed by: RE/MAX TRADERS UNLIMITED


Protect your home and budget from life's surprises with an Assurant Home Warranty, backed by a partner that supports you through every step of homeownership. Explore Plans.
©2026 Century 21 Real Estate LLC. All rights reserved. CENTURY 21®, the CENTURY 21 Logo and C21® are service marks owned by Century 21 Real Estate LLC. Century 21 Real Estate LLC fully supports the principles of the Fair Housing Act and the Equal Opportunity Act. Each office is independently owned and operated. Listing information is deemed reliable but not guaranteed accurate.