413 Dundee Road, East Peoria, IL 61611
Local realty services provided by:CENTURY 21 Signature Real Estate
413 Dundee Road,East Peoria, IL 61611
$255,000
- 3 Beds
- 2 Baths
- 2,202 sq. ft.
- Single family
- Pending
Listed by: stephanie gehrig
Office: coldwell banker real estate group
MLS#:PA1269303
Source:IL_CAAR
Price summary
- Price:$255,000
- Price per sq. ft.:$193.18
About this home
At the end of this cul-de-sac, things get a little better; the woods get thicker and the privacy gets harder to beat. At the back of this tucked-away stretch of neighborhood, this 2200 sq.ft. ranch with finished walk-out basement offers a smart mix of space, scenery and easy living. The large front and side yards give a growing family room to run, play or simply spread out... with the most perfect 20' wide covered porch. Out back, the yard may be modest, but the 40 x 12 deck and hot tub (it stays!) more than makes up for it. Step outside and the view is straight out of a calendar... mature woods that look beautiful in every season. Morning coffee suddenly has a pretty compelling upgrade. The basement offers an easy 4th bedroom option for visiting family, with egress through the sliders. For buyers ready to simplify, the floor plan works just as well. The main floor primary suite includes its own sizeable full bath and main floor laundry keeps everyday life conveniently on one level. Interstate access, East Peoria's Levee District (think quick Target & Costco runs) are both roughly just 10 minutes away. Notable updates & upgrades include: roof ('20), entire back deck re-decked ('25), new shed ('25), appliances ('18), myQ Craftsman garage door opener ('25), Nest thermostat ('25), laundry room remodel w/tile floor ('18), family room projector w/sound system, ('16), radon mitigation system ('15)....
Contact an agent
Home facts
- Year built:2000
- Subdivision & Development:Fondulac Woods
- Listing ID #:PA1269303
- Added:5 day(s) ago
- Updated:August 21, 2026 at 03:03 AM
Rooms and interior
- Bedrooms:3
- Total bathrooms:2
- Full bathrooms:2
- Kitchen Description:Dishwasher, Disposal, Microwave, Refrigerator
- Basement:Yes
- Basement Description:Daylight, Finished, Full, Walk-Out Access
- Living area:2,202 sq. ft.
Heating and cooling
- Cooling:Central Air
- Heating:Forced Air, Gas Water Heater
- Central air:Yes
Structure and exterior
- Roof:Shingle
- Year built:2000
- Building area:2,202 sq. ft.
- Construction Materials:Vinyl Siding
- Exterior Features:Hot Tub, Shed(s)
- Foundation Description:Block
Schools
- High school:East Peoria Comm
Utilities
- Water:Public
Finances and disclosures
- Price:$255,000
- Price per sq. ft.:$193.18
- Tax amount:$6,254 (2025)
Features and amenities
- Appliances:Dishwasher, Disposal, Dryer, Microwave, Refrigerator, Washer, Water Softener Owned
- Laundry features:Dryer, Washer
- Amenities:Ceiling Fan(s), High Speed Internet, Radon Mitigation System
- Pool features:Hot Tub
Parking
- Parking description:Attached
- Garage:Yes
- Garage spaces:2
New listings near 413 Dundee Road
- New
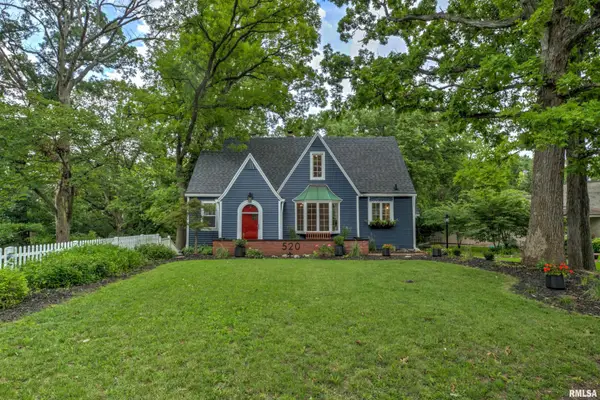 $399,900Active3 beds 2 baths2,565 sq. ft.
520 Fondulac Drive, East Peoria, IL 61611
MLS# PA1269441Listed by: RE/MAX TRADERS UNLIMITED - New
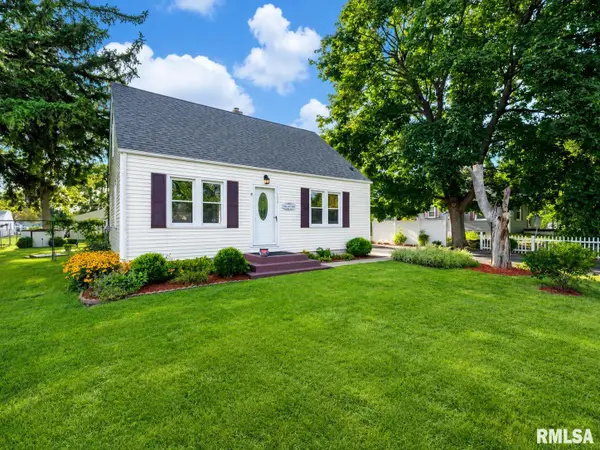 $164,900Active2 beds 1 baths780 sq. ft.
119 Albert Street, Washington, IL 61571
MLS# PA1269417Listed by: RE/MAX TRADERS UNLIMITED - New
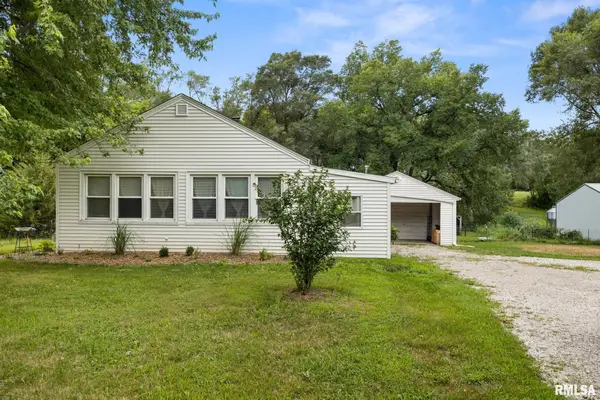 $125,000Active3 beds 1 baths1,124 sq. ft.
1487 Spring Bay Road, East Peoria, IL 61611
MLS# PA1269395Listed by: EXP REALTY - New
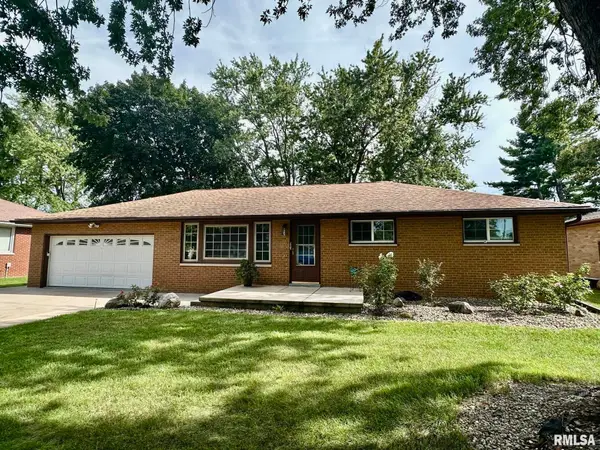 $199,900Active3 beds 1 baths1,120 sq. ft.
118 Turnron Place, East Peoria, IL 61611
MLS# PA1269379Listed by: RE/MAX TRADERS UNLIMITED - New
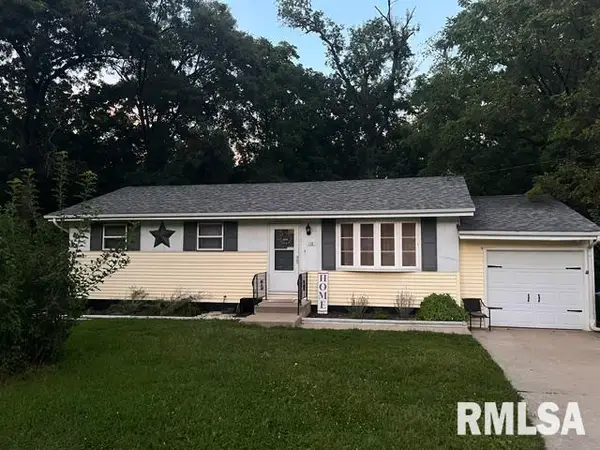 $160,000Active3 beds 2 baths1,472 sq. ft.
118 Herman Street, East Peoria, IL 61611
MLS# PA1269318Listed by: KELLER WILLIAMS PREMIER REALTY - New
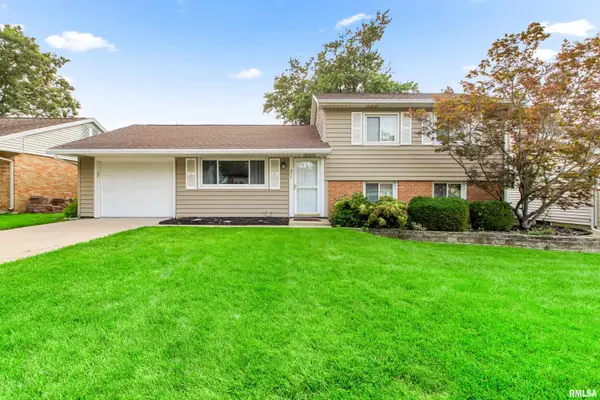 $189,900Active3 beds 1 baths1,450 sq. ft.
311 Dundee Road, East Peoria, IL 61611
MLS# PA1269300Listed by: EXP REALTY - New
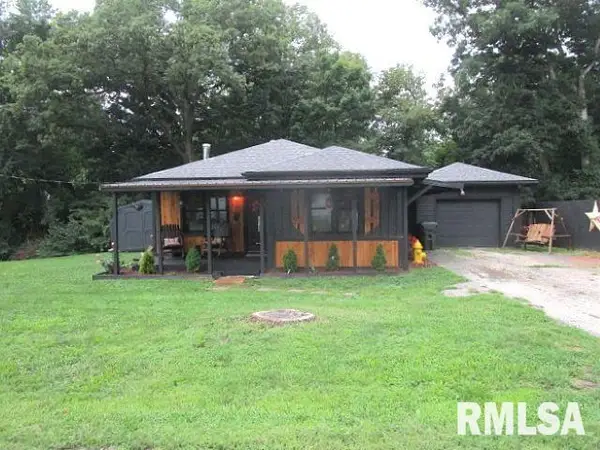
 $144,900Active2 beds 1 baths722 sq. ft.
233 Belaire Court, East Peoria, IL 61611
MLS# PA1269261Listed by: CENTURY 21 LINCOLN NATIONAL RE - New
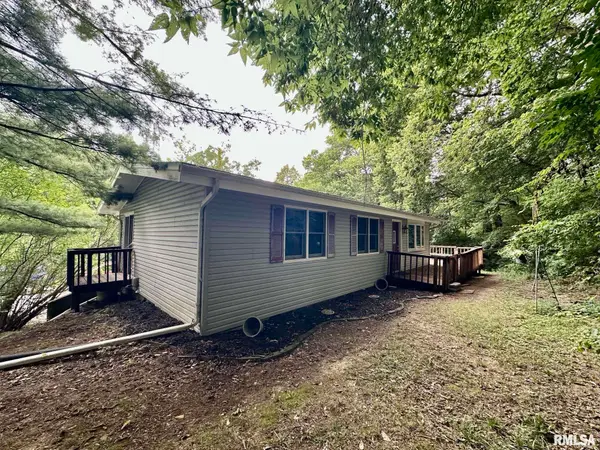 $249,900Active3 beds 2 baths2,280 sq. ft.
2700 Bloomington Road, East Peoria, IL 61611
MLS# PA1269202Listed by: RE/MAX TRADERS UNLIMITED 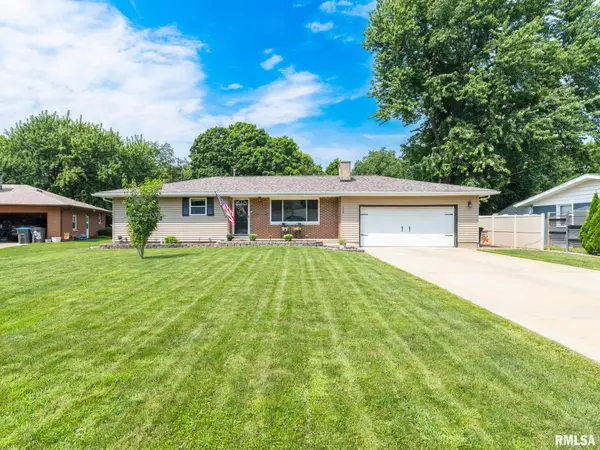 $249,900Pending3 beds 2 baths2,380 sq. ft.
156 Baker Street, East Peoria, IL 61611
MLS# PA1269195Listed by: KELLER WILLIAMS PREMIER REALTY


Protect your home and budget from life's surprises with an Assurant Home Warranty, backed by a partner that supports you through every step of homeownership. Explore Plans.
©2026 Century 21 Real Estate LLC. All rights reserved. CENTURY 21®, the CENTURY 21 Logo and C21® are service marks owned by Century 21 Real Estate LLC. Century 21 Real Estate LLC fully supports the principles of the Fair Housing Act and the Equal Opportunity Act. Each office is independently owned and operated. Listing information is deemed reliable but not guaranteed accurate.