
520 Fondulac Drive, East Peoria, IL 61611
Local realty services provided by:CENTURY 21 Broughton Team
520 Fondulac Drive,East Peoria, IL 61611
$359,900
- 3 Beds
- 2 Baths
- 2,565 sq. ft.
- Single family
- Active
Listed by: lisa hayes, bev hayes
Office: re/max traders unlimited
MLS#:PA1269441
Source:IL_CAAR
Price summary
- Price:$359,900
- Price per sq. ft.:$181.31
About this home
Beautifully situated on picturesque Fondulac Dr. in East Peoria, this exceptional 3-bedroom, 2-full-bath home offers an inviting blend of stylish updates, exceptional finishes, and serene surroundings. The fully renovated kitchen is a showstopper, featuring quartz countertops and backsplash, top-of-the-line Café appliances and opens into an informal dining area that is highlighted by a charming bay window overlooking the beautifully landscaped front yard. The impressive great room features vaulted ceilings and is filled with natural light from an abundance of windows and offers seamless access to the large deck overlooking a private, wooded backyard—the perfect setting for morning coffee, entertaining, or relaxing in nature. Upstairs, the spacious primary suite features vaulted ceilings accented with cedar beams, a huge walk-in closet with dressing area, and a beautifully remodeled private bath. Enjoy peekaboo views of the Illinois River from this peaceful retreat. The finished lower level adds even more living space with a spacious family room anchored by a beautiful built-in fireplace, plus an additional office or playroom. Outside, the inviting backyard offers a fire pit, a new deck perfect to enjoy quiet dinners surrounded by wooded privacy. A perfect setting to enjoy the seasons. Recent updates include a new roof, updated plumbing, some newer windows, new flooring, and fresh paint throughout . Complete list of updates is available in the associated documents....
Contact an agent
Home facts
- Year built:1939
- Subdivision & Development:Sutliff
- Listing ID #:PA1269441
- Added:43 day(s) ago
- Updated:October 03, 2026 at 03:06 PM
Rooms and interior
- Bedrooms:3
- Total bathrooms:2
- Full bathrooms:1
- Half bathrooms:1
- Kitchen Description:Dishwasher, Refrigerator
- Basement:Yes
- Basement Description:Finished, Full
- Living area:2,565 sq. ft.
Heating and cooling
- Cooling:Central Air
- Heating:Forced Air, Gas Water Heater, Heating Systems - 2+
- Central air:Yes
Structure and exterior
- Roof:Shingle
- Year built:1939
- Building area:2,565 sq. ft.
- Construction Materials:Vinyl Siding
Schools
- High school:East Peoria Comm
Utilities
- Water:Public
Finances and disclosures
- Price:$359,900
- Price per sq. ft.:$181.31
- Tax amount:$4,196 (2025)
Features and amenities
- Appliances:Dishwasher, Dryer, Refrigerator, Washer
- Laundry features:Dryer, Washer
- Amenities:Cable Available, Ceiling Fan(s), Solid Surface Counter
Parking
- Parking description:Attached, On Street
- Garage:Yes
- Garage spaces:2
New listings near 520 Fondulac Drive
- Coming Soon
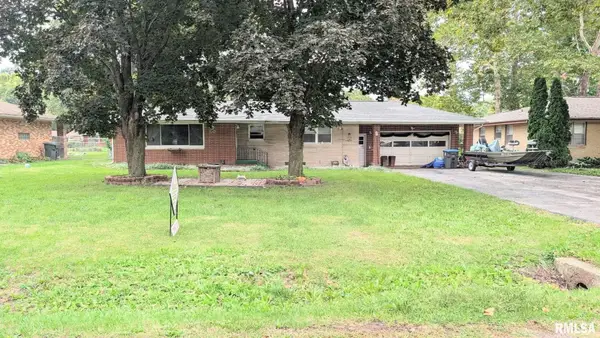 $199,900Coming Soon4 beds 2 baths1,621 sq. ft.
301 N Hawthorne Avenue, East Peoria, IL 61611
MLS# PA1270659Listed by: NICOLE GRIECO REALTY - Coming Soon
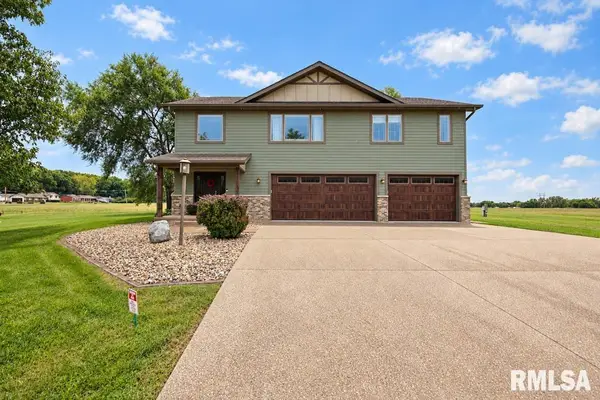 $425,000Coming Soon3 beds 3 baths1,837 sq. ft.
1115 Upper Spring Bay Road, East Peoria, IL 61611
MLS# PA1270623Listed by: SUNFLOWER REAL ESTATE GROUP, LLC - Coming SoonOpen Tue, 5 to 7pm
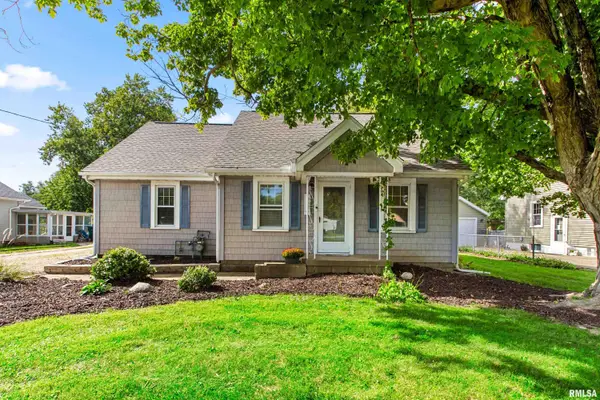 $180,000Coming Soon3 beds 2 baths1,096 sq. ft.
208 Claremont Avenue, East Peoria, IL 61611
MLS# PA1270555Listed by: RE/MAX TRADERS UNLIMITED - New
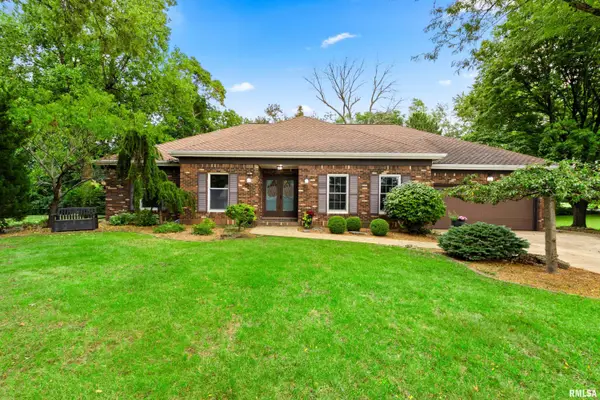 $355,000Active4 beds 3 baths3,730 sq. ft.
134 Rue Vue Du Lac, East Peoria, IL 61611
MLS# PA1270731Listed by: COLDWELL BANKER REAL ESTATE GROUP - New
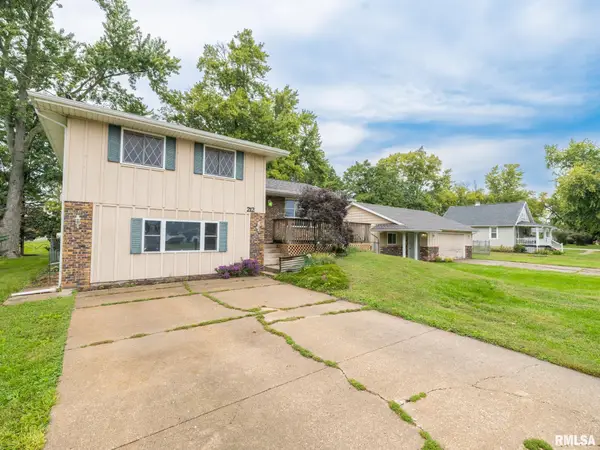 $279,900Active3 beds 2 baths1,832 sq. ft.
212 Gardena Avenue, East Peoria, IL 61611
MLS# PA1270726Listed by: RE/MAX TRADERS UNLIMITED - New
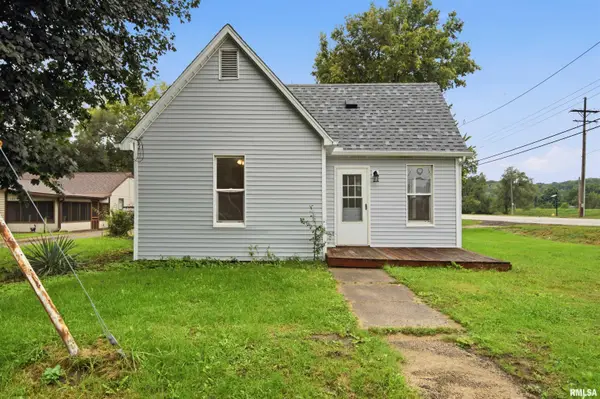 $119,900Active2 beds 1 baths980 sq. ft.
157 Urbandale Avenue, East Peoria, IL 61611
MLS# PA1270678Listed by: ADAM MERRICK REAL ESTATE - New
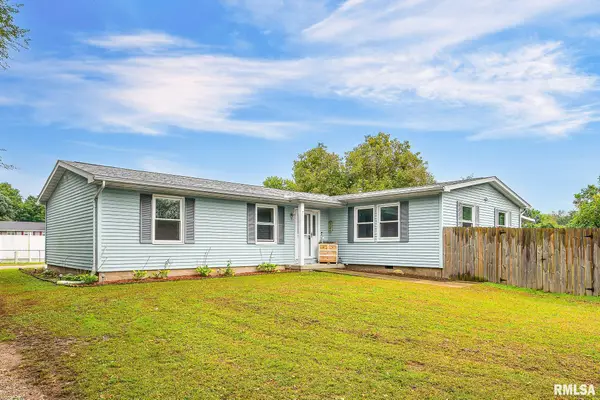 $224,900Active4 beds 2 baths1,892 sq. ft.
1342 Lakeview Avenue, East Peoria, IL 61611
MLS# PA1270676Listed by: KELLER WILLIAMS PREMIER REALTY - New
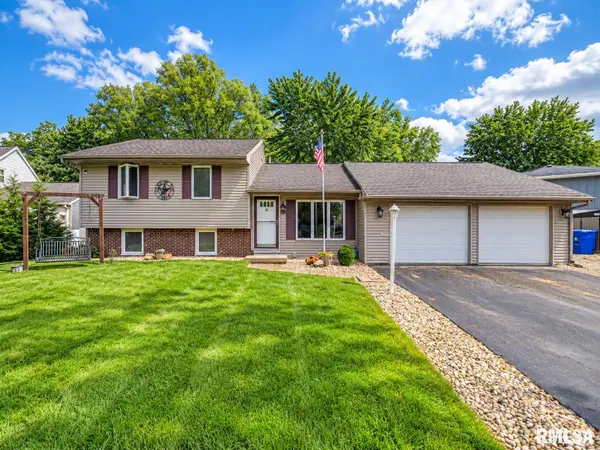 $195,900Active3 beds 2 baths1,762 sq. ft.
104 Summer Circle, East Peoria, IL 61611
MLS# PA1270587Listed by: RE/MAX TRADERS UNLIMITED - New
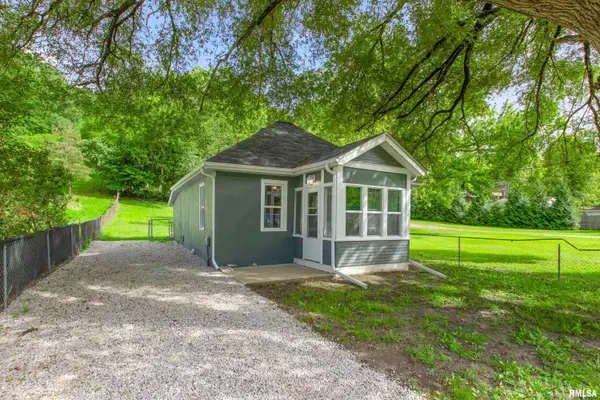 $105,000Active3 beds 1 baths744 sq. ft.
210 Kerfoot Street, East Peoria, IL 61611
MLS# PA1270553Listed by: KELLER WILLIAMS PREMIER REALTY 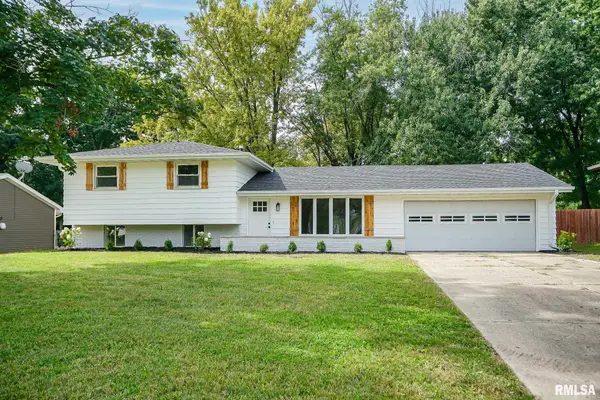 $239,900Pending3 beds 2 baths1,730 sq. ft.
1320 Springfield Road, East Peoria, IL 61611
MLS# PA1270539Listed by: THE ROYAL REALTY COMPANY ILLIN


Protect your home and budget from life's surprises with an Assurant Home Warranty, backed by a partner that supports you through every step of homeownership. Explore Plans.
©2026 Century 21 Real Estate LLC. All rights reserved. CENTURY 21®, the CENTURY 21 Logo and C21® are service marks owned by Century 21 Real Estate LLC. Century 21 Real Estate LLC fully supports the principles of the Fair Housing Act and the Equal Opportunity Act. Each office is independently owned and operated. Listing information is deemed reliable but not guaranteed accurate.