
119 Albert Street, Washington, IL 61571
Local realty services provided by:CENTURY 21 Tucker Swanson
119 Albert Street,Washington, IL 61571
$169,900
- 2 Beds
- 1 Baths
- - sq. ft.
- Single family
- Sold
Listed by: rickey mathis, stephanie stratton
Office: re/max traders unlimited
MLS#:PA1269417
Source:IL_CAAR
Sorry, we are unable to map this address
Price summary
- Price:$169,900
About this home
Packed with fresh updates, this updated home delivers worry-free living from top to bottom. Major updates include a complete tear-off roof new in 2022, a high-efficiency furnace, and central AC in great condition. Step inside to discover brand-new LVP flooring, fresh paint throughout, newer replacement windows, updated light fixtures and switches, and a new storm door. The eat-in kitchen features a tile backsplash, newer plumbing, a gas stove, and an included refrigerator; the basement contains the laundry area equipped with a washer/dryer set that stays. The bathroom showcases tile flooring and a brand-new toilet. Upstairs, a large unfinished attic offers abundant additional storage space with plenty of possibilities for future use. Outside, enjoy a large, fully fenced yard with fresh red mulch, plus a handy shed and included mower for easy maintenance. Bonus value: all appliances stay, and garbage service is included in the taxes!
Contact an agent
Home facts
- Year built:1941
- Subdivision & Development:Sunnyland
- Listing ID #:PA1269417
- Added:45 day(s) ago
- Updated:October 04, 2026 at 01:16 AM
Rooms and interior
- Bedrooms:2
- Total bathrooms:1
- Full bathrooms:1
- Kitchen Description:Refrigerator
- Basement:Yes
- Basement Description:Full
Heating and cooling
- Cooling:Central Air
- Heating:Forced Air, Gas Water Heater
- Central air:Yes
Structure and exterior
- Roof:Shingle
- Year built:1941
- Construction Materials:Vinyl Siding
- Exterior Features:Shed(s)
Schools
- High school:Washington
Utilities
- Water:Public
Finances and disclosures
- Price:$169,900
- Tax amount:$1,924 (2025)
Features and amenities
- Appliances:Refrigerator
- Amenities:Attic Storage, Ceiling Fan(s)
Parking
- Parking description:Detached
- Garage:Yes
- Garage spaces:1
New listings near 119 Albert Street
- Coming Soon
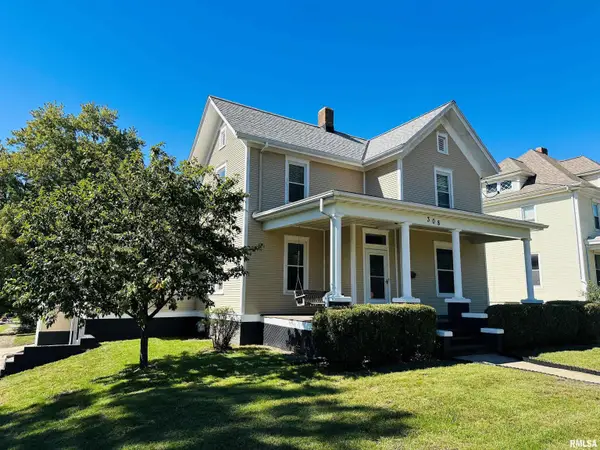 $259,000Coming Soon4 beds 2 baths1,856 sq. ft.
308 S Pine Street, Washington, IL 61571
MLS# PA1270646Listed by: RE/MAX TRADERS UNLIMITED - Coming Soon
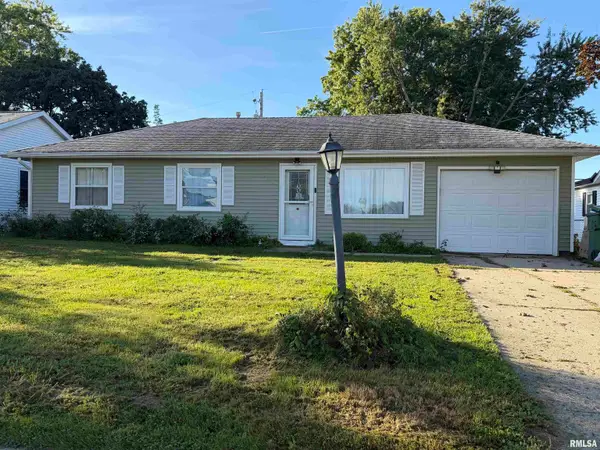 $155,000Coming Soon3 beds 1 baths950 sq. ft.
317 E Almond Drive, Washington, IL 61571
MLS# PA1270590Listed by: KELLER WILLIAMS PREMIER REALTY - Coming Soon
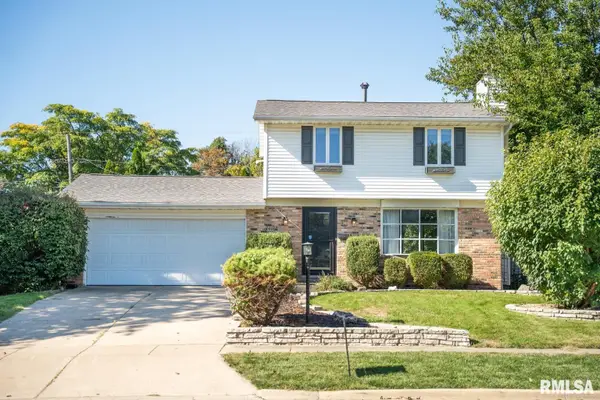 $235,000Coming Soon3 beds 3 baths1,848 sq. ft.
606 Devonshire Road, Washington, IL 61571
MLS# PA1270335Listed by: GALLERY HOMES REAL ESTATE - Coming SoonOpen Sun, 2 to 4pm
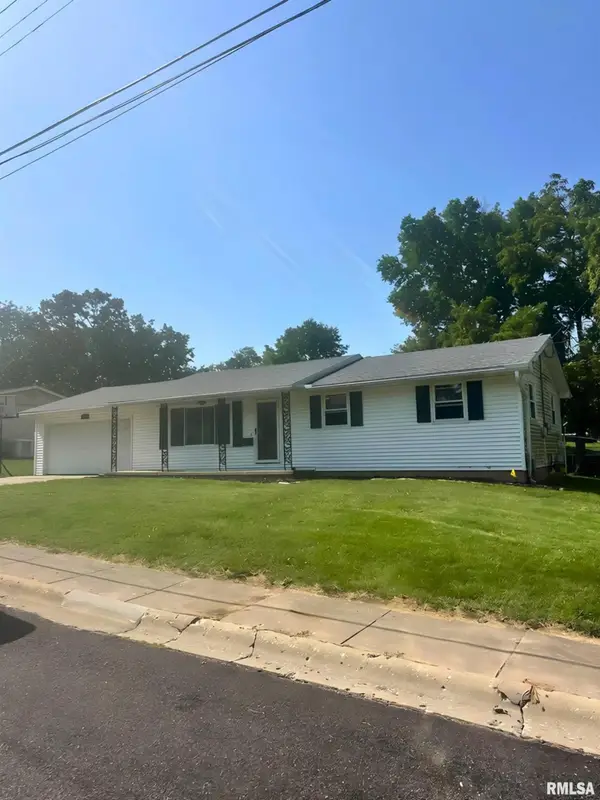 $245,000Coming Soon4 beds 2 baths1,355 sq. ft.
610 Oakwood Lane, Washington, IL 61571
MLS# PA1270309Listed by: KELLER WILLIAMS PREMIER REALTY - New
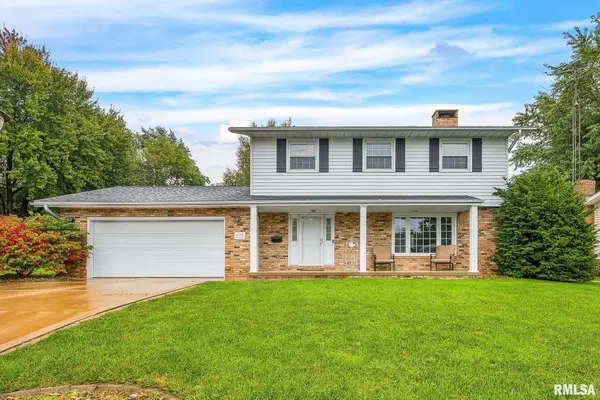 $329,900Active4 beds 4 baths2,592 sq. ft.
1010 Knollcrest Drive, Washington, IL 61571
MLS# PA1270677Listed by: KELLER WILLIAMS PREMIER REALTY - New
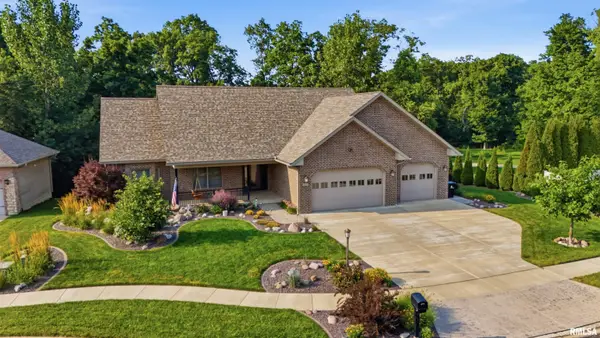 $525,000Active4 beds 4 baths3,462 sq. ft.
1841 Autumn Ridge, Washington, IL 61571
MLS# PA1270552Listed by: RE/MAX TRADERS UNLIMITED - New
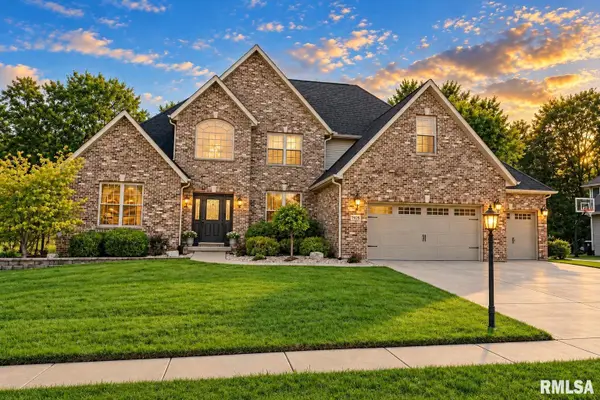 $599,900Active5 beds 5 baths5,067 sq. ft.
1825 Autumn Ridge, Washington, IL 61571
MLS# PA1270482Listed by: JIM MALOOF REALTY, INC. 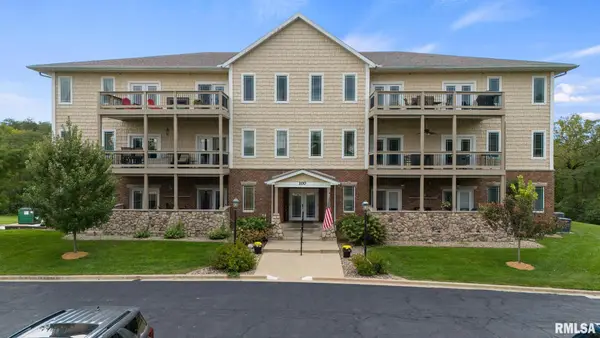 $269,000Pending2 beds 2 baths1,712 sq. ft.
114 Eagle Ridge #114, Washington, IL 61571
MLS# PA1270426Listed by: KELLER WILLIAMS PREMIER REALTY- Open Sun, 1 to 3pmNew
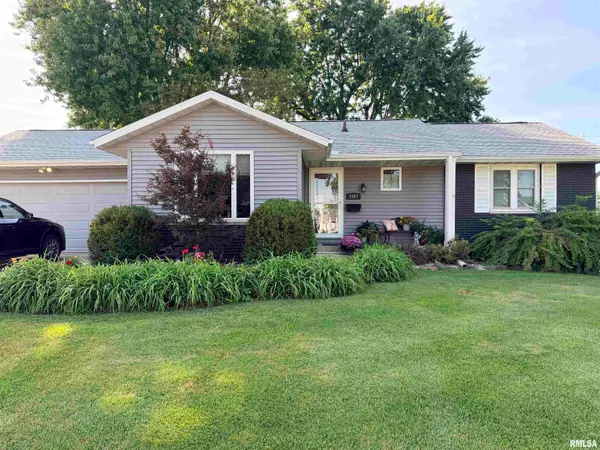 $274,900Active3 beds 2 baths1,705 sq. ft.
1103 Westminster Drive, Washington, IL 61571
MLS# PA1270414Listed by: RE/MAX TRADERS UNLIMITED 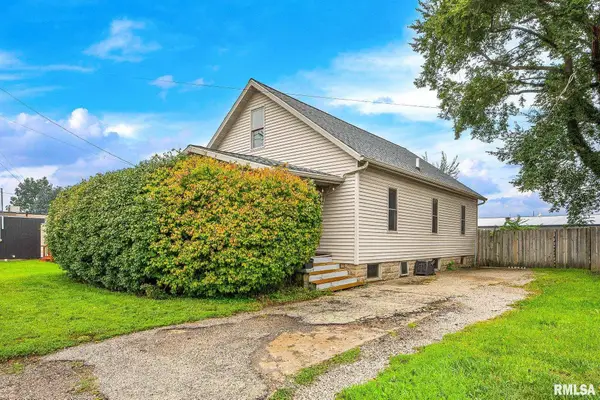 $144,900Pending3 beds 2 baths1,384 sq. ft.
803 Peoria Street, Washington, IL 61571
MLS# PA1270381Listed by: KELLER WILLIAMS PREMIER REALTY


Protect your home and budget from life's surprises with an Assurant Home Warranty, backed by a partner that supports you through every step of homeownership. Explore Plans.
©2026 Century 21 Real Estate LLC. All rights reserved. CENTURY 21®, the CENTURY 21 Logo and C21® are service marks owned by Century 21 Real Estate LLC. Century 21 Real Estate LLC fully supports the principles of the Fair Housing Act and the Equal Opportunity Act. Each office is independently owned and operated. Listing information is deemed reliable but not guaranteed accurate.