
317 E Swords Drive, Edelstein, IL 61526
Local realty services provided by:CENTURY 21 Tucker Swanson
317 E Swords Drive,Edelstein, IL 61526
$280,000
- 3 Beds
- 3 Baths
- - sq. ft.
- Single family
- Sold
Listed by: brian monge
Office: jim maloof realty, inc.
MLS#:PA1268337
Source:IL_CAAR
Sorry, we are unable to map this address
Price summary
- Price:$280,000
About this home
Come take a look at this beautiful 3/4 bedroom, 3 full bath ranch home. Amenities include; great location just North of Peoria in Woodland Heights Subdivision, private wooded ¾ acre lot, all brick front, hardwood entry, living room with large picture windows, updated kitchen features granite tops-tile backsplash-stainless steel appliances-ceramic tile flooring, 3 main floor bedrooms including the master suite that has a full bath and tile walk-in shower, the family room offers bamboo wood flooring-brick wood burning fireplace-sliding doors to the deck, the finished walkout lower level has a large rec room with wet bar-pool table room-office/possible 4th bedroom and storage area, sliding doors lead to the private wooded rear yard with new patio, roof(2014+/-), central air 2025, plus numerous other updates! Popular Princeville school district. Schedule your viewing today! $269,900
Contact an agent
Home facts
- Year built:1976
- Subdivision & Development:Woodland Heights
- Listing ID #:PA1268337
- Added:53 day(s) ago
- Updated:September 06, 2026 at 01:19 AM
Rooms and interior
- Bedrooms:3
- Total bathrooms:3
- Full bathrooms:3
- Kitchen Description:Dishwasher, Microwave, Refrigerator
- Basement:Yes
- Basement Description:Finished, Walk-Out Access
Heating and cooling
- Cooling:Central Air
- Heating:Electric, Electric Water Heater, Forced Air
- Central air:Yes
Structure and exterior
- Roof:Shingle
- Year built:1976
- Construction Materials:Brick, Frame, Vinyl Siding
- Exterior Features:Shed(s)
Schools
- High school:Princeville
- Elementary school:Princeville
Utilities
- Water:Public
Finances and disclosures
- Price:$280,000
- Tax amount:$5,491 (2025)
Features and amenities
- Appliances:Dishwasher, Dryer, Microwave, Refrigerator, Washer
- Laundry features:Dryer, Washer
- Amenities:Cable Available, Ceiling Fan(s), Solid Surface Counter, Wet Bar
Parking
- Parking description:Attached
- Garage:Yes
- Garage spaces:2
New listings near 317 E Swords Drive
 $349,900Pending3 beds 3 baths2,625 sq. ft.
217 E Lake Shore Drive, Edelstein, IL 61526
MLS# PA1269719Listed by: JIM MALOOF REALTY, INC.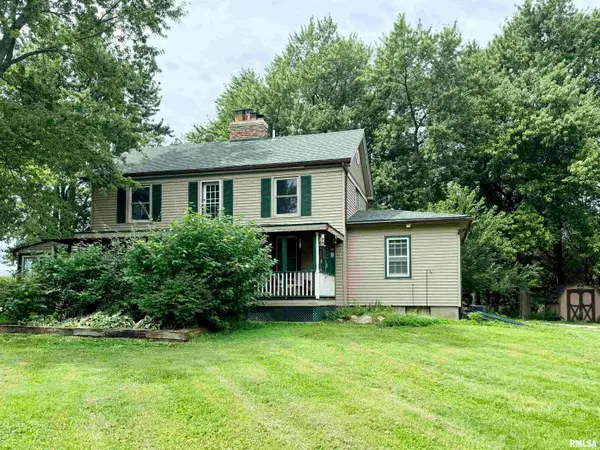 $340,000Active4 beds 2 baths2,115 sq. ft.
383 State Route 40, Edelstein, IL 61526
MLS# PA1269482Listed by: RE/MAX TRADERS UNLIMITED $581,575Pending41.69 Acres
00 Singing Woods Road, Edelstein, IL 61526
MLS# PA1268886Listed by: JIM MALOOF REALTY, INC.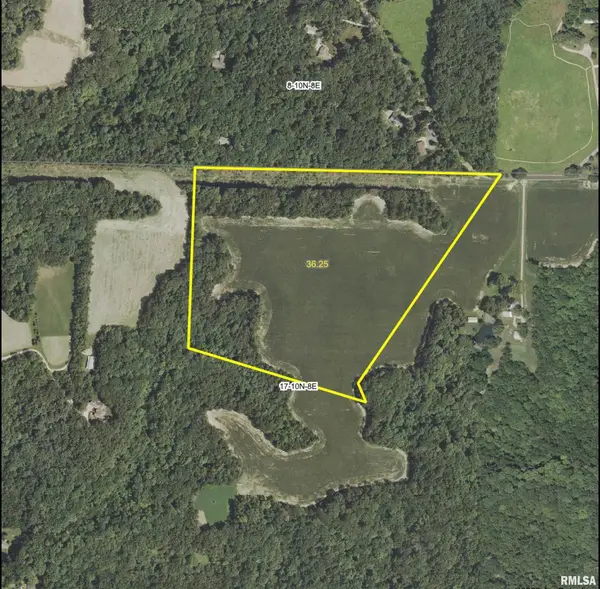 $505,700Active36.09 Acres
0 Singing Woods Road, Edelstein, IL 61526
MLS# PA1268887Listed by: JIM MALOOF REALTY, INC. $459,900Active4 beds 4 baths3,216 sq. ft.
628 E Lake Shore Drive, Edelstein, IL 61526
MLS# PA1268647Listed by: RE/MAX TRADERS UNLIMITED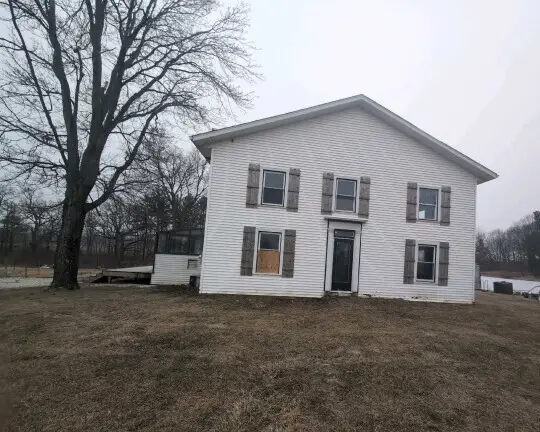 Active3 beds 1 baths
714 E County Line Road, Sparland, IL 61565
MLS# 12600649Listed by: FOUR SEASONS REALTY, INC.


Protect your home and budget from life's surprises with an Assurant Home Warranty, backed by a partner that supports you through every step of homeownership. Explore Plans.
©2026 Century 21 Real Estate LLC. All rights reserved. CENTURY 21®, the CENTURY 21 Logo and C21® are service marks owned by Century 21 Real Estate LLC. Century 21 Real Estate LLC fully supports the principles of the Fair Housing Act and the Equal Opportunity Act. Each office is independently owned and operated. Listing information is deemed reliable but not guaranteed accurate.