
1205 S Oxfordshire Lane, Edwardsville, IL 62025
Local realty services provided by:CENTURY 21 Community
1205 S Oxfordshire Lane,Edwardsville, IL 62025
$875,000
- 3 Beds
- 4 Baths
- 3,981 sq. ft.
- Single family
- Active
Listed by: janet k urbanek
Office: coldwell banker brown realtors
MLS#:26060563
Source:MO_MARIS
Price summary
- Price:$875,000
- Price per sq. ft.:$219.79
- Monthly HOA dues:$141.67
About this home
Beautifully updated Stonebridge ranch w/modern flair & timeless appeal has it all --including your own salt water pool! Open floor plan w/high ceilings & wood floors welcomes you & guests to enjoy custom luxury: DR, Office w/built-ins, & LR stone accent wall features TV & FP, flanked by built-in media cabinets & floating shelves, while back window wall offers views of the pool. Chef's kitchen for entertaining loaded w/all essentials! White frameless cabinetry, contrasting black quartz counters sets off striking white quartz oak island that seats a crowd. Tiled backsplash showcases range, hood & open shelving. Butlers pantry w/glass front cabinets for barware within reach of wine cooler. Pantry drawer pull outs, in-drawer outlets & more! Primary suite w/gas FP, dual walk-in closets & upgraded bath pampers w/stunning tiled walk-in shower, double vanities & private wall of built-ins. Don't miss the 2nd main floor ensuite! Fin LL w/BR, bath, FR, fitness rm & space to expand. (Main floor office could be used as 4th BR) Davinci Roof '22, Tankless water heater '23, HVAC '21...
Contact an agent
Home facts
- Year built:2003
- Subdivision & Development:Stonebridge
- Listing ID #:26060563
- Added:1 day(s) ago
- Updated:September 19, 2026 at 10:33 AM
Rooms and interior
- Bedrooms:3
- Total bathrooms:4
- Full bathrooms:3
- Half bathrooms:1
- Rooms Total:7
- Kitchen Description:Dishwasher, Disposal, Double Oven, Gas Cooktop, Microwave, Range Hood, Water Softener, Wine Cooler
- Basement:Yes
- Basement Description:Concrete, Full, Partially Finished, Sleeping Area, Storage Space, Sump Pump
- Living area:3,981 sq. ft.
Heating and cooling
- Cooling:Central Air, Electric, Zoned
- Heating:Forced Air, Natural Gas, Zoned
- Central air:Yes
Structure and exterior
- Year built:2003
- Building area:3,981 sq. ft.
- Lot area:0.44 Acres
- Lot Features:Cul-De-Sac
- Architectural Style:Ranch
- Construction Materials:Brick
- Foundation Description:Concrete
- Levels:1 Story
Schools
- High school:Edwardsville
- Middle school:EDWARDSVILLE DIST 7
- Elementary school:EDWARDSVILLE DIST 7
Utilities
- Water:Public
- Sewer:Public Sewer
Finances and disclosures
- Price:$875,000
- Price per sq. ft.:$219.79
- Tax amount:$19,954 (2025)
Features and amenities
- Amenities:High Ceilings, Open Floorplan, Pantry, Water Softener, Wine Cooler
- Pool features:Private Pool
Parking
- Parking description:Additional Parking, Garage Door Opener
- Garage:Yes
- Garage spaces:3
 Copyright 2026 Mid-America Regional Information Systems. All rights reserved. Listings courtesy of Mid-America Regional Information Systems as distributed by MLS GRID <Last Updated September 18, 2026. Mid-America Regional Information Systems provides content displayed here (“provided content”) on an “as is” basis and makes no representations or warranties regarding the provided content, including, but not limited to those of non-infringement, timeliness, accuracy, or completeness. Individuals and companies using information presented are responsible for verification and validation of information they utilize and present to their customers and clients. Mid-America Regional Information Systems will not be liable for any damage or loss resulting from use of the provided content or the products available through Portals, IDX, VOW, and/or Syndication. Recipients of this information shall not resell, redistribute, reproduce, modify, or otherwise copy any portion thereof without the expressed written consent of Mid-America Regional Information Systems. MO_MARIS Member Broker: Danielle Little
New listings near 1205 S Oxfordshire Lane
- Coming Soon
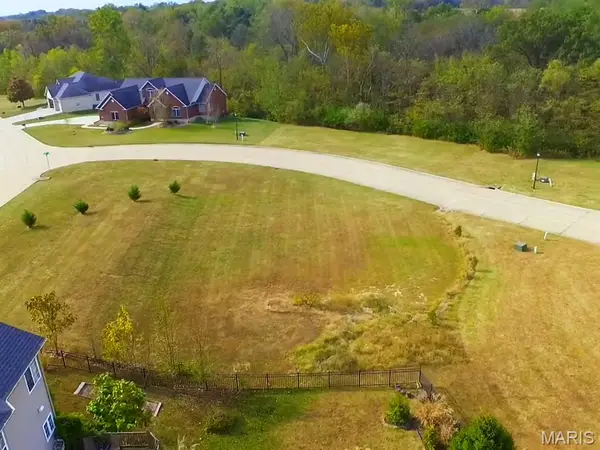 $45,000Coming Soon0.56 Acres
6945 Drew Drive, Edwardsville, IL 62025
MLS# 26058930Listed by: EXP REALTY - Coming Soon
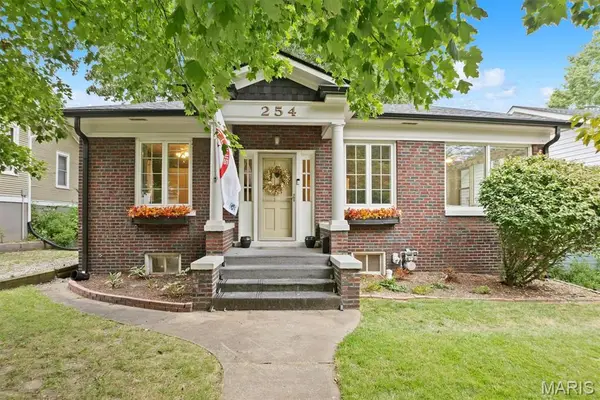 $200,000Coming Soon2 beds 1 baths1,273 sq. ft.
254 Coventry Place, Edwardsville, IL 62025
MLS# 26059461Listed by: COLDWELL BANKER BROWN REALTORS - Coming Soon
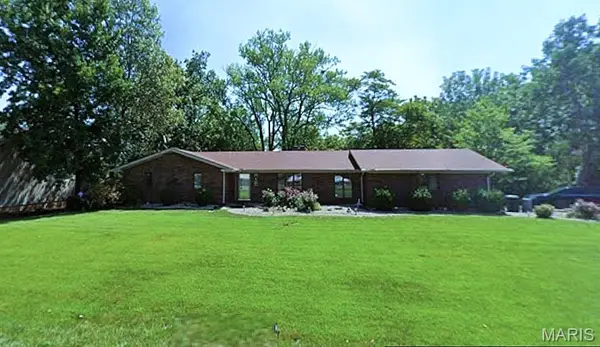 $475,000Coming Soon4 beds 3 baths3,220 sq. ft.
116 Lotus Drive, Edwardsville, IL 62025
MLS# 26060031Listed by: NESTER REALTY - Coming Soon
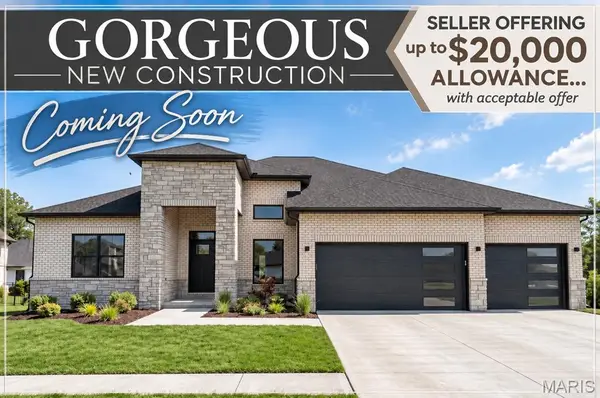 $950,000Coming Soon5 beds 4 baths3,820 sq. ft.
1524 Oglesby Drive, Edwardsville, IL 62025
MLS# 26058591Listed by: RE/MAX ALLIANCE - New
 $100,000Active1 beds 1 baths1,036 sq. ft.
822 Troy Road, Edwardsville, IL 62025
MLS# 26060055Listed by: RE/MAX ALLIANCE - New
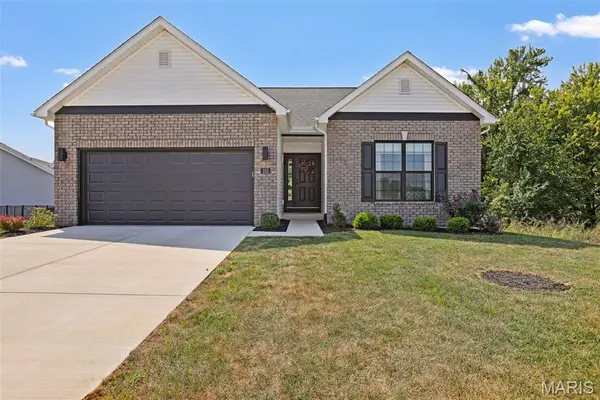 $469,900Active3 beds 3 baths2,022 sq. ft.
212 Grand Vista Court, Edwardsville, IL 62025
MLS# 26060435Listed by: RE/MAX ALLIANCE - New
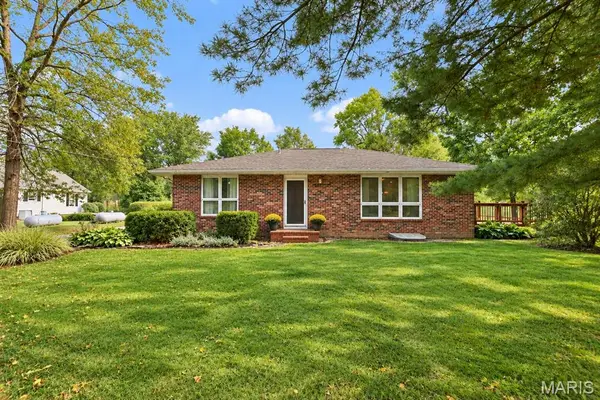 $320,000Active3 beds 3 baths2,481 sq. ft.
5831 Redbud Ln, Edwardsville, IL 62025
MLS# 26060022Listed by: RE/MAX ALLIANCE - New
 $442,000Active4 beds 3 baths2,428 sq. ft.
2557 Spyglass Court, Edwardsville, IL 62025
MLS# 26054552Listed by: RE/MAX ALLIANCE - New
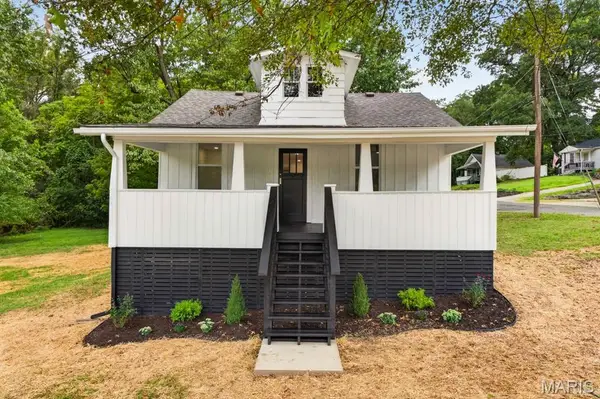 $249,900Active3 beds 1 baths1,634 sq. ft.
501 Jefferson Street, Edwardsville, IL 62025
MLS# 26059505Listed by: WORTH CLARK REALTY


Protect your home and budget from life's surprises with an Assurant Home Warranty, backed by a partner that supports you through every step of homeownership. Explore Plans.
©2026 Century 21 Real Estate LLC. All rights reserved. CENTURY 21®, the CENTURY 21 Logo and C21® are service marks owned by Century 21 Real Estate LLC. Century 21 Real Estate LLC fully supports the principles of the Fair Housing Act and the Equal Opportunity Act. Each office is independently owned and operated. Listing information is deemed reliable but not guaranteed accurate.