1121 Collins Drive, Effingham, IL 62401
Local realty services provided by:CENTURY 21 KIMA Properties
1121 Collins Drive,Effingham, IL 62401
$259,000
- 3 Beds
- 2 Baths
- 1,819 sq. ft.
- Single family
- Active
Listed by: chris etter
Office: re/max key advantage
MLS#:6259818
Source:IL_CIBOR
Price summary
- Price:$259,000
- Price per sq. ft.:$142.39
About this home
Welcome to 1121 Collins, Effingham! This well-maintained 3-bedroom, 2-bath home offers a spacious floor plan with both a living room and a separate family room, providing plenty of space for everyday living and entertaining. The generously sized bedrooms offer comfort and flexibility for family, guests, or a home office.
The kitchen features updated cabinetry, and the kitchen, living room, and family room were enhanced with new flooring in 2023, adding a fresh, modern touch to the home's main living areas.
With two full bathrooms, multiple living spaces, and tasteful updates, this home is move-in ready and conveniently located close to schools, shopping, dining, and other Effingham amenities. Don't miss the opportunity to make this inviting home yours—schedule your private showing today!
Contact an agent
Home facts
- Year built:1976
- Subdivision & Development:Collins Sub
- Listing ID #:6259818
- Added:87 day(s) ago
- Updated:October 12, 2026 at 03:53 PM
Rooms and interior
- Bedrooms:3
- Total bathrooms:2
- Full bathrooms:2
- Rooms Total:7
- Kitchen Description:Dishwasher, Disposal, Range, Refrigerator
- Basement:Yes
- Basement Description:Crawl Space
- Living area:1,819 sq. ft.
Heating and cooling
- Cooling:Central Air
- Heating:Electric
- Central air:Yes
Structure and exterior
- Year built:1976
- Building area:1,819 sq. ft.
- Lot area:0.2 Acres
- Architectural Style:Ranch
- Construction Materials:Brick
- Exterior Features:Fence, Patio, Shed
- Levels:1 Story
Utilities
- Water:Public
- Sewer:Public Sewer
Finances and disclosures
- Price:$259,000
- Price per sq. ft.:$142.39
- Tax amount:$4,287 (2024)
Features and amenities
- Appliances:Dishwasher, Disposal, Electric Water Heater, Range, Refrigerator
- Laundry features:Laundry Main Level
Parking
- Parking description:2 Car Garage, Attached, Garage
- Garage:Yes
- Garage spaces:2
New listings near 1121 Collins Drive
- New

 $40,000Active3 beds 2 baths1,326 sq. ft.
404 Saint Louis Avenue, Effingham, IL 62401
MLS# 6261264Listed by: C21 REALTY CONCEPTS - New
 $199,000Active4 beds 2 baths1,904 sq. ft.
104 W Hawthorne Drive, Effingham, IL 62401
MLS# 6261276Listed by: DAMMERMAN AND ASSOCIATES ELITE REALTY - New
 $164,900Active2 beds 1 baths1,400 sq. ft.
218 W Wabash Avenue, Effingham, IL 62401
MLS# 6261298Listed by: RE/MAX KEY ADVANTAGE - New
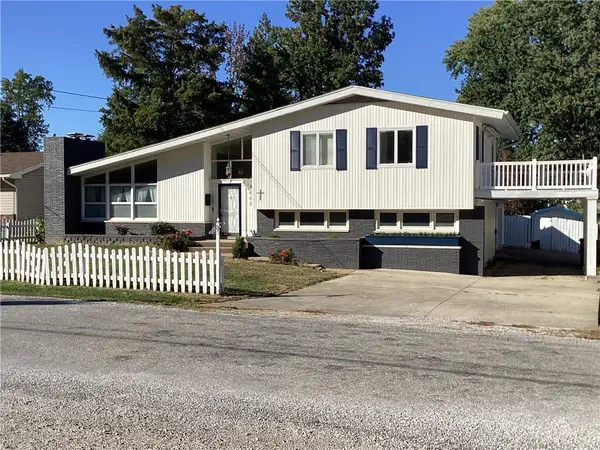 $230,000Active3 beds 2 baths1,932 sq. ft.
1000 Lynn Drive, Effingham, IL 62401
MLS# 6261254Listed by: WHITTEN REAL ESTATE AGENCY - New
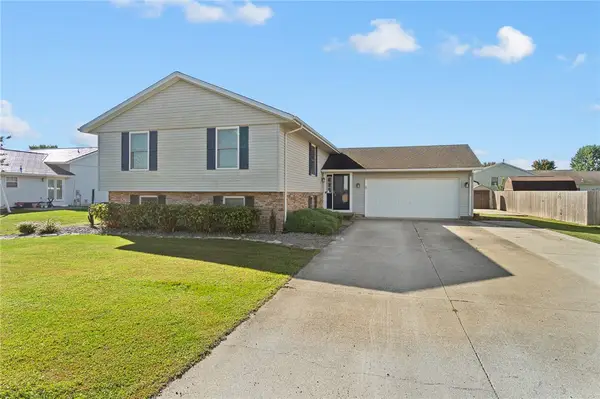 $314,900Active4 beds 3 baths2,400 sq. ft.
803 W Rickelman Avenue, Effingham, IL 62401
MLS# 6261137Listed by: FULL CIRCLE REALTY - New
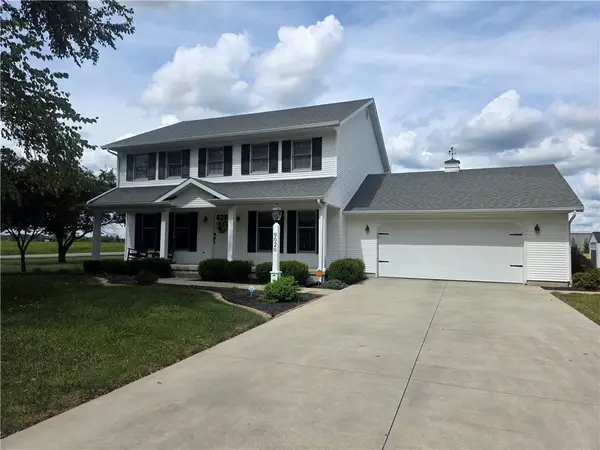 $339,900Active3 beds 3 baths2,040 sq. ft.
9020 E Emerald Drive, Effingham, IL 62401
MLS# 6261205Listed by: SHELBY REALTY SERVICES - New
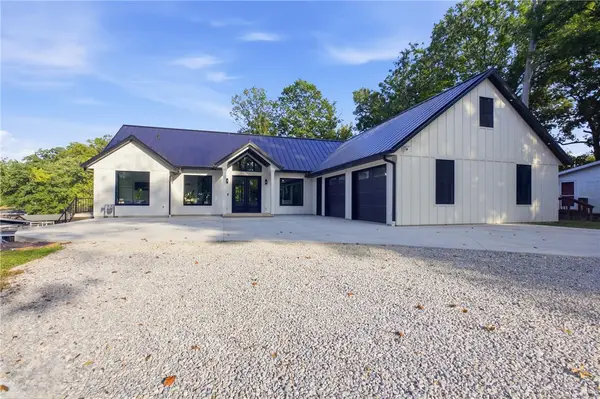 $1,399,000Active4 beds 3 baths3,889 sq. ft.
14042 South Shore Drive, Effingham, IL 62401
MLS# 6261207Listed by: RE/MAX KEY ADVANTAGE 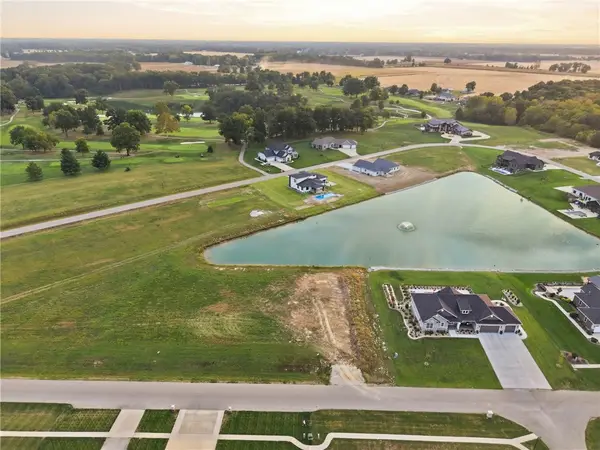 $109,900Active1.12 Acres
Lot 58 Augusta National Drive, Effingham, IL 62401
MLS# 6261145Listed by: RE/MAX KEY ADVANTAGE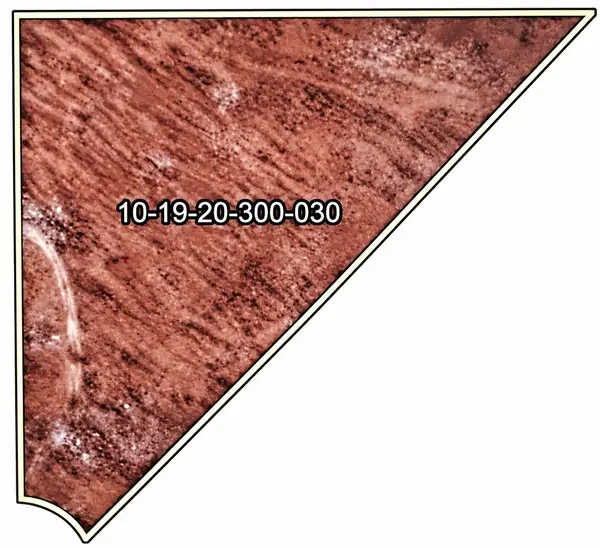 $57,000Active3.83 Acres
030 Russel Road, Pembroke Twp, IL 60958
MLS# 12773850Listed by: Z REALTY GROUP
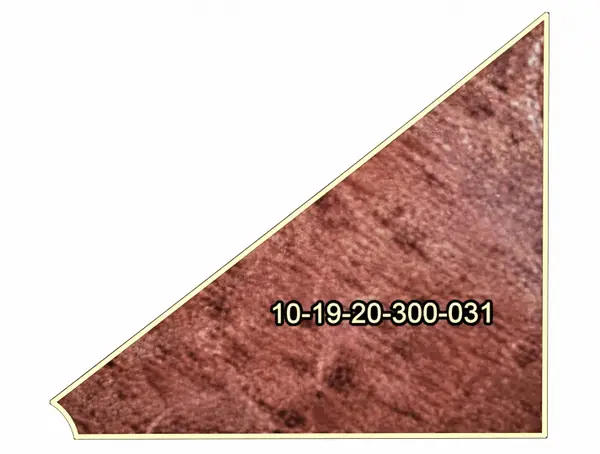 $57,000Active3.8 Acres
032 Russel Road, Pembroke Twp, IL 60958
MLS# 12773880Listed by: Z REALTY GROUP


Protect your home and budget from life's surprises with an Assurant Home Warranty, backed by a partner that supports you through every step of homeownership. Explore Plans.
©2026 Century 21 Real Estate LLC. All rights reserved. CENTURY 21®, the CENTURY 21 Logo and C21® are service marks owned by Century 21 Real Estate LLC. Century 21 Real Estate LLC fully supports the principles of the Fair Housing Act and the Equal Opportunity Act. Each office is independently owned and operated. Listing information is deemed reliable but not guaranteed accurate.