
644 Houtz Circle, Elburn, IL 60119
Local realty services provided by:CENTURY 21 New Heritage
644 Houtz Circle,Elburn, IL 60119
$709,990
- 5 Beds
- 4 Baths
- 3,197 sq. ft.
- Single family
- Active
Listed by: mark southwood
Office: home sell flat llc.
MLS#:12532350
Source:MLSNI
Price summary
- Price:$709,990
- Price per sq. ft.:$222.08
- Monthly HOA dues:$50
About this home
Move-In Ready New Construction Home! 644 Houtz Circle is a home that blends style, comfort, and flexibility to fit your lifestyle. Featuring five bedrooms, three-and-a-half bathrooms, and a spacious three-car garage, this home is perfect for growth and anyone seeking a well-designed living space. This home has an in-law suite, adding an extra bedroom and bathroom! Upon entering, you're welcomed by a versatile flex room, perfect for a home office, playroom, or formal sitting area. The main floor also offers a separate dining room for special gatherings, a cozy dinette for everyday meals, and a stunning two-story great room that creates a bright and open atmosphere. This home has a rear covered porch that extends your entertainment space and provides the perfect spot for relaxing outdoors! Upstairs, the second-floor features three spacious guest bedrooms and a well-appointed hall bath. The owner's suite is a true retreat, complete with a beautiful tray ceiling, two walk-in closets, and a spacious private bath designed for comfort and convenience. With its elegant design, flexible spaces, and an abundance of room to grow, 644 Houtz Circle is the perfect home for making lasting memories with loved ones....
Contact an agent
Home facts
- Year built:2026
- Subdivision & Development:Williams Ridge
- Listing ID #:12532350
- Updated:September 15, 2026 at 11:10 AM
Rooms and interior
- Bedrooms:5
- Total bathrooms:4
- Full bathrooms:3
- Half bathrooms:1
- Rooms Total:10
- Dining Description:Breakfast Room, Separate Dining Room
- Bathrooms Description:Double Sinks, Separate Shower
- Kitchen Description:Dishwasher, Microwave, Range
- Basement Description:Egress Window, Full, Unfinished
- Living area:3,197 sq. ft.
Heating and cooling
- Cooling:Central Air
- Heating:Forced Air, Natural Gas
- Central air:Yes
Structure and exterior
- Roof:Asphalt
- Year built:2026
- Building area:3,197 sq. ft.
- Lot area:0.26 Acres
- Foundation Description:Concrete Perimeter
- Levels:2 Story
Schools
- High school:Kaneland High School
- Middle school:Kaneland Middle School
- Elementary school:John Stewart Elementary School
Utilities
- Water:Public
- Sewer:Public Sewer
Finances and disclosures
- Price:$709,990
- Price per sq. ft.:$222.08
Features and amenities
- Amenities:CO Detectors, Ceiling Fan(s), Sump Pump
Parking
- Total parking spaces:3
- Parking description:Attached Garage, Garage
- Garage:Yes
- Garage spaces:3
 Copyright 2026 Midwest Real Estate Data LLC. All rights reserved. The data relating to real estate for sale on this web site comes in part from the Broker Reciprocity Program of the Midwest Real Estate Data LLC. Listing information is deemed reliable but not guaranteed. MLSNI Member Broker: Lisa Rossow
New listings near 644 Houtz Circle
- New
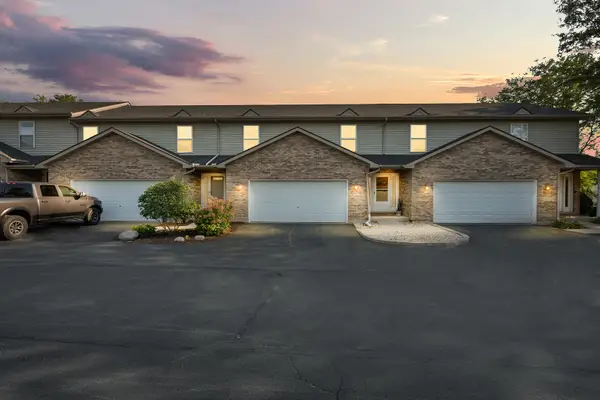 $369,000Active4 beds 4 baths1,668 sq. ft.
873 Shepherd Lane #873, Elburn, IL 60119
MLS# 12749110Listed by: COLDWELL BANKER REAL ESTATE GROUP - New
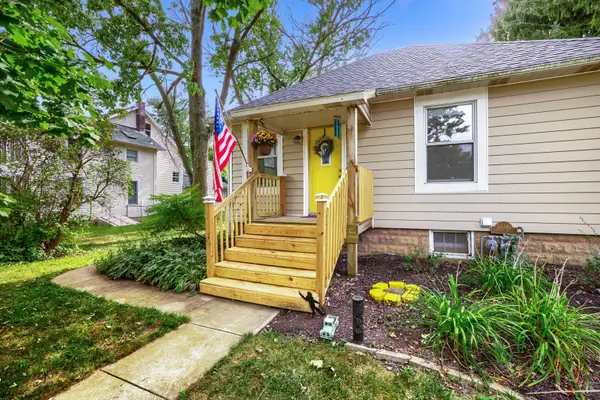 $284,500Active2 beds 1 baths1,121 sq. ft.
2S392 Harter Road, Elburn, IL 60119
MLS# 12758250Listed by: COLDWELL BANKER REAL ESTATE GROUP - New
 $448,990Active3 beds 2 baths1,387 sq. ft.
Lot 58 Houtz Circle, Elburn, IL 60119
MLS# 12758051Listed by: HOME SELL FLAT LLC - New
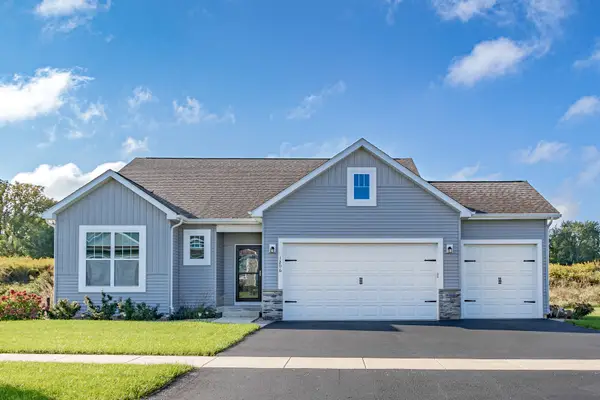 $521,990Active3 beds 2 baths1,625 sq. ft.
Lot 86 Houtz Circle, Elburn, IL 60119
MLS# 12758060Listed by: HOME SELL FLAT LLC - New
 $570,990Active3 beds 2 baths1,956 sq. ft.
Lot 88 Houtz Circle, Elburn, IL 60119
MLS# 12758064Listed by: HOME SELL FLAT LLC - New
 $624,990Active4 beds 2 baths2,371 sq. ft.
Lot 89 Houtz Circle, Elburn, IL 60119
MLS# 12758065Listed by: HOME SELL FLAT LLC - New
 $583,990Active4 beds 3 baths2,721 sq. ft.
Lot 90 Houtz Circle, Elburn, IL 60119
MLS# 12758068Listed by: HOME SELL FLAT LLC - New
 $647,990Active5 beds 3 baths3,065 sq. ft.
Lot 91 Houtz Circle, Elburn, IL 60119
MLS# 12758069Listed by: HOME SELL FLAT LLC - New
 $489,800Active4 beds 3 baths2,360 sq. ft.
1202 Robinson Street, Elburn, IL 60119
MLS# 12749247Listed by: RE/MAX SUBURBAN - New
 $469,000Active5 beds 3 baths2,931 sq. ft.
1140 Berry Street, Elburn, IL 60119
MLS# 12753875Listed by: COLDWELL BANKER REALTY


Protect your home and budget from life's surprises with an Assurant Home Warranty, backed by a partner that supports you through every step of homeownership. Explore Plans.
©2026 Century 21 Real Estate LLC. All rights reserved. CENTURY 21®, the CENTURY 21 Logo and C21® are service marks owned by Century 21 Real Estate LLC. Century 21 Real Estate LLC fully supports the principles of the Fair Housing Act and the Equal Opportunity Act. Each office is independently owned and operated. Listing information is deemed reliable but not guaranteed accurate.