
1005 Alberta Road, Elgin, IL 60124
Local realty services provided by:CENTURY 21 Affiliated
1005 Alberta Road,Elgin, IL 60124
$325,000
- 3 Beds
- 3 Baths
- - sq. ft.
- Condominium
- Sold
Listed by: samantha de maria moore
Office: coldwell banker realty
MLS#:12745668
Source:MLSNI
Sorry, we are unable to map this address
Price summary
- Price:$325,000
- Monthly HOA dues:$324
About this home
Welcome home to this beautiful brick-front Dunmore model townhome in sought after Cedar Grove subdivision. The neighborhood is filled with families and fun plus highly regarded Central School District 301! Offering over 2,100 square feet, 3 bedrooms, 2.1 baths, a finished lower level and attached 2-car garage! Step inside to soaring 9-foot main-level ceilings and a bright, spacious floor plan featuring formal living and dining rooms plus an inviting family room anchored by a cozy fireplace. The generously sized kitchen is made for gathering with granite counters, stainless steel appliances, center island and plenty of prep and storage space. Upstairs, the impressive primary suite features a vaulted ceiling, large walk-in closet and French doors that lead you to your private luxury bath, while the two additional bedrooms and a full bath complete the second level. The finished lower level adds valuable flex space for a rec room, home office, wellness space or playroom, along with a laundry room with storage. All of this in a fantastic location near Metra, Randall Road shopping + dining, parks, I-90 and Rt. 20. This home is spacious, stylish and perfectly located-this is the one you'll want to call home!...
Contact an agent
Home facts
- Year built:2010
- Subdivision & Development:Cedar Grove
- Listing ID #:12745668
- Updated:October 25, 2026 at 07:40 AM
Rooms and interior
- Bedrooms:3
- Total bathrooms:3
- Full bathrooms:2
- Half bathrooms:1
- Rooms Total:9
- Dining Description:Breakfast Room, Combined With Living Room
- Bathrooms Description:Double Sinks, Separate Shower, Soaking Tub
- Kitchen Description:Dishwasher, Disposal, Range
- Basement Description:Finished, Partial
Heating and cooling
- Cooling:Central Air
- Heating:Forced Air, Gas
- Central air:Yes
Structure and exterior
- Roof:Asphalt
- Year built:2010
- Lot Features:Common Grounds
- Exterior Features:Balcony
- Foundation Description:Concrete Perimeter
Schools
- High school:Central High School
- Middle school:Prairie Knolls Middle School
- Elementary school:Prairie View Grade School
Utilities
- Water:Public
- Sewer:Public Sewer
Finances and disclosures
- Price:$325,000
- Tax amount:$6,845 (2025)
Parking
- Total parking spaces:2
- Parking description:Asphalt, Attached Garage, Garage
- Garage:Yes
- Garage spaces:2
 Copyright 2026 Midwest Real Estate Data LLC. All rights reserved. The data relating to real estate for sale on this web site comes in part from the Broker Reciprocity Program of the Midwest Real Estate Data LLC. Listing information is deemed reliable but not guaranteed. MLSNI Member Broker: David Try
New listings near 1005 Alberta Road
- New
 $194,000Active2 beds 1 baths1,178 sq. ft.
2358 South Street #E, Elgin, IL 60123
MLS# 12767347Listed by: COMPASS - New
 $245,000Active2 beds 2 baths1,008 sq. ft.
1820 W Highland Avenue #D, Elgin, IL 60123
MLS# 12793149Listed by: EXP REALTY - New
 $549,000Active4 beds 3 baths2,512 sq. ft.
9N424 Tamara Drive, Elgin, IL 60124
MLS# 12792978Listed by: @PROPERTIES CHRISTIE'S INTERNATIONAL REAL ESTATE - New
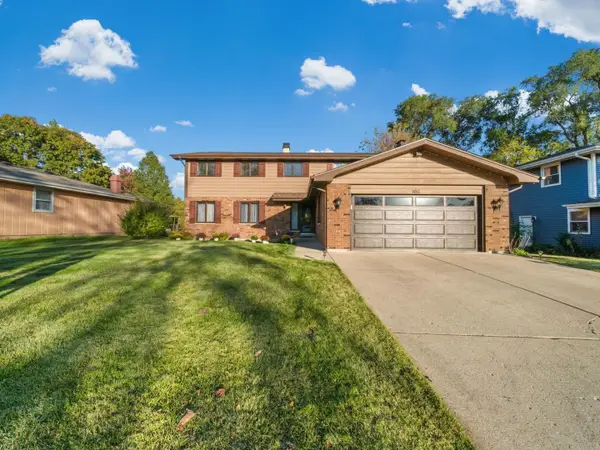 $399,900Active4 beds 4 baths3,200 sq. ft.
1011 Iroquois Drive, Elgin, IL 60123
MLS# 12774944Listed by: COLDWELL BANKER REALTY - New
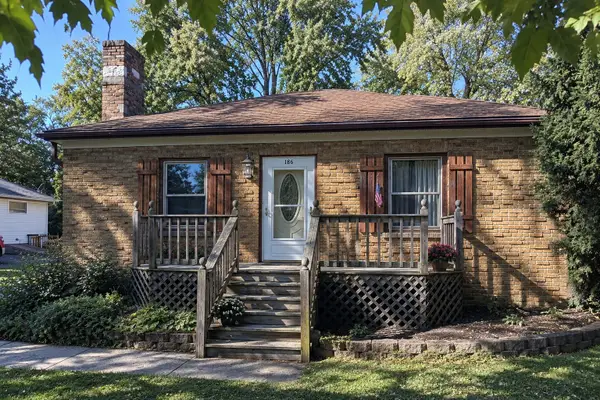 $229,900Active2 beds 1 baths1,000 sq. ft.
186 S Lyle Avenue, Elgin, IL 60123
MLS# 12779056Listed by: INSPIRE REALTY GROUP LLC - New
 $294,500Active2 beds 2 baths1,623 sq. ft.
164 S Du Bois Avenue, Elgin, IL 60123
MLS# 12792100Listed by: HOMESMART CONNECT LLC - New
 $595,000Active4 beds 3 baths3,562 sq. ft.
3626 Emerald Road, Elgin, IL 60124
MLS# 12792388Listed by: EXP REALTY - CHICAGO NORTH AVE - New
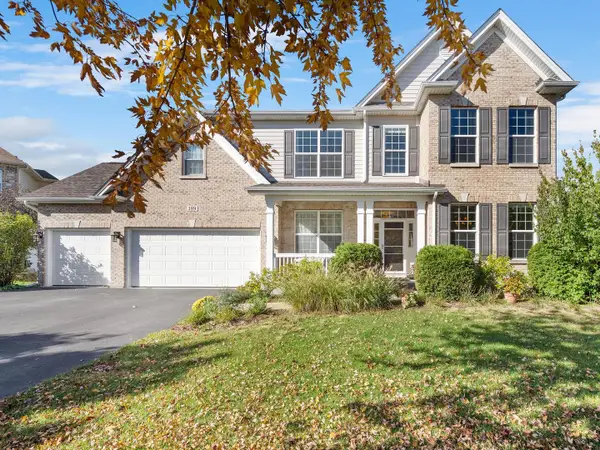 $735,000Active6 beds 5 baths5,248 sq. ft.
189 Trumpet Vine Circle, Elgin, IL 60124
MLS# 12752039Listed by: CHARLES RUTENBERG REALTY OF IL 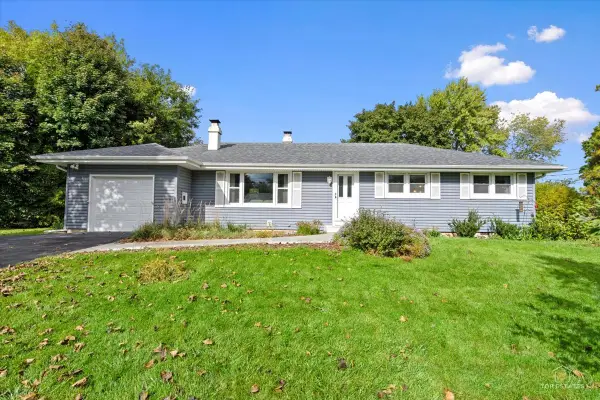 $329,900Pending3 beds 2 baths1,326 sq. ft.
932 Forest Drive, Elgin, IL 60123
MLS# 12778352Listed by: RE/MAX AT HOME- Open Sun, 12 to 2pmNew
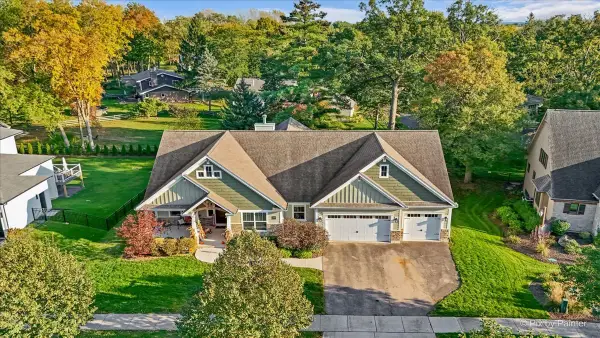 $875,000Active3 beds 3 baths2,745 sq. ft.
209 Burr Oak Circle, Elgin, IL 60124
MLS# 12785848Listed by: KELLER WILLIAMS INSPIRE


Protect your home and budget from life's surprises with an Assurant Home Warranty, backed by a partner that supports you through every step of homeownership. Explore Plans.
©2026 Century 21 Real Estate LLC. All rights reserved. CENTURY 21®, the CENTURY 21 Logo and C21® are service marks owned by Century 21 Real Estate LLC. Century 21 Real Estate LLC fully supports the principles of the Fair Housing Act and the Equal Opportunity Act. Each office is independently owned and operated. Listing information is deemed reliable but not guaranteed accurate.