
932 Forest Drive, Elgin, IL 60123
Local realty services provided by:CENTURY 21 New Beginnings
932 Forest Drive,Elgin, IL 60123
$329,900
- 3 Beds
- 2 Baths
- 1,326 sq. ft.
- Single family
- Active
Listed by: kathleen jansen
Office: re/max at home
MLS#:12778352
Source:MLSNI
Price summary
- Price:$329,900
- Price per sq. ft.:$248.79
About this home
See this great 3 bedroom Century Oak ranch and experience the joy of finding a nice home with SPACE around you as the home is situated on a half acre lot near Big Timber and McLean Blvd. It offers refinished hardwood flooring and neutral deco. The primary bedroom provides an updated 1/2 bath, spacious closet space and plenty of room for one's king-sized bed. The additional two bedrooms grants generous space for sleeping, crafts, office activities or an exercise room. The southern facing living room is flooded with natural light and offers comfortable space for family gatherings; it also has a fireplace for one's enjoyment on cooler nights. The kitchen supplies the new owner with a deep sink and newer appliances. It has room for a table; and with the bright windows, they afford a relaxing view of possible deer, the expansive deck for entertaining and an exceptionally large rear yard for family activities. The shed is ideal for storage of outdoor items. Adjacent to the table at the end of the kitchen, one find a cozy family room for casual comfort. (This space could serve as a formal dining room if buyer prefers) The garage allows for ample storage, and the driveway has been widen for easy parking of one's vehicles. Most windows were replaced in last ten years and others information as to ages of equipment is available upon request. There are nearby stables, parks and a commuter train station for a quick trip to Chicago. Easy access to I90 and local restaurants and shopping. BTW.... Check the report card for the nearby elementary school and investigate the multiple magnet academies and specialized learning programs in the school district. Professional photos coming soon....
Contact an agent
Home facts
- Year built:1963
- Subdivision & Development:Century Oaks
- Listing ID #:12778352
- Updated:October 22, 2026 at 09:40 PM
Rooms and interior
- Bedrooms:3
- Total bathrooms:2
- Full bathrooms:1
- Half bathrooms:1
- Rooms Total:6
- Kitchen Description:Dishwasher, Range, Refrigerator
- Living area:1,326 sq. ft.
Heating and cooling
- Heating:Forced Air, Gas
Structure and exterior
- Roof:Asphalt
- Year built:1963
- Building area:1,326 sq. ft.
- Lot area:0.42 Acres
- Architectural Style:Ranch
- Foundation Description:Concrete Perimeter
- Levels:1 Story
Schools
- High school:Larkin High School
- Middle school:Kimball Middle School
- Elementary school:Century Oaks Elementary School
Utilities
- Water:Public
- Sewer:Public Sewer
Finances and disclosures
- Price:$329,900
- Price per sq. ft.:$248.79
- Tax amount:$6,478 (2025)
Features and amenities
- Laundry features:Dryer, Washer
Parking
- Total parking spaces:1
- Parking description:Asphalt, Attached Garage, Garage
- Garage:Yes
- Garage spaces:1
 Copyright 2026 Midwest Real Estate Data LLC. All rights reserved. The data relating to real estate for sale on this web site comes in part from the Broker Reciprocity Program of the Midwest Real Estate Data LLC. Listing information is deemed reliable but not guaranteed. MLSNI Member Broker: Vivian Galarza
New listings near 932 Forest Drive
- New
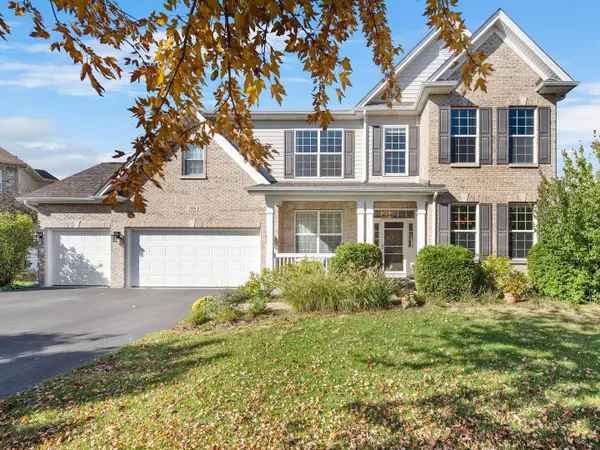 $735,000Active6 beds 5 baths5,248 sq. ft.
189 Trumpet Vine Circle, Elgin, IL 60124
MLS# 12752039Listed by: CHARLES RUTENBERG REALTY OF IL - New
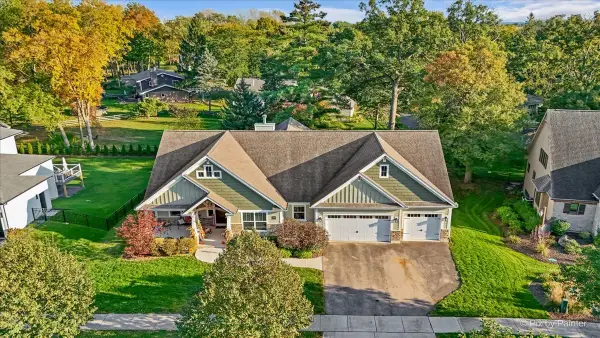 $875,000Active3 beds 3 baths2,745 sq. ft.
209 Burr Oak Circle, Elgin, IL 60124
MLS# 12785848Listed by: KELLER WILLIAMS INSPIRE - New
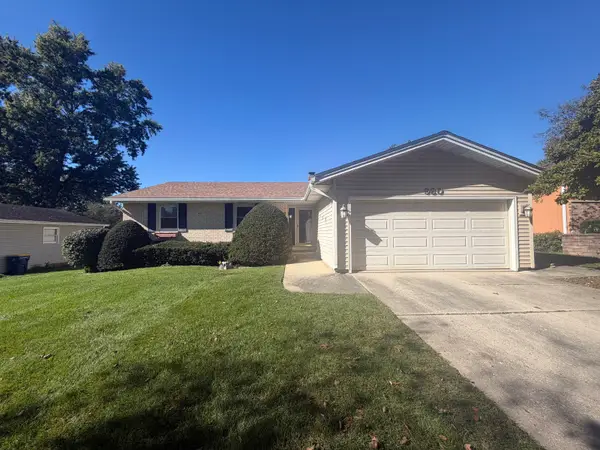 $384,900Active3 beds 3 baths1,579 sq. ft.
980 Iroquois Drive, Elgin, IL 60120
MLS# 12789722Listed by: GRANDVIEW REALTY, LLC - New
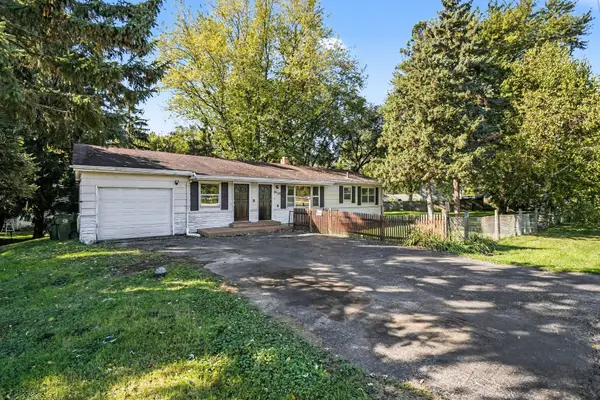 $421,000Active3 beds 2 baths1,248 sq. ft.
36W155 Weld Road, Elgin, IL 60123
MLS# 12789768Listed by: MAINSTAY BROKERAGE - New
 $249,900Active2 beds 1 baths1,044 sq. ft.
1168 Erie Street, Elgin, IL 60123
MLS# 12790788Listed by: RE/MAX HORIZON - New
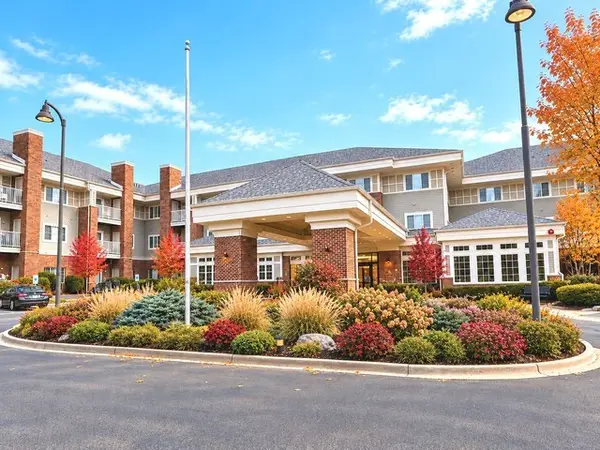 $93,000Active2 beds 2 baths975 sq. ft.
801 N Mclean Boulevard #222, Elgin, IL 60123
MLS# 12791601Listed by: BERKSHIRE HATHAWAY HOMESERVICES STARCK REAL ESTATE - New
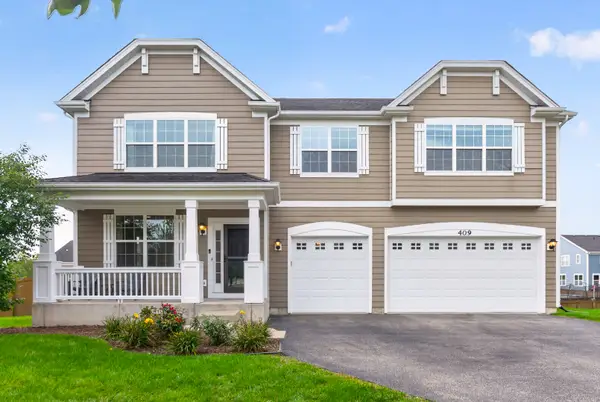 $619,900Active5 beds 3 baths3,374 sq. ft.
409 Brockton Avenue, Elgin, IL 60124
MLS# 12791695Listed by: COLDWELL BANKER REALTY - New
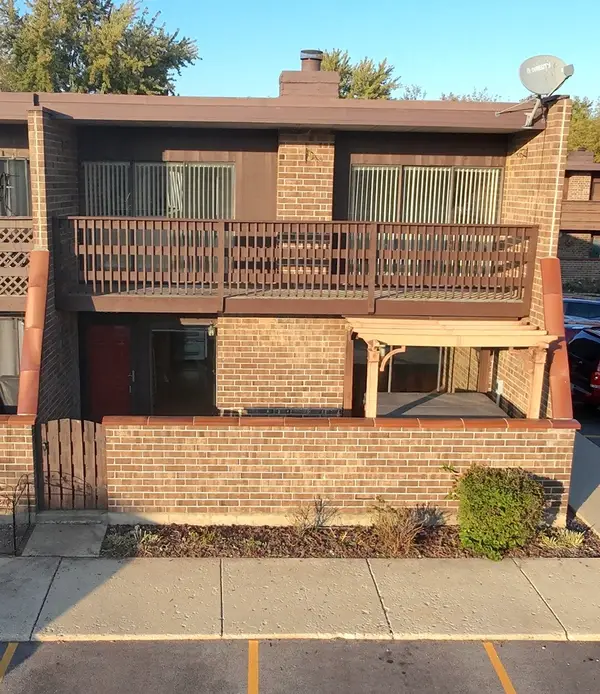 $199,000Active2 beds 1 baths1,070 sq. ft.
1206 Kenneth Circle #1206, Elgin, IL 60120
MLS# 12791460Listed by: PRENTON REALTY - New
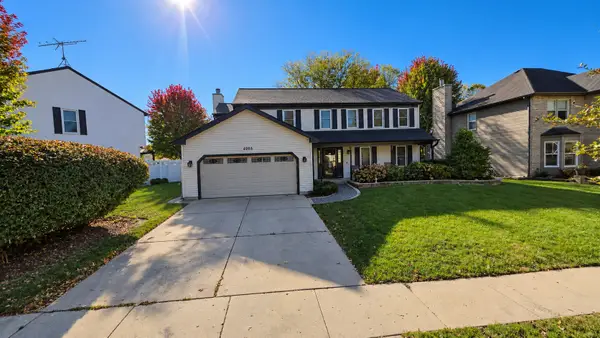 $459,900Active4 beds 3 baths2,623 sq. ft.
2205 Jordan Lane, Elgin, IL 60123
MLS# 12789922Listed by: REALTY OF AMERICA, LLC


Protect your home and budget from life's surprises with an Assurant Home Warranty, backed by a partner that supports you through every step of homeownership. Explore Plans.
©2026 Century 21 Real Estate LLC. All rights reserved. CENTURY 21®, the CENTURY 21 Logo and C21® are service marks owned by Century 21 Real Estate LLC. Century 21 Real Estate LLC fully supports the principles of the Fair Housing Act and the Equal Opportunity Act. Each office is independently owned and operated. Listing information is deemed reliable but not guaranteed accurate.