
1320 Burns Drive, Elgin, IL 60120
Local realty services provided by:CENTURY 21 Affiliated
1320 Burns Drive,Elgin, IL 60120
$403,900
- 3 Beds
- 3 Baths
- 1,738 sq. ft.
- Single family
- Active
Listed by: nitul thakkar
Office: chicagoland brokers inc.
MLS#:12715209
Source:MLSNI
Price summary
- Price:$403,900
- Price per sq. ft.:$232.39
About this home
Welcome to the Summerhill Subdivisions beautifully updated home where major improvements have already been completed for you! Enjoy peace of mind with a brand-new roof, shed roof, gutters, front siding, and exterior window trim, all completed in July 2026. The home also features a newer concrete driveway (2020), an upgraded 200-amp electrical panel, EV charger readiness, and a Navien tankless water heater with a whole-house water filtration system (2026) ~~ Step inside to discover fresh paint throughout, luxury vinyl plank flooring on the first floor, recessed lighting, crown molding, new trim and baseboards, and solid-core doors throughout much of the home. The kitchen offers porcelain tile flooring, a stunning quartz countertop, and modern finishes, while all three bathrooms feature quartz vanity tops, LED mirrors, new faucets, and shutoff valves. The two full bathrooms were beautifully renovated with porcelain tile flooring and tub/shower surrounds in 2024 ~~ Each of the three bedrooms includes custom closet systems, and the home offers ceiling fans in all bedrooms. Storage is abundant with a garage attic featuring pull-down ladder access and spacious built-in shelving with sliding doors ~~ Step outside to your private backyard retreat featuring a storage shed, a tranquil koi pond with in-built lighting, and a separate hencoop that can easily be converted into a dog house, pet shelter, or hobby space. This move-in-ready home combines quality upgrades, thoughtful design, and exceptional functionality inside and out....
Contact an agent
Home facts
- Year built:1986
- Listing ID #:12715209
- Updated:July 26, 2026 at 01:55 PM
Rooms and interior
- Bedrooms:3
- Total bathrooms:3
- Full bathrooms:2
- Half bathrooms:1
- Rooms Total:7
- Dining Description:Combined With Living Room
- Kitchen Description:Dishwasher, High End Refrigerator, Range, Stainless Steel Appliance(s)
- Living area:1,738 sq. ft.
Heating and cooling
- Cooling:Central Air
- Heating:Forced Air, Natural Gas
- Central air:Yes
Structure and exterior
- Year built:1986
- Building area:1,738 sq. ft.
- Levels:2 Story
Schools
- High school:Elgin High School
- Middle school:Ellis Middle School
- Elementary school:Hilltop Elementary School
Utilities
- Water:Lake Michigan
- Sewer:Public Sewer
Finances and disclosures
- Price:$403,900
- Price per sq. ft.:$232.39
- Tax amount:$6,205 (2024)
Features and amenities
- Laundry features:Dryer, Washer
- Amenities:CO Detectors, Ceiling Fan(s)
Parking
- Total parking spaces:2
- Parking description:Attached Garage, Concrete, Garage
- Garage:Yes
- Garage spaces:2
 Copyright 2026 Midwest Real Estate Data LLC. All rights reserved. The data relating to real estate for sale on this web site comes in part from the Broker Reciprocity Program of the Midwest Real Estate Data LLC. Listing information is deemed reliable but not guaranteed. MLSNI Member Broker: David Try
New listings near 1320 Burns Drive
- Open Sun, 1 to 3pmNew
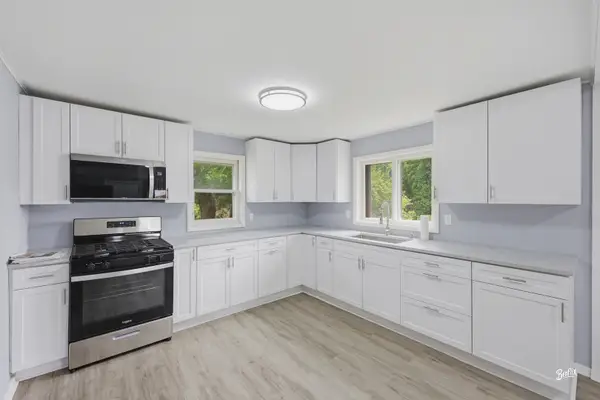 $289,900Active2 beds 2 baths1,000 sq. ft.
987 South Street, Elgin, IL 60123
MLS# 12715630Listed by: BERKSHIRE HATHAWAY HOMESERVICES STARCK REAL ESTATE - New
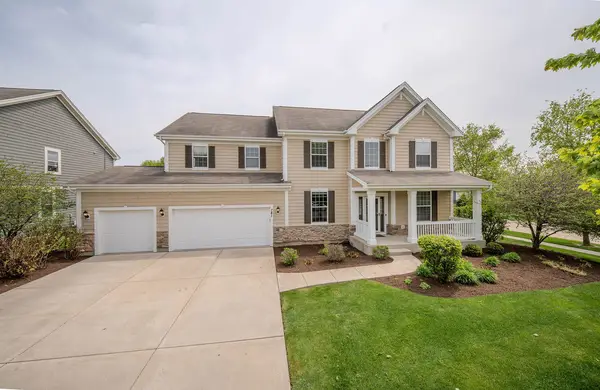 $629,900Active6 beds 4 baths3,203 sq. ft.
781 Richwood Avenue, Elgin, IL 60124
MLS# 12713587Listed by: RE/MAX HORIZON - New
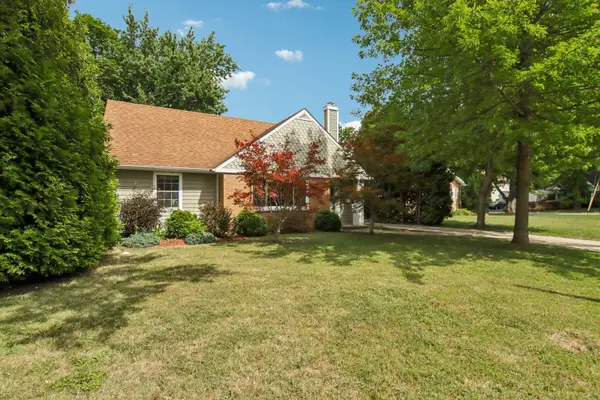 $399,900Active4 beds 3 baths1,739 sq. ft.
409 Hubbard Avenue, Elgin, IL 60123
MLS# 12651529Listed by: PREMIER LIVING PROPERTIES - New
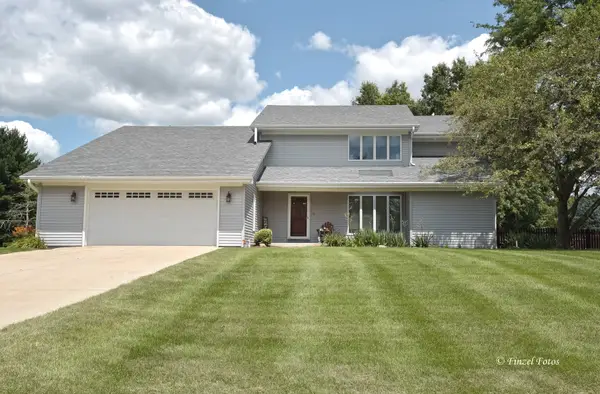 $599,900Active4 beds 4 baths2,837 sq. ft.
37W390 Linda Lane, Elgin, IL 60124
MLS# 12713520Listed by: RE/MAX HORIZON - Open Sun, 2 to 4pmNew
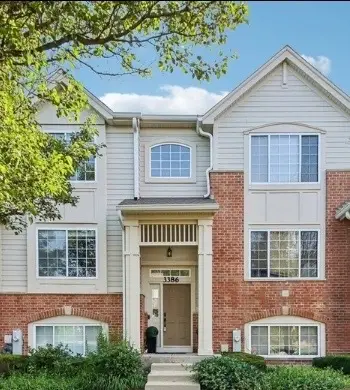 $334,900Active3 beds 3 baths1,750 sq. ft.
3386 Sanctuary Drive, Elgin, IL 60124
MLS# 12715225Listed by: REDFIN CORPORATION - Open Sun, 11am to 1pmNew
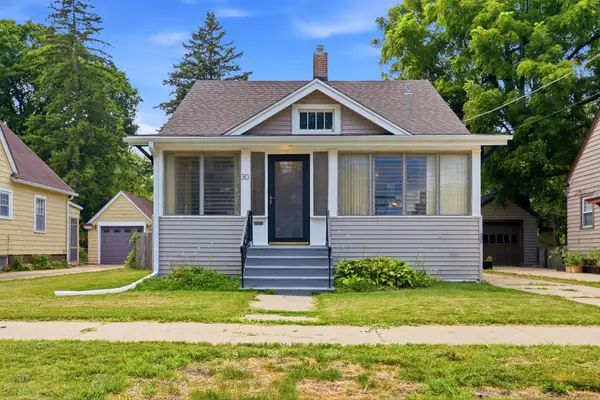 $299,000Active3 beds 2 baths1,088 sq. ft.
30 S Commonwealth Avenue, Elgin, IL 60123
MLS# 12713550Listed by: REALTY OF AMERICA, LLC - New
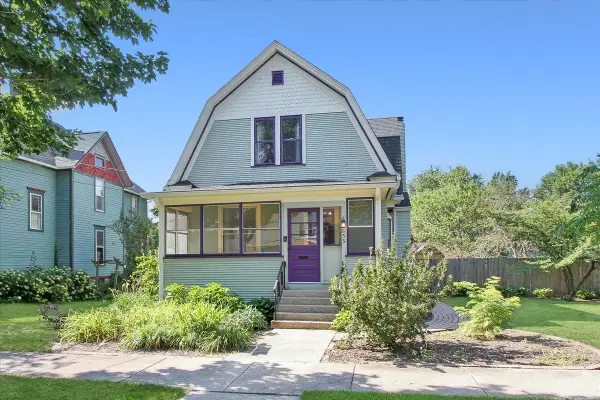 $350,000Active4 beds 2 baths1,905 sq. ft.
633 Lillie Street, Elgin, IL 60120
MLS# 12705671Listed by: PREMIER LIVING PROPERTIES - New
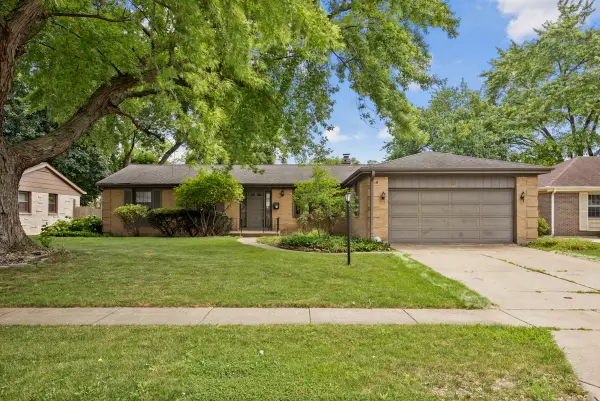 $349,900Active3 beds 2 baths1,804 sq. ft.
1441 Maple Lane, Elgin, IL 60123
MLS# 12714747Listed by: PARKVUE REALTY CORPORATION - New
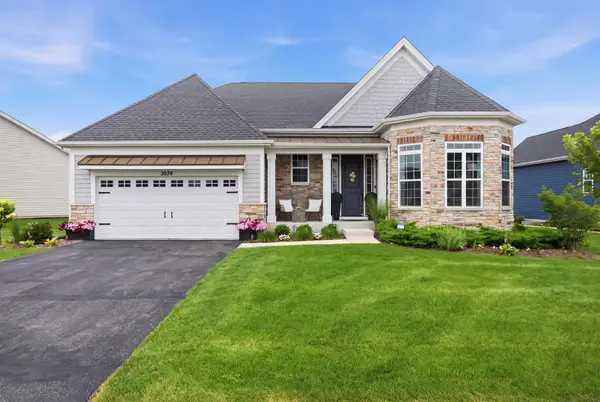 $749,000Active3 beds 2 baths2,481 sq. ft.
3534 Crosswater Court, Elgin, IL 60124
MLS# 12714334Listed by: INSPIRE REALTY GROUP LLC


Protect your home and budget from life's surprises with an Assurant Home Warranty, backed by a partner that supports you through every step of homeownership. Explore Plans.
©2026 Century 21 Real Estate LLC. All rights reserved. CENTURY 21®, the CENTURY 21 Logo and C21® are service marks owned by Century 21 Real Estate LLC. Century 21 Real Estate LLC fully supports the principles of the Fair Housing Act and the Equal Opportunity Act. Each office is independently owned and operated. Listing information is deemed reliable but not guaranteed accurate.