
13N441 Coombs Road, Elgin, IL 60124
Local realty services provided by:CENTURY 21 New Heritage
Listed by: brian knott
Office: re/max horizon
MLS#:12723601
Source:MLSNI
Price summary
- Price:$729,000
- Price per sq. ft.:$215.04
About this home
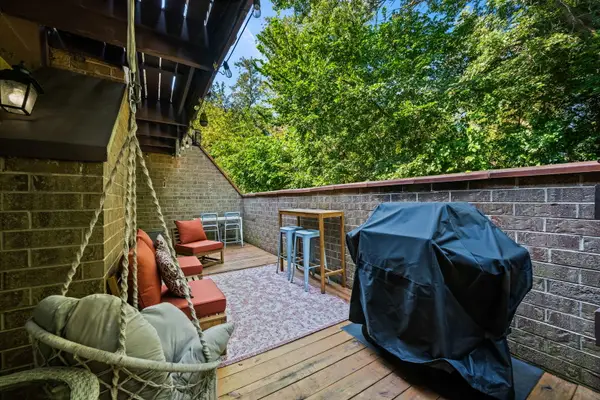
HIDDEN SANCTUARY adjacent to Burnidge Woods Forest Preserve! Custom built Colonial Revival style home w/large wrap around porch for relaxed living! Pride of ownership & quality radiate throughout! Rich hardwood flooring in entry, hall, kitchen, family room & dining room! Solid 6-panel doors & crown molding in much of the home, 9 ft ceilings on 1st floor! Kitchen features raised panel oak cabs, granite c-tops, island w/b/fast bar, double oven & walk-in closet pantry! Breakfast nook offers separate eating area. Formal dining room has tray ceiling, recessed lighting & bay window. Built-in bookcase & brick fireplace w/heatilator in spacious family room. Anderson sliding doors lead to enclosed sunroom w/skylites overlooking in-ground pool! 1st floor office w/French doors plus huge 2nd floor office, shown as 2nd BR. The 2nd floor office is a contractor's dream w/built-in cabinetry, file cabs, desk & drafting table, recessed ltg & W-I closet! This room might also be ideal for school projects or a homeschooling family! Primary BR has vaulted ceiling, vented Velux skylites, sitting area & dual closets! Dual vanity, jetted tub w/separate shower & private water closet in primary bath. Children's bath also has double vanity plus full bath w/shower. Wonderful finished bsmt features versatile Flex Room w/closet & adjacent 4th full bath, built-in cabinets with a sink, ideal for kitchenette or entertaining guests! The finished area also features an insulated acoustical ceiling & new carpeting! Otherwise, there is a generous amount of storage space in the basement & throughout the home! Newer dual furnace & A/C units, each with AprilAireWhole-Hse Humidifier!! Iron Breaker & Water Softener for water treatment, newer well pump & pressure tank. Large 200 amp electrical panel, plus dedicated panel for I-G pool. The heated garage measures 35x25 & has a 10'7" ceiling, plus service door to the back yard. Majestic 2.66 acre lot! This home simply must be seen in person!...
Contact an agent
Home facts
- Year built:1991
- Listing ID #:12723601
- Updated:September 19, 2026 at 08:31 AM
Rooms and interior
- Bedrooms:4
- Total bathrooms:4
- Full bathrooms:4
- Rooms Total:13
- Dining Description:Breakfast Room, Separate Dining Room
- Bathrooms Description:Double Sinks, Separate Shower, Whirlpool
- Kitchen Description:Dishwasher, Double Oven, Range Hood, Refrigerator
- Basement Description:Full, Partially Finished
- Living area:3,390 sq. ft.
Heating and cooling
- Cooling:Central Air
- Heating:Forced Air, Natural Gas
- Central air:Yes
Structure and exterior
- Roof:Asphalt
- Year built:1991
- Building area:3,390 sq. ft.
- Lot area:2.66 Acres
- Lot Features:Cul-De-Sac, Natural Preserve Adjacent, Wooded
- Architectural Style:Colonial
- Foundation Description:Concrete Perimeter
- Levels:2 Story
Finances and disclosures
- Price:$729,000
- Price per sq. ft.:$215.04
- Tax amount:$13,835 (2025)
Features and amenities
- Amenities:CO Detectors, Ceiling Fan(s), Fan-Whole House, Security System, Sump Pump, Water-Softener Owned
Parking
- Total parking spaces:3
- Parking description:Asphalt, Attached Garage, Garage
- Garage:Yes
- Garage spaces:3
 Copyright 2026 Midwest Real Estate Data LLC. All rights reserved. The data relating to real estate for sale on this web site comes in part from the Broker Reciprocity Program of the Midwest Real Estate Data LLC. Listing information is deemed reliable but not guaranteed. MLSNI Member Broker: Lisa Rossow
New listings near 13N441 Coombs Road
- New
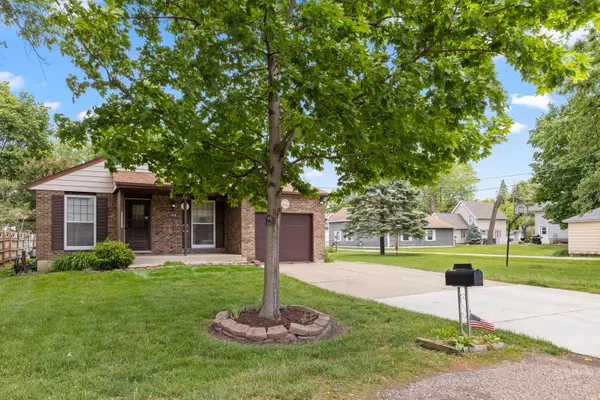 $339,000Active3 beds 2 baths984 sq. ft.
1406 Kaskaskia Avenue, Elgin, IL 60123
MLS# 12764125Listed by: KELLER WILLIAMS INSPIRE - New
 $256,900Active3 beds 2 baths1,306 sq. ft.
612 Page Avenue, Elgin, IL 60120
MLS# 12764038Listed by: HOMESMART CONNECT LLC - New
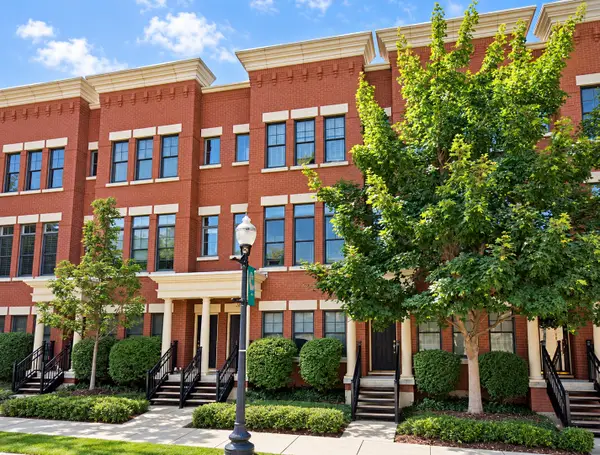 $349,900Active2 beds 3 baths1,875 sq. ft.
209 Prairie Street #209, Elgin, IL 60120
MLS# 12759800Listed by: PREMIER LIVING PROPERTIES - New
 $324,900Active3 beds 1 baths1,200 sq. ft.
557 Willard Avenue, Elgin, IL 60120
MLS# 12763820Listed by: FOX VALLEY REAL ESTATE - Open Sat, 1 to 3pmNew
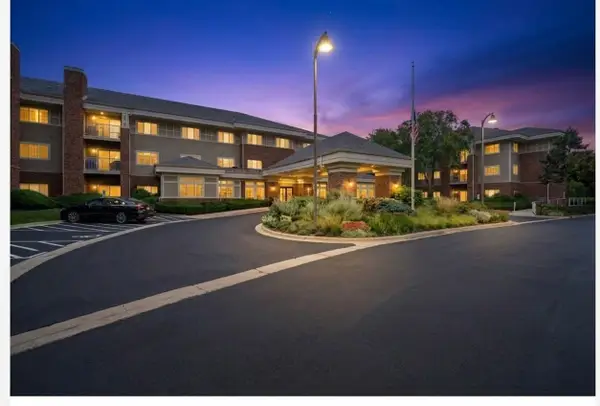 $54,900Active1 beds 1 baths750 sq. ft.
801 N Mclean Boulevard #330, Elgin, IL 60123
MLS# 12757715Listed by: BAIRD & WARNER FOX VALLEY - GENEVA - Open Sat, 12 to 2pmNew
 $315,000Active2 beds 3 baths1,796 sq. ft.
347 Gladstone Lane, Elgin, IL 60120
MLS# 12760829Listed by: PLATINUM PARTNERS REALTORS - Open Sat, 12 to 2pmNew
 $319,900Active2 beds 3 baths1,704 sq. ft.
2429 Emily Lane, Elgin, IL 60124
MLS# 12763362Listed by: BAIRD & WARNER - New
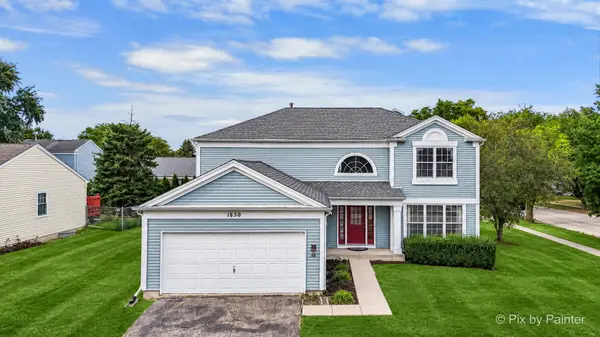 $399,900Active4 beds 4 baths2,340 sq. ft.
1850 Mission Hills Drive, Elgin, IL 60123
MLS# 12745152Listed by: EXP REALTY - Open Sun, 1 to 3pmNew
 $345,000Active3 beds 2 baths1,617 sq. ft.
470 Marguerite Street, Elgin, IL 60123
MLS# 12762502Listed by: REALTY OF AMERICA, LLC - New
 $200,000Active2 beds 1 baths1,064 sq. ft.
607 Kenneth Circle, Elgin, IL 60120
MLS# 12753762Listed by: BERKSHIRE HATHAWAY HOMESERVICES STARCK REAL ESTATE


Protect your home and budget from life's surprises with an Assurant Home Warranty, backed by a partner that supports you through every step of homeownership. Explore Plans.
©2026 Century 21 Real Estate LLC. All rights reserved. CENTURY 21®, the CENTURY 21 Logo and C21® are service marks owned by Century 21 Real Estate LLC. Century 21 Real Estate LLC fully supports the principles of the Fair Housing Act and the Equal Opportunity Act. Each office is independently owned and operated. Listing information is deemed reliable but not guaranteed accurate.