1450 Ashwood Drive, Elgin, IL 60123
Local realty services provided by:CENTURY 21 New Heritage
1450 Ashwood Drive,Elgin, IL 60123
$465,000
- 5 Beds
- 3 Baths
- 2,292 sq. ft.
- Single family
- Active
Listed by:
 CENTURY 21 New Heritage West
Office: century 21 new heritage west
MLS#:12780092
Source:MLSNI
Price summary
- Price:$465,000
- Price per sq. ft.:$202.88
- Monthly HOA dues:$8.33
About this home
TASTEFULLY UPDATED TWO STORY HOME IN THE HIGHLY DESIRABLE WOODBRIDGE SOUTH SUBDIVISION * 5 BEDROOMS, 2.5 BATHROOMS WITH 3,568 SQ FT OF FINISHED LIVING SPACE * SITUATED ON A LARGE, SPACIOUS LOT * INVITING OPEN FLOOR PLAN WITH BEAUTIFUL 14 FT CATHEDRAL CEILING * FIRST FLOOR BEDROOM OR OFFICE * UPDATED FLOORING THROUGHOUT * BEAUTIFUL QUARTZ COUNTERTOPS * UPDATED FIXTURES AND FINISHES * REMODELED PRIMARY BATHROOM * UPDATED HALLWAY BATHROOM * RECENTLY REMODELED BASEMENT FOR ADDITIONAL LIVING SPACE PERFECT FOR ENTERTAINING, RECREATION, OR EVERYDAY LIVING * NEWER WINDOWS * NEW CARPET * UNBEATABLE LOCATION JUST MINUTES FROM RANDALL ROAD, OFFERING AN ABUNDANCE OF SHOPPING, DINING, ENTERTAINMENT, AND EVERYDAY CONVENIENCES * A FANTASTIC OPPORTUNITY TO OWN A SPACIOUS, UPDATED HOME IN A SOUGHT AFTER SUBDIVISION!
Contact an agent
Home facts
- Year built:1995
- Subdivision & Development:Woodbridge South
- Listing ID #:12780092
- Updated:October 09, 2026 at 02:28 PM
Rooms and interior
- Bedrooms:5
- Total bathrooms:3
- Full bathrooms:2
- Half bathrooms:1
- Rooms Total:13
- Dining Description:Combined With Living Room, Eating Area
- Bathrooms Description:Double Sinks, Separate Shower, Soaking Tub
- Kitchen Description:Dishwasher, Microwave, Range, Refrigerator, Stainless Steel Appliance(s)
- Basement Description:Finished, Full
- Living area:2,292 sq. ft.
Heating and cooling
- Cooling:Central Air
- Heating:Natural Gas
- Central air:Yes
Structure and exterior
- Roof:Asphalt
- Year built:1995
- Building area:2,292 sq. ft.
- Lot area:0.23 Acres
- Architectural Style:Traditional
- Foundation Description:Concrete Perimeter
- Levels:2 Story
Schools
- High school:South Elgin High School
- Middle school:Kenyon Woods Middle School
- Elementary school:Fox Meadow Elementary School
Utilities
- Water:Public
- Sewer:Public Sewer
Finances and disclosures
- Price:$465,000
- Price per sq. ft.:$202.88
- Tax amount:$10,344 (2025)
Parking
- Total parking spaces:2
- Parking description:Asphalt, Attached Garage, Garage
- Garage:Yes
- Garage spaces:2
Copyright 2026 Midwest Real Estate Data LLC. All rights reserved. The data relating to real estate for sale on this web site comes in part from the Broker Reciprocity Program of the Midwest Real Estate Data LLC. Listing information is deemed reliable but not guaranteed. MLSNI Member Broker: Lisa RossowNew listings near 1450 Ashwood Drive
- New
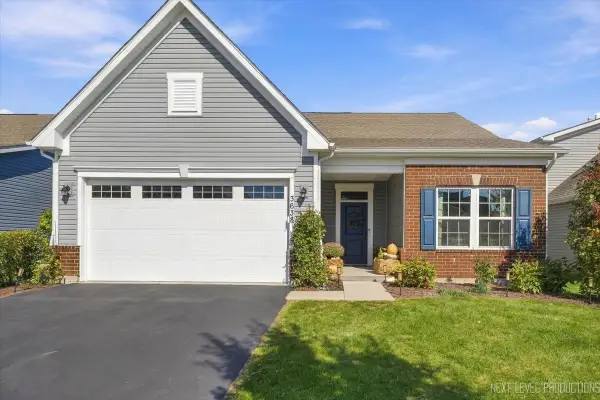 $418,000Active3 beds 3 baths1,900 sq. ft.
3638 Reddington Circle, Elgin, IL 60124
MLS# 12781051Listed by: REALTYWORKS, LLC - New
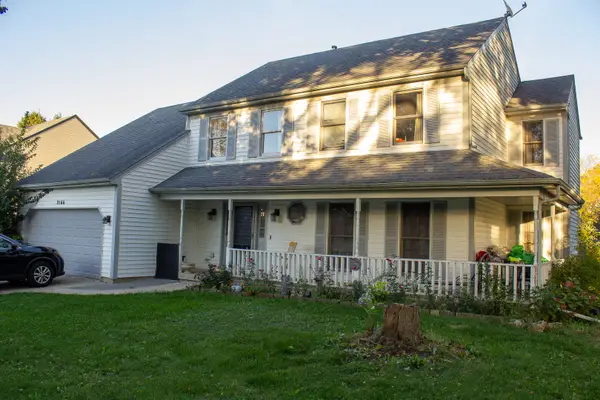 $385,000Active5 beds 3 baths2,296 sq. ft.
2166 Jordan Lane, Elgin, IL 60123
MLS# 12781420Listed by: BERKSHIRE HATHAWAY HOMESERVICES STARCK REAL ESTATE - New
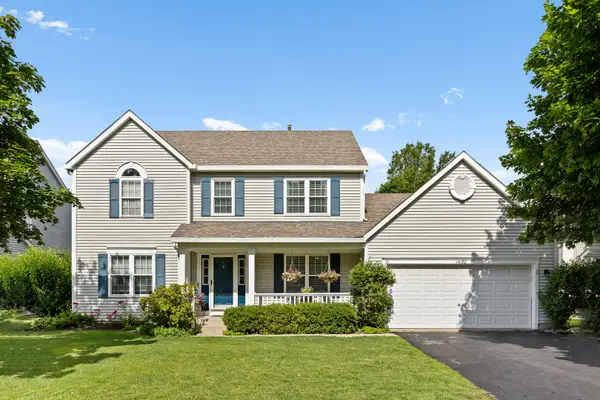
 $465,000Active5 beds 3 baths2,292 sq. ft.
1450 Ashwood Drive, Elgin, IL 60123
MLS# 12780092Listed by: CENTURY 21 NEW HERITAGE WEST - New
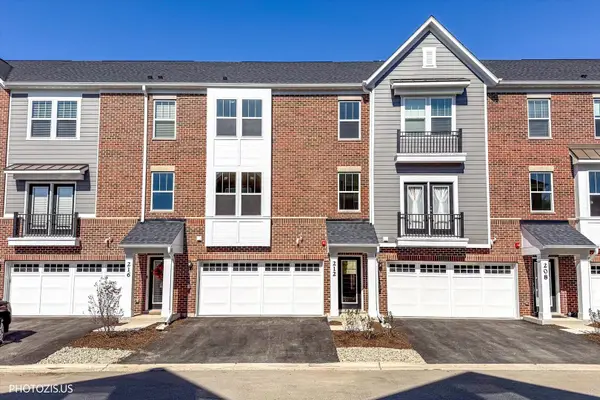 $689,000Active3 beds 4 baths2,402 sq. ft.
212 Mountain Interval Road #06325, Schaumburg, IL 60193
MLS# 12781253Listed by: LEADER REALTY, INC. - New
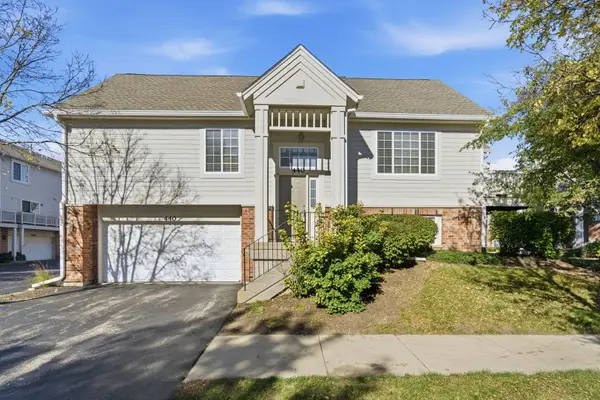 $314,900Active2 beds 3 baths1,330 sq. ft.
440 Churchill Drive, Elgin, IL 60124
MLS# 12771091Listed by: BAIRD & WARNER - New
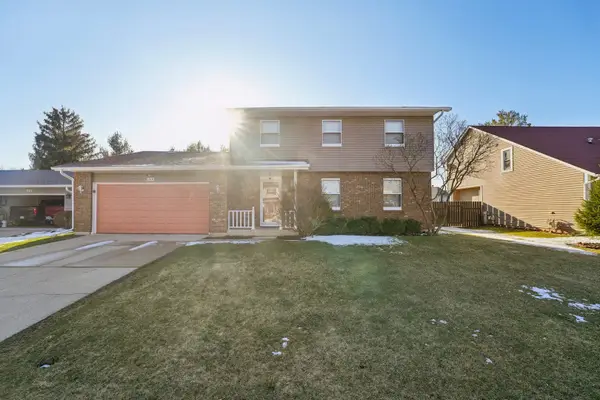 $404,900Active3 beds 4 baths1,764 sq. ft.
532 Shenandoah Trail, Elgin, IL 60123
MLS# 12781116Listed by: REAL BROKER, LLC - New
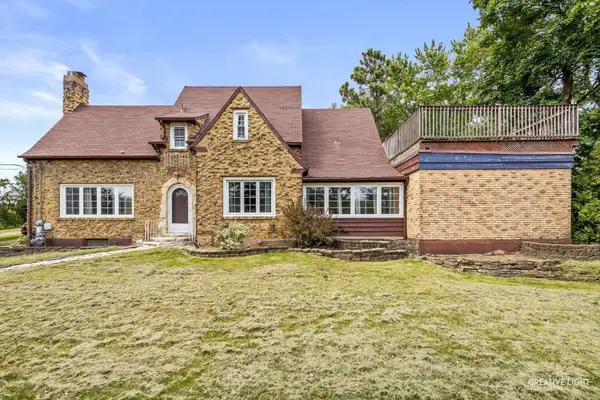 $414,900Active3 beds 3 baths2,518 sq. ft.
980 S State Street, Elgin, IL 60123
MLS# 12780894Listed by: RE/MAX HORIZON - Open Sun, 1 to 3pmNew
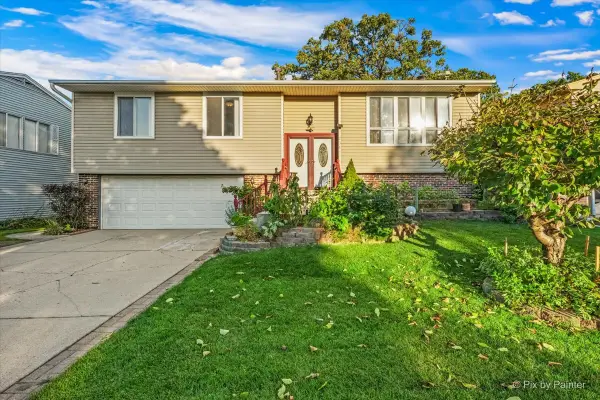 $379,900Active3 beds 3 baths1,555 sq. ft.
231 Briarwood Drive, Elgin, IL 60120
MLS# 12779402Listed by: ZAMUDIO REALTY GROUP - Open Sat, 2 to 4pmNew
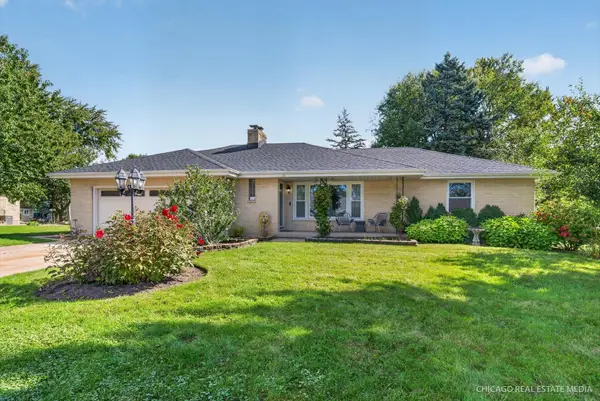 $450,000Active4 beds 3 baths2,456 sq. ft.
465 N Shady Oaks Drive, Elgin, IL 60120
MLS# 12762734Listed by: COMPASS - New
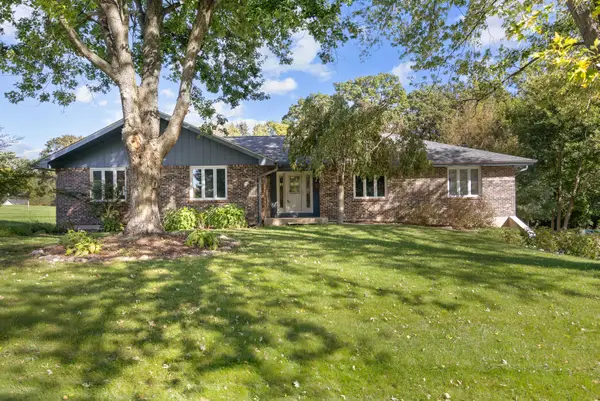 $500,000Active4 beds 3 baths2,354 sq. ft.
8N627 Gingerwood Lane, Elgin, IL 60124
MLS# 12776959Listed by: CENTURY 21 NEW HERITAGE - HAMPSHIRE


Protect your home and budget from life's surprises with an Assurant Home Warranty, backed by a partner that supports you through every step of homeownership. Explore Plans.
©2026 Century 21 Real Estate LLC. All rights reserved. CENTURY 21®, the CENTURY 21 Logo and C21® are service marks owned by Century 21 Real Estate LLC. Century 21 Real Estate LLC fully supports the principles of the Fair Housing Act and the Equal Opportunity Act. Each office is independently owned and operated. Listing information is deemed reliable but not guaranteed accurate.