
980 Iroquois Drive, Elgin, IL 60120
Local realty services provided by:CENTURY 21 Broughton Team
980 Iroquois Drive,Elgin, IL 60120
$384,900
- 3 Beds
- 3 Baths
- 1,579 sq. ft.
- Single family
- Active
Listed by: christopher clark, lynda sanchez-werner
Office: grandview realty, llc.
MLS#:12789722
Source:MLSNI
Price summary
- Price:$384,900
- Price per sq. ft.:$243.76
About this home
Space, versatility, and the ease of single-level living come together in this inviting Elgin home. Offering 3 bedrooms and 3 bathrooms, the home features a comfortable layout with plenty of flexibility for everyday living and entertaining. Recent improvements include fresh interior painting and updated carpeting, giving the home a clean and welcoming feel throughout. The living areas provide a comfortable setting to relax and gather, while the kitchen offers a practical space for everyday use. An attached garage adds convenient parking and storage, and the yard provides additional room to enjoy the outdoors or make it your own. Conveniently located near neighborhood parks, schools, shopping, dining, and major roadways, with easy access to downtown Elgin and surrounding communities.
Contact an agent
Home facts
- Year built:1975
- Subdivision & Development:Lords Park Manor
- Listing ID #:12789722
- Updated:October 22, 2026 at 09:40 PM
Rooms and interior
- Bedrooms:3
- Total bathrooms:3
- Full bathrooms:3
- Rooms Total:8
- Dining Description:Eating Area
- Kitchen Description:Dishwasher, Range
- Basement Description:Full, Partially Finished
- Living area:1,579 sq. ft.
Heating and cooling
- Cooling:Central Air
- Heating:Gas
- Central air:Yes
Structure and exterior
- Year built:1975
- Building area:1,579 sq. ft.
- Architectural Style:Ranch
- Levels:1 Story
Schools
- High school:Elgin High School
- Middle school:Larsen Middle School
- Elementary school:Coleman Elementary School
Utilities
- Water:Public
- Sewer:Public Sewer
Finances and disclosures
- Price:$384,900
- Price per sq. ft.:$243.76
- Tax amount:$5,943 (2025)
Features and amenities
- Amenities:Ceiling Fan(s)
Parking
- Total parking spaces:2
- Parking description:Attached Garage, Garage
- Garage:Yes
- Garage spaces:2
 Copyright 2026 Midwest Real Estate Data LLC. All rights reserved. The data relating to real estate for sale on this web site comes in part from the Broker Reciprocity Program of the Midwest Real Estate Data LLC. Listing information is deemed reliable but not guaranteed. MLSNI Member Broker: Barbara K. Broughton
New listings near 980 Iroquois Drive
- New
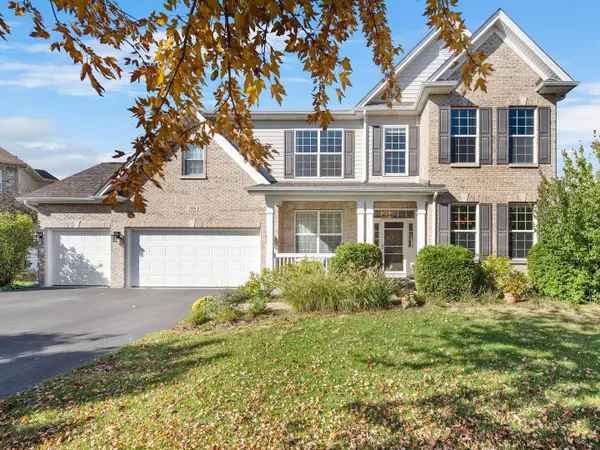 $735,000Active6 beds 5 baths5,248 sq. ft.
189 Trumpet Vine Circle, Elgin, IL 60124
MLS# 12752039Listed by: CHARLES RUTENBERG REALTY OF IL - New
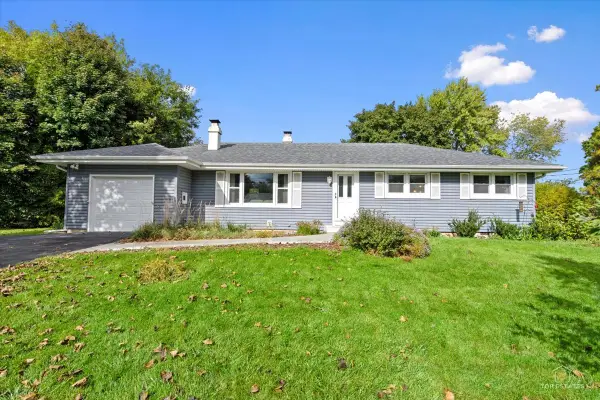 $329,900Active3 beds 2 baths1,326 sq. ft.
932 Forest Drive, Elgin, IL 60123
MLS# 12778352Listed by: RE/MAX AT HOME - New
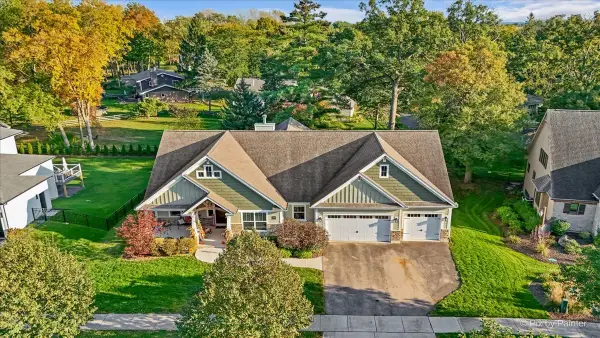 $875,000Active3 beds 3 baths2,745 sq. ft.
209 Burr Oak Circle, Elgin, IL 60124
MLS# 12785848Listed by: KELLER WILLIAMS INSPIRE - New
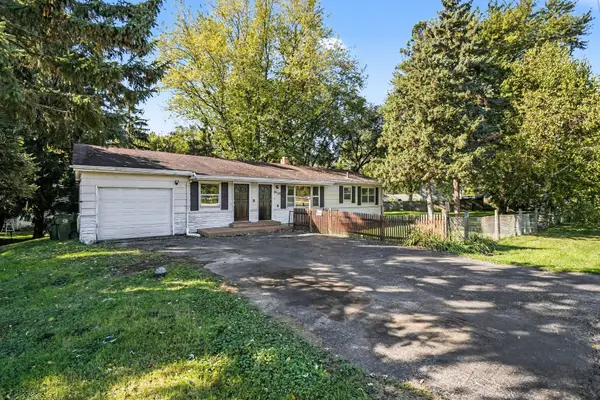 $421,000Active3 beds 2 baths1,248 sq. ft.
36W155 Weld Road, Elgin, IL 60123
MLS# 12789768Listed by: MAINSTAY BROKERAGE - New
 $249,900Active2 beds 1 baths1,044 sq. ft.
1168 Erie Street, Elgin, IL 60123
MLS# 12790788Listed by: RE/MAX HORIZON - New
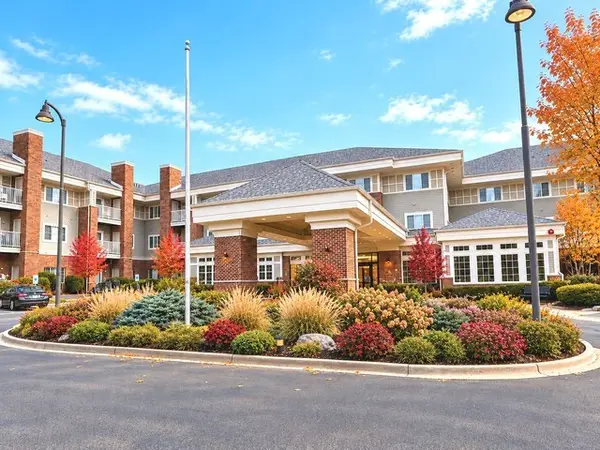 $93,000Active2 beds 2 baths975 sq. ft.
801 N Mclean Boulevard #222, Elgin, IL 60123
MLS# 12791601Listed by: BERKSHIRE HATHAWAY HOMESERVICES STARCK REAL ESTATE - New
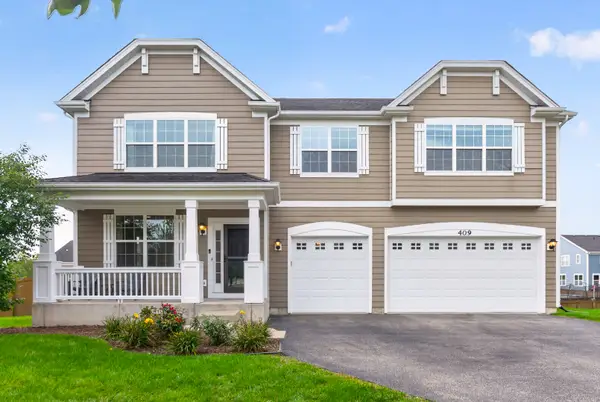 $619,900Active5 beds 3 baths3,374 sq. ft.
409 Brockton Avenue, Elgin, IL 60124
MLS# 12791695Listed by: COLDWELL BANKER REALTY - New
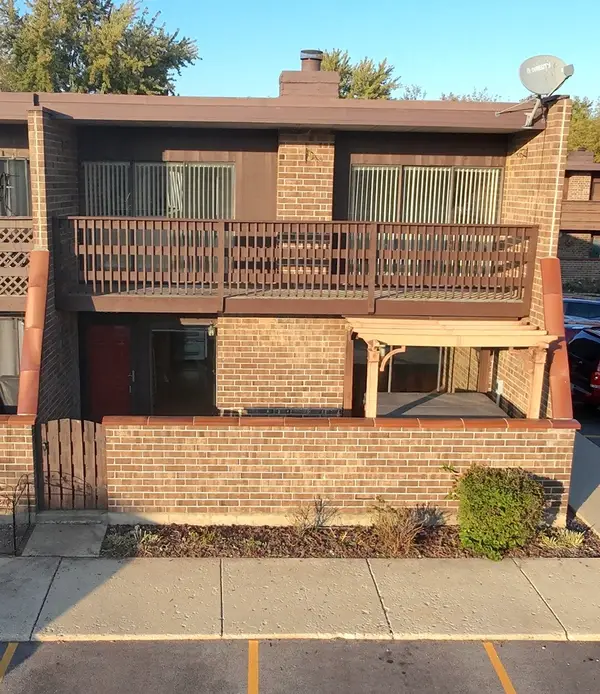 $199,000Active2 beds 1 baths1,070 sq. ft.
1206 Kenneth Circle #1206, Elgin, IL 60120
MLS# 12791460Listed by: PRENTON REALTY - New
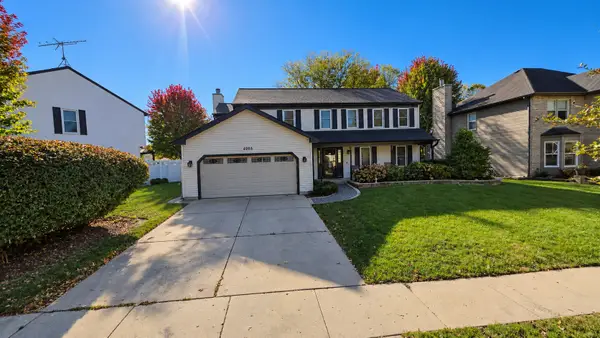 $459,900Active4 beds 3 baths2,623 sq. ft.
2205 Jordan Lane, Elgin, IL 60123
MLS# 12789922Listed by: REALTY OF AMERICA, LLC


Protect your home and budget from life's surprises with an Assurant Home Warranty, backed by a partner that supports you through every step of homeownership. Explore Plans.
©2026 Century 21 Real Estate LLC. All rights reserved. CENTURY 21®, the CENTURY 21 Logo and C21® are service marks owned by Century 21 Real Estate LLC. Century 21 Real Estate LLC fully supports the principles of the Fair Housing Act and the Equal Opportunity Act. Each office is independently owned and operated. Listing information is deemed reliable but not guaranteed accurate.