214 Burr Oak Circle, Elgin, IL 60124
Local realty services provided by:CENTURY 21 Affiliated
214 Burr Oak Circle,Elgin, IL 60124
$744,990
- 4 Beds
- 2 Baths
- 2,371 sq. ft.
- Single family
- Active
Listed by: mark southwood
Office: home sell flat llc.
MLS#:12744921
Source:MLSNI
Price summary
- Price:$744,990
- Price per sq. ft.:$314.21
- Monthly HOA dues:$50
About this home
Move-in ready new home with all of the finishes and selected options you would expect from this showcase home. The stunning Aspen ranch home is one of our fan favorite floorplans! Designed with the Bettendorf in mind, this plan is a split-bedroom, one-story home that features four (4) bedrooms, two (2) baths, a full basement and an oversized 2-car sideload garage. The beautiful eat-in-kitchen features a large, angled island with a spacious breakfast bar overlooking the great room. With a surplus of cabinets and stunning countertops, there is plenty of storage and preparation space for the cook or cooks. The dining area is openly located alongside the kitchen and great room providing the ideal layout for entertaining. Gather around the covered back porch or get situated beside the 4 beautiful windows in the great room overlooking the back porch and backyard. The Master suite boasts a captivating tray ceiling and is privately tucked away on its own side of the home, therefore making it the perfect way to begin and end your day. Also featuring a perfectly thought-out private bath with a large walk-in shower and expansive vanity. Which then leads you to a spacious walk-in closet making preparing for the day a seamless task in one spacious location. Pictures of previously built homes, some with upgraded features....
Contact an agent
Home facts
- Year built:2026
- Subdivision & Development:Tall Oaks
- Listing ID #:12744921
- Updated:October 17, 2026 at 11:21 AM
Rooms and interior
- Bedrooms:4
- Total bathrooms:2
- Full bathrooms:2
- Rooms Total:7
- Bathrooms Description:Double Sinks, Separate Shower
- Kitchen Description:Dishwasher, Microwave, Range
- Basement Description:Egress Window, Full, Unfinished
- Living area:2,371 sq. ft.
Heating and cooling
- Cooling:Central Air
- Heating:Forced Air, Natural Gas
- Central air:Yes
Structure and exterior
- Roof:Asphalt
- Year built:2026
- Building area:2,371 sq. ft.
- Lot area:0.29 Acres
- Foundation Description:Concrete Perimeter
- Levels:1 Story
Utilities
- Water:Public
- Sewer:Public Sewer
Finances and disclosures
- Price:$744,990
- Price per sq. ft.:$314.21
Features and amenities
- Amenities:CO Detectors, Ceiling Fan(s), Sump Pump
Parking
- Total parking spaces:2
- Parking description:Attached Garage, Garage
- Garage:Yes
- Garage spaces:2
 Copyright 2026 Midwest Real Estate Data LLC. All rights reserved. The data relating to real estate for sale on this web site comes in part from the Broker Reciprocity Program of the Midwest Real Estate Data LLC. Listing information is deemed reliable but not guaranteed. MLSNI Member Broker: David Try
New listings near 214 Burr Oak Circle
- Open Sat, 12 to 2pmNew
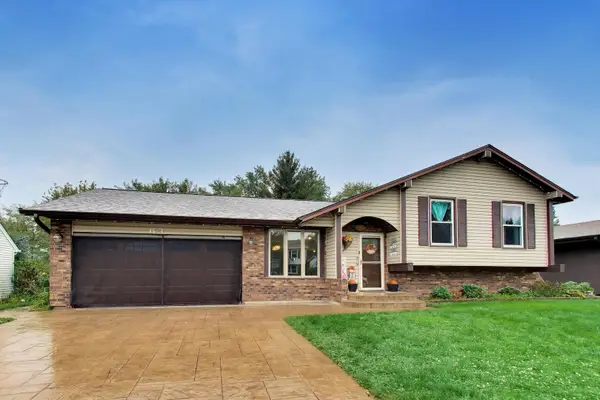 $430,000Active4 beds 4 baths2,468 sq. ft.
63 Lockman Circle, Elgin, IL 60123
MLS# 12783725Listed by: BERKSHIRE HATHAWAY HOMESERVICES STARCK REAL ESTATE - New
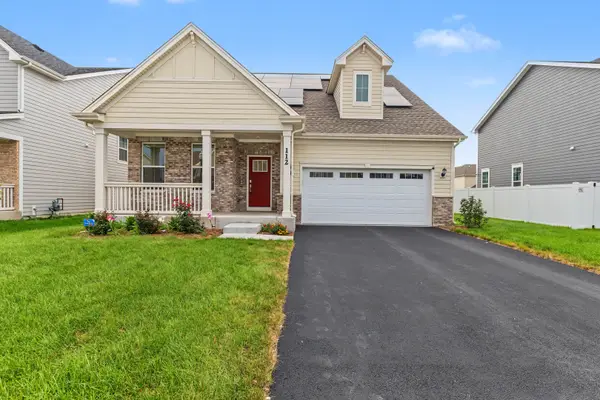 $540,000Active3 beds 3 baths2,803 sq. ft.
112 Sweetflag Circle, Elgin, IL 60124
MLS# 12787572Listed by: LEGACY PROPERTIES, A SARAH LEONARD COMPANY, LLC - New
 $605,000Active5 beds 4 baths4,042 sq. ft.
391 Copper Springs Lane, Elgin, IL 60124
MLS# 12787717Listed by: KELLER WILLIAMS INFINITY - New
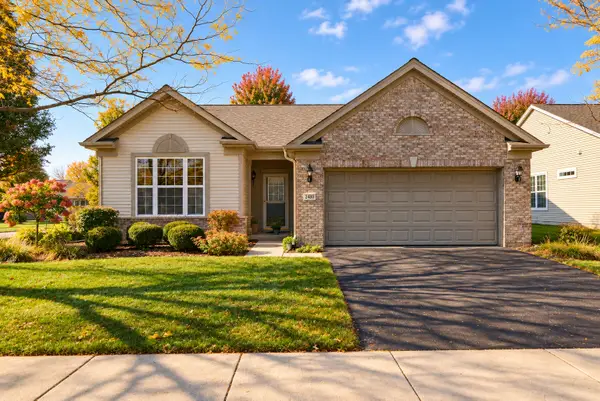 $439,900Active2 beds 2 baths1,813 sq. ft.
2480 Harvest Valley, Elgin, IL 60124
MLS# 12785448Listed by: RE/MAX SUBURBAN - New
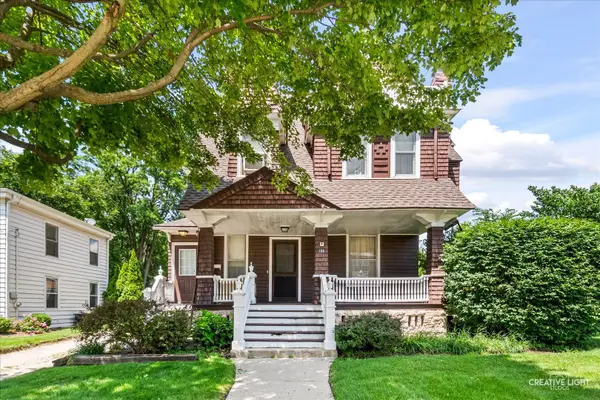 $399,900Active5 beds 4 baths
386 E Chicago Street, Elgin, IL 60120
MLS# 12787082Listed by: RE/MAX HORIZON - Open Sun, 11am to 1pmNew
 $409,000Active4 beds 3 baths4,298 sq. ft.
13N200 Wedgewood Drive, Elgin, IL 60124
MLS# 12751267Listed by: BAIRD & WARNER - New
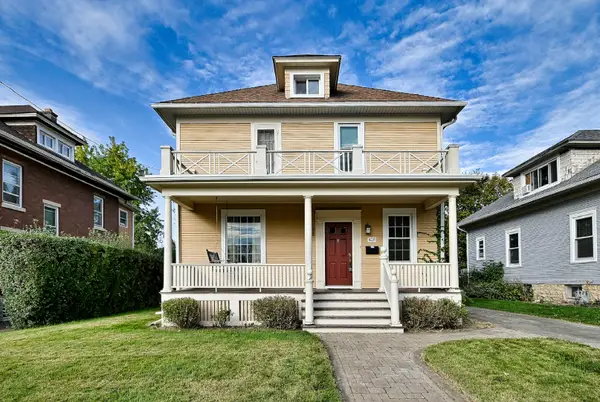 $300,000Active4 beds 2 baths1,710 sq. ft.
428 Billings Street, Elgin, IL 60123
MLS# 12780620Listed by: HOMESMART CONNECT LLC - New
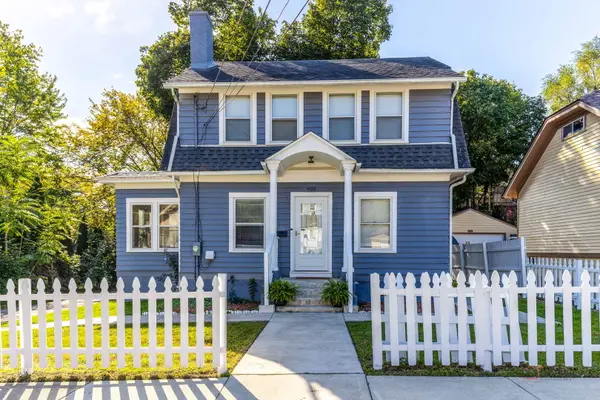 $325,000Active4 beds 2 baths1,284 sq. ft.
519 Laurel Street, Elgin, IL 60120
MLS# 12786059Listed by: RE/MAX SUBURBAN - Open Sat, 11am to 1pmNew

 $510,000Active2 beds 2 baths1,933 sq. ft.
2836 Cascade Falls Circle, Elgin, IL 60124
MLS# 12786347Listed by: CENTURY 21 NEW HERITAGE - New
 $614,990Active4 beds 3 baths2,932 sq. ft.
299 Snowdrop Lane, Elgin, IL 60124
MLS# 12783462Listed by: DAYNAE GAUDIO


Protect your home and budget from life's surprises with an Assurant Home Warranty, backed by a partner that supports you through every step of homeownership. Explore Plans.
©2026 Century 21 Real Estate LLC. All rights reserved. CENTURY 21®, the CENTURY 21 Logo and C21® are service marks owned by Century 21 Real Estate LLC. Century 21 Real Estate LLC fully supports the principles of the Fair Housing Act and the Equal Opportunity Act. Each office is independently owned and operated. Listing information is deemed reliable but not guaranteed accurate.