
218 Wing Park Boulevard, Elgin, IL 60123
Local realty services provided by:CENTURY 21 Affiliated
218 Wing Park Boulevard,Elgin, IL 60123
$409,900
- 3 Beds
- 3 Baths
- 1,583 sq. ft.
- Single family
- Active
Upcoming open houses
- Sun, Nov 0812:00 pm - 02:00 pm
Listed by: ana morado
Office: homesmart connect llc.
MLS#:12784864
Source:MLSNI
Price summary
- Price:$409,900
- Price per sq. ft.:$258.94
About this home
Quality Craftsmanship Meets Comfort, Space & Style! Welcome to this beautifully maintained, quality-built brick ranch offering a perfect blend of timeless charm, modern updates, and exceptional indoor-outdoor living! Step inside to discover an inviting open layout featuring beautiful, professionally installed wood-look laminate flooring, a generously sized dining room perfect for entertaining, and 3 spacious bedrooms. This home also boasts 2 beautifully remodeled full bathrooms with stylish tile finishes, along with a cozy wood-burning fireplace that adds warmth and character. One of the home's standout features is the fully enclosed, drywalled four-season room, surrounded by large windows that fill the space with natural light. Complete with heating and air conditioning connected to the home's system, this versatile retreat offers year-round enjoyment! The partially finished basement provides additional living and entertaining space, complete with a 3rd full bathroom, offering endless possibilities for a recreation room, home office, or guest retreat. Step outside to your own backyard oasis! The expansive yard features an oversized, custom-built pergola and beautiful 20 x 30 brick patio, creating the perfect setting for summer gatherings, outdoor dining, and peaceful evenings. Additional highlights include leased solar panels offering potential savings on energy costs, a roof replaced in 2018, and windows replaced in 2019. Don't miss your chance to make this beautiful ranch your own!...
Contact an agent
Home facts
- Year built:1952
- Listing ID #:12784864
- Updated:November 03, 2026 at 04:17 PM
Rooms and interior
- Bedrooms:3
- Total bathrooms:3
- Full bathrooms:3
- Rooms Total:7
- Dining Description:Separate Dining Room
- Kitchen Description:Dishwasher, Range, Refrigerator
- Basement Description:Partial, Partially Finished
- Living area:1,583 sq. ft.
Heating and cooling
- Cooling:Central Air
- Heating:Gas
- Central air:Yes
Structure and exterior
- Roof:Asphalt
- Year built:1952
- Building area:1,583 sq. ft.
- Lot Features:Landscaped
- Levels:1 Story
Schools
- High school:Larkin High School
- Middle school:Kimball Middle School
- Elementary school:Highland Elementary School
Utilities
- Water:Public
- Sewer:Public Sewer
Finances and disclosures
- Price:$409,900
- Price per sq. ft.:$258.94
- Tax amount:$7,048 (2025)
Features and amenities
- Laundry features:Dryer, Washer
Parking
- Total parking spaces:1
- Parking description:Attached Garage, Garage
- Garage:Yes
- Garage spaces:1
 Copyright 2026 Midwest Real Estate Data LLC. All rights reserved. The data relating to real estate for sale on this web site comes in part from the Broker Reciprocity Program of the Midwest Real Estate Data LLC. Listing information is deemed reliable but not guaranteed. MLSNI Member Broker: David Try
New listings near 218 Wing Park Boulevard
- New
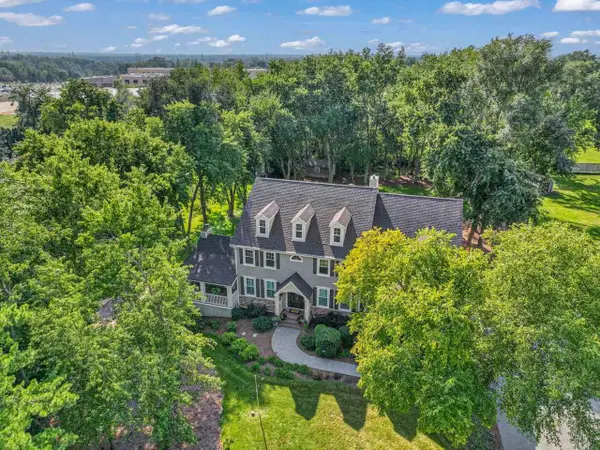 $899,000Active4 beds 5 baths6,104 sq. ft.
110 Rolling Knolls Avenue, Elgin, IL 60120
MLS# 12799824Listed by: BERKSHIRE HATHAWAY HOMESERVICES STARCK REAL ESTATE - New
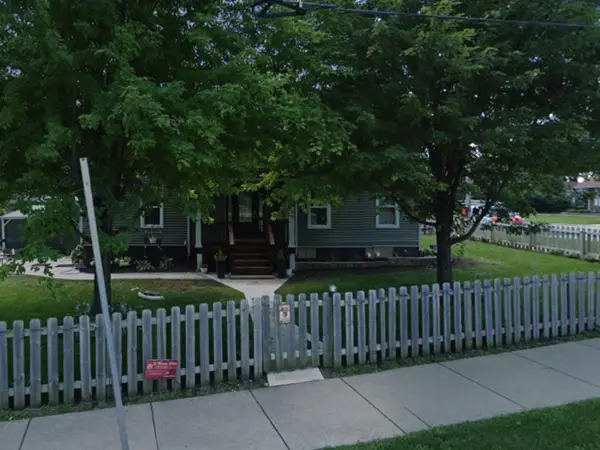 $399,900Active3 beds 2 baths2,499 sq. ft.
1223 Larkin Avenue, Elgin, IL 60123
MLS# 12799569Listed by: HOMESMART CONNECT LLC - New
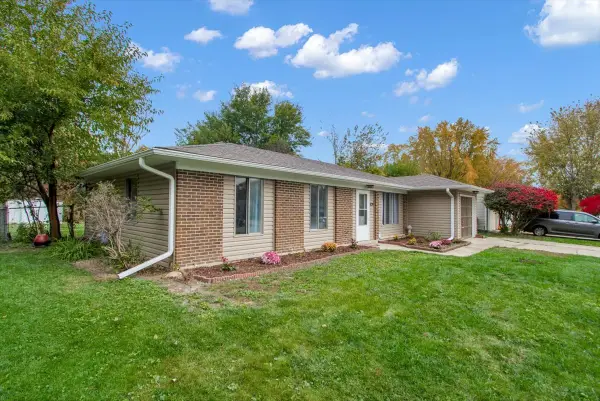 $349,500Active3 beds 1 baths1,132 sq. ft.
1124 Leawood Drive, Elgin, IL 60120
MLS# 12799890Listed by: CIRCLE ONE REALTY - New
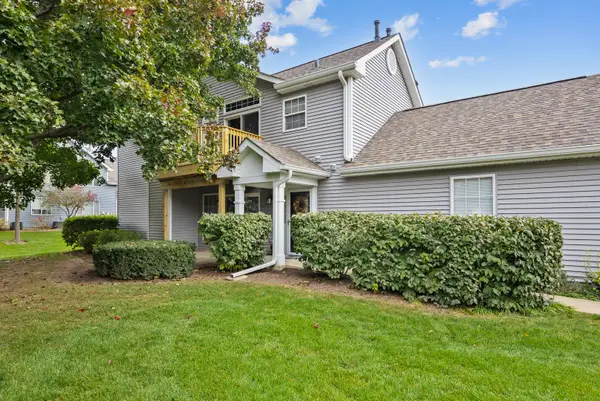 $249,900Active2 beds 1 baths
1336 Brunswick Court #1336, Elgin, IL 60120
MLS# 12794380Listed by: RE/MAX SUBURBAN - New
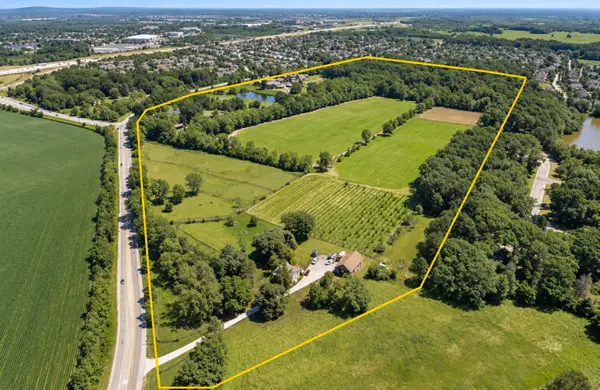 $19,500,000Active77 Acres
31W085 Shoe Factory Road, Elgin, IL 60120
MLS# 12796859Listed by: JAMESON SOTHEBY'S INTL REALTY - New
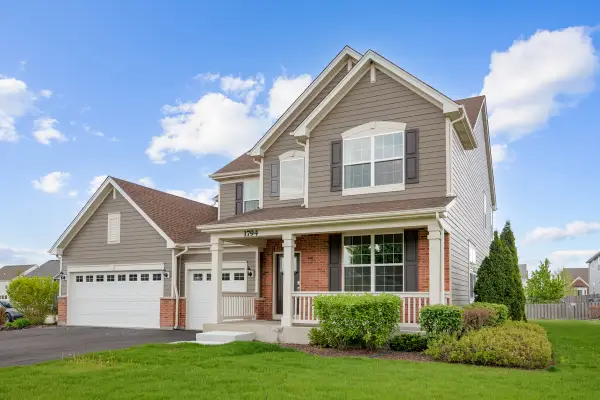 $589,900Active4 beds 3 baths2,833 sq. ft.
1794 Coralito Lane, Elgin, IL 60124
MLS# 12797270Listed by: SUBURBAN LIFE REALTY, LTD - New
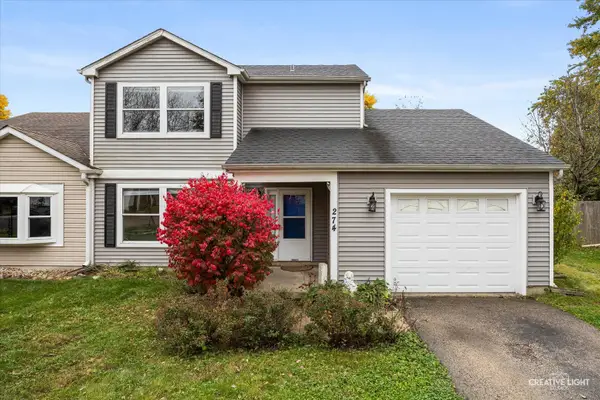 $279,900Active3 beds 2 baths1,358 sq. ft.
274 Chaparral Circle, Elgin, IL 60120
MLS# 12799086Listed by: RE/MAX HORIZON - New
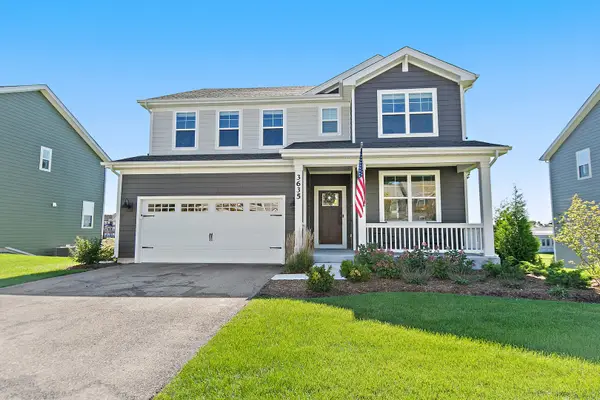 $640,000Active4 beds 3 baths2,932 sq. ft.
3635 Ancient Oak Drive, Elgin, IL 60124
MLS# 12798938Listed by: COMPASS - Open Sat, 12 to 2pmNew
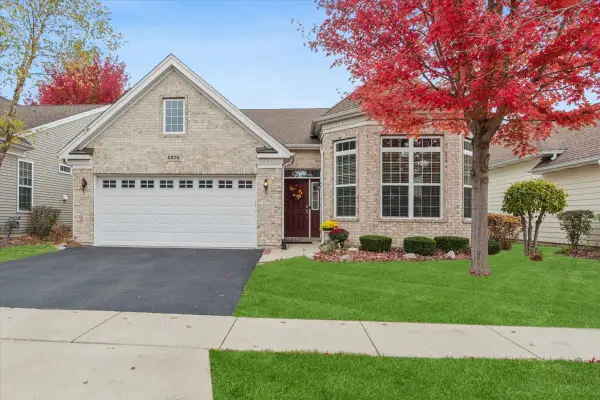 $525,000Active2 beds 2 baths1,850 sq. ft.
3874 Seigle Drive, Elgin, IL 60124
MLS# 12794381Listed by: BAIRD & WARNER


Protect your home and budget from life's surprises with an Assurant Home Warranty, backed by a partner that supports you through every step of homeownership. Explore Plans.
©2026 Century 21 Real Estate LLC. All rights reserved. CENTURY 21®, the CENTURY 21 Logo and C21® are service marks owned by Century 21 Real Estate LLC. Century 21 Real Estate LLC fully supports the principles of the Fair Housing Act and the Equal Opportunity Act. Each office is independently owned and operated. Listing information is deemed reliable but not guaranteed accurate.