
274 Chaparral Circle, Elgin, IL 60120
Local realty services provided by:CENTURY 21 All Pro Real Estate
Listed by: robert wisdom, lisa wisdom
Office: re/max horizon
MLS#:12799086
Source:MLSNI
Price summary
- Price:$279,900
- Price per sq. ft.:$206.11
About this home
Welcome to this inviting half duplex offering 3 bedrooms, 1.5 baths and a one-car garage with no association fees! The main level offers a spacious front living room plus a separate family room with sliding glass doors opening to a private patio! The bright kitchen features oak cabinetry, a tile backsplash, stainless steel appliances and an eating area with a picture window overlooking the fully fenced backyard! Upstairs, you will find newer flooring and three generously sized bedrooms, including a spacious primary bedroom with a large walk-in closet and direct access to the full bathroom! Outside, enjoy the patio and an oversized concrete pad, ideal for basketball, pickleball, or outdoor play! Conveniently located with quick access to I-90, commuter train service and shopping! Priced below market value, this is a fantastic opportunity to enjoy spacious living, a private fenced yard and no association fees at an exceptional value! Don't miss out!
Contact an agent
Home facts
- Year built:1993
- Subdivision & Development:Woodland Creek
- Listing ID #:12799086
- Updated:November 03, 2026 at 04:18 PM
Rooms and interior
- Bedrooms:3
- Total bathrooms:2
- Full bathrooms:1
- Half bathrooms:1
- Rooms Total:7
- Dining Description:Combined With Living Room, Eating Area
- Kitchen Description:Dishwasher, Range, Refrigerator, Stainless Steel Appliance(s)
- Living area:1,358 sq. ft.
Heating and cooling
- Cooling:Central Air
- Heating:Forced Air, Gas
- Central air:Yes
Structure and exterior
- Roof:Asphalt
- Year built:1993
- Building area:1,358 sq. ft.
- Foundation Description:Concrete Perimeter
Utilities
- Water:Public
- Sewer:Public Sewer
Finances and disclosures
- Price:$279,900
- Price per sq. ft.:$206.11
- Tax amount:$4,219 (2025)
Features and amenities
- Laundry features:Dryer
- Amenities:Ceiling Fan(s)
Parking
- Total parking spaces:1
- Parking description:Asphalt, Attached Garage, Garage
- Garage:Yes
- Garage spaces:1
 Copyright 2026 Midwest Real Estate Data LLC. All rights reserved. The data relating to real estate for sale on this web site comes in part from the Broker Reciprocity Program of the Midwest Real Estate Data LLC. Listing information is deemed reliable but not guaranteed. MLSNI Member Broker: Lisa McKinney
New listings near 274 Chaparral Circle
- New
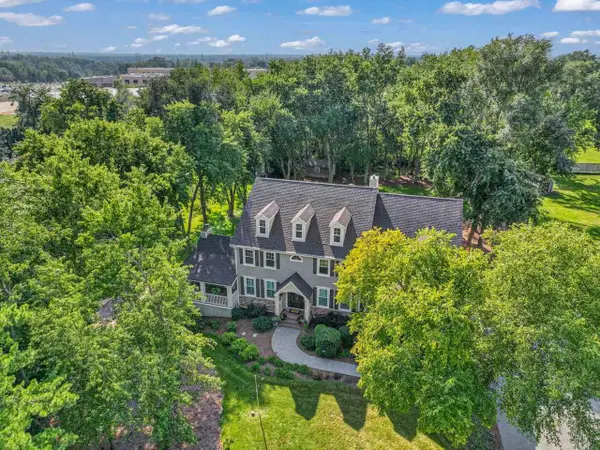 $899,000Active4 beds 5 baths6,104 sq. ft.
110 Rolling Knolls Avenue, Elgin, IL 60120
MLS# 12799824Listed by: BERKSHIRE HATHAWAY HOMESERVICES STARCK REAL ESTATE - New
 $399,900Active3 beds 2 baths2,499 sq. ft.
1223 Larkin Avenue, Elgin, IL 60123
MLS# 12799569Listed by: HOMESMART CONNECT LLC - New
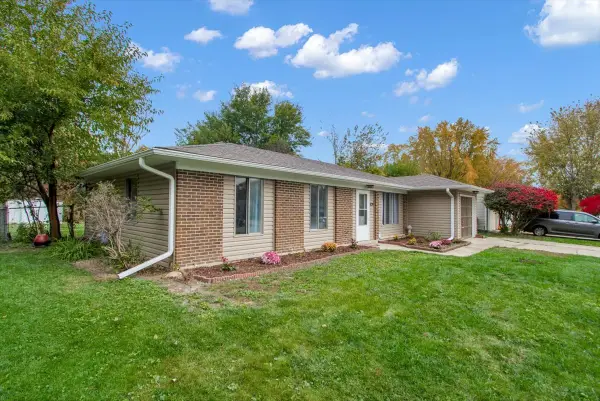 $349,500Active3 beds 1 baths1,132 sq. ft.
1124 Leawood Drive, Elgin, IL 60120
MLS# 12799890Listed by: CIRCLE ONE REALTY - New
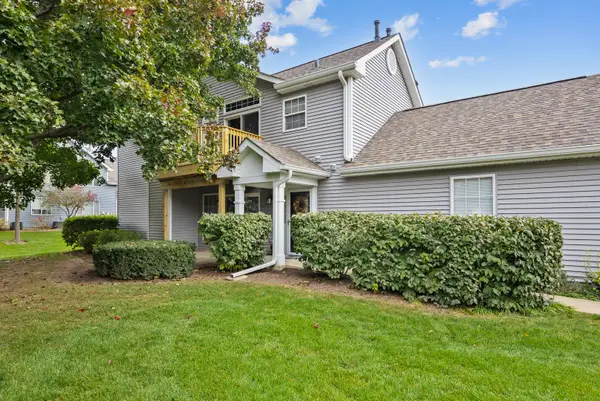 $249,900Active2 beds 1 baths
1336 Brunswick Court #1336, Elgin, IL 60120
MLS# 12794380Listed by: RE/MAX SUBURBAN - Open Sun, 12 to 2pmNew
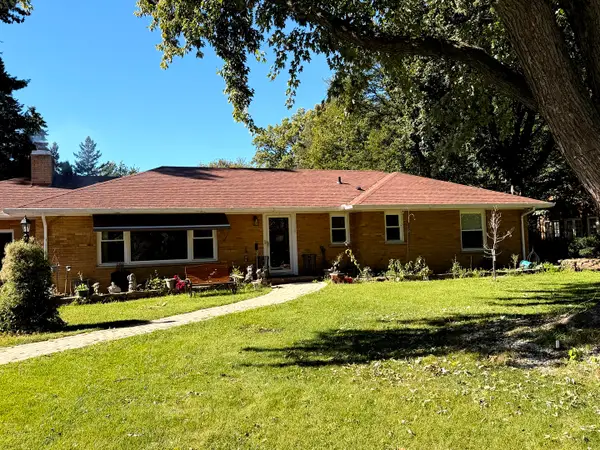 $409,900Active3 beds 3 baths1,583 sq. ft.
218 Wing Park Boulevard, Elgin, IL 60123
MLS# 12784864Listed by: HOMESMART CONNECT LLC - New
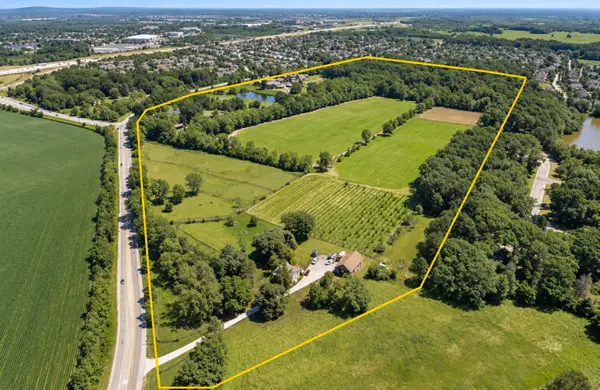 $19,500,000Active77 Acres
31W085 Shoe Factory Road, Elgin, IL 60120
MLS# 12796859Listed by: JAMESON SOTHEBY'S INTL REALTY - New
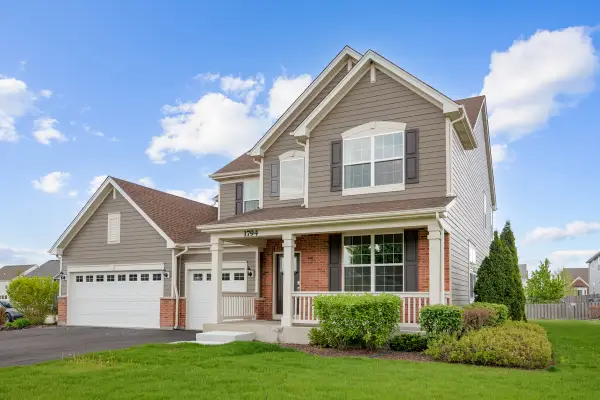 $589,900Active4 beds 3 baths2,833 sq. ft.
1794 Coralito Lane, Elgin, IL 60124
MLS# 12797270Listed by: SUBURBAN LIFE REALTY, LTD - New
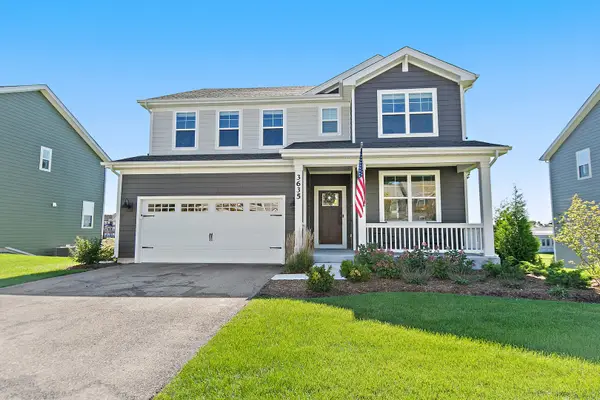 $640,000Active4 beds 3 baths2,932 sq. ft.
3635 Ancient Oak Drive, Elgin, IL 60124
MLS# 12798938Listed by: COMPASS - Open Sat, 12 to 2pmNew
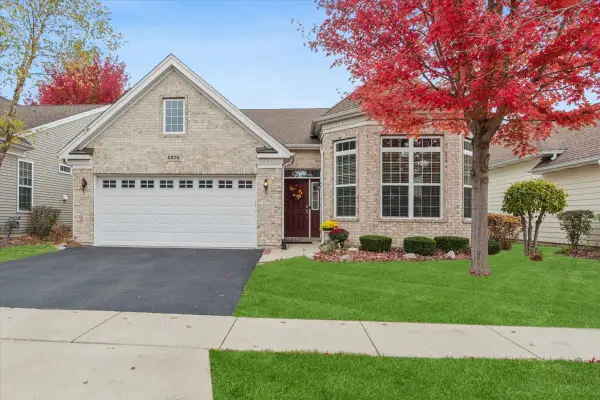 $525,000Active2 beds 2 baths1,850 sq. ft.
3874 Seigle Drive, Elgin, IL 60124
MLS# 12794381Listed by: BAIRD & WARNER


Protect your home and budget from life's surprises with an Assurant Home Warranty, backed by a partner that supports you through every step of homeownership. Explore Plans.
©2026 Century 21 Real Estate LLC. All rights reserved. CENTURY 21®, the CENTURY 21 Logo and C21® are service marks owned by Century 21 Real Estate LLC. Century 21 Real Estate LLC fully supports the principles of the Fair Housing Act and the Equal Opportunity Act. Each office is independently owned and operated. Listing information is deemed reliable but not guaranteed accurate.