2431 Emily Lane, Elgin, IL 60124
Local realty services provided by:CENTURY 21 New Beginnings
2431 Emily Lane,Elgin, IL 60124
$316,900
- 2 Beds
- 3 Baths
- - sq. ft.
- Townhouse
- Sold
Listed by: anna etes
Office: suburban life realty, ltd.
MLS#:12734270
Source:MLSNI
Sorry, we are unable to map this address
Price summary
- Price:$316,900
- Monthly HOA dues:$248
About this home
Welcome to 2431 Emily Lane, a spacious end-unit Wyndham model in The Reserve of Elgin offering a versatile layout, abundant natural light and with just over 1,700 square feet of finished living space. From the private side entrance and covered front patio, step inside to a dramatic two-story foyer that sets the tone for the bright, open feel throughout the home. The main living level is filled with natural light from oversized windows and enhanced by vaulted ceilings. The living and dining areas flow into the eat-in kitchen, complete with a breakfast bar and access to the covered private balcony. The generously sized primary bedroom is also located on the main level and features its own private full bath. Downstairs, the finished English lower level adds an entirely separate living space with a family room, second bedroom and another full bath-perfect for guests, a home office, extended family or anyone looking for additional privacy and flexibility. An attached two-car garage, in-unit laundry and end-unit location add even more everyday convenience. All of this in The Reserve of Elgin, just minutes from the Randall Road corridor with easy access to shopping, restaurants and everything the area has to offer. With the space and functionality of a single-family home combined with the low-maintenance benefits of townhome living, 2431 Emily Lane offers a combination of space, setting and convenience that truly deserves to be seen in person....
Contact an agent
Home facts
- Year built:2005
- Listing ID #:12734270
- Updated:October 10, 2026 at 07:53 AM
Rooms and interior
- Bedrooms:2
- Total bathrooms:3
- Full bathrooms:2
- Half bathrooms:1
- Rooms Total:6
- Dining Description:Separate Dining Room
- Bathrooms Description:Separate Shower
- Basement Description:Finished
Heating and cooling
- Cooling:Central Air
- Heating:Natural Gas
- Central air:Yes
Structure and exterior
- Roof:Asphalt
- Year built:2005
Schools
- High school:South Elgin High School
- Middle school:Abbott Middle School
- Elementary school:Otter Creek Elementary School
Utilities
- Water:Public
- Sewer:Public Sewer
Finances and disclosures
- Price:$316,900
Parking
- Total parking spaces:2
- Parking description:Asphalt, Attached Garage, Garage
- Garage:Yes
- Garage spaces:2
 Copyright 2026 Midwest Real Estate Data LLC. All rights reserved. The data relating to real estate for sale on this web site comes in part from the Broker Reciprocity Program of the Midwest Real Estate Data LLC. Listing information is deemed reliable but not guaranteed. MLSNI Member Broker: Vivian Galarza
New listings near 2431 Emily Lane
- New
 $200,000Active2 beds 2 baths1,200 sq. ft.
1450 Plymouth Lane #203, Elgin, IL 60123
MLS# 12781942Listed by: GREAT WESTERN PROPERTIES - New
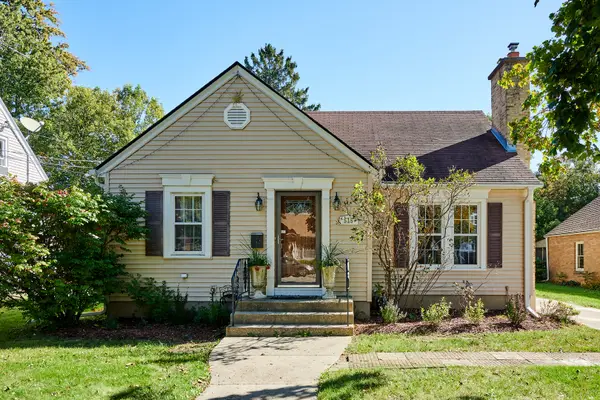 $399,000Active3 beds 2 baths2,275 sq. ft.
515 Preston Avenue, Elgin, IL 60120
MLS# 12781035Listed by: CITY HABITAT REALTY LLC - New
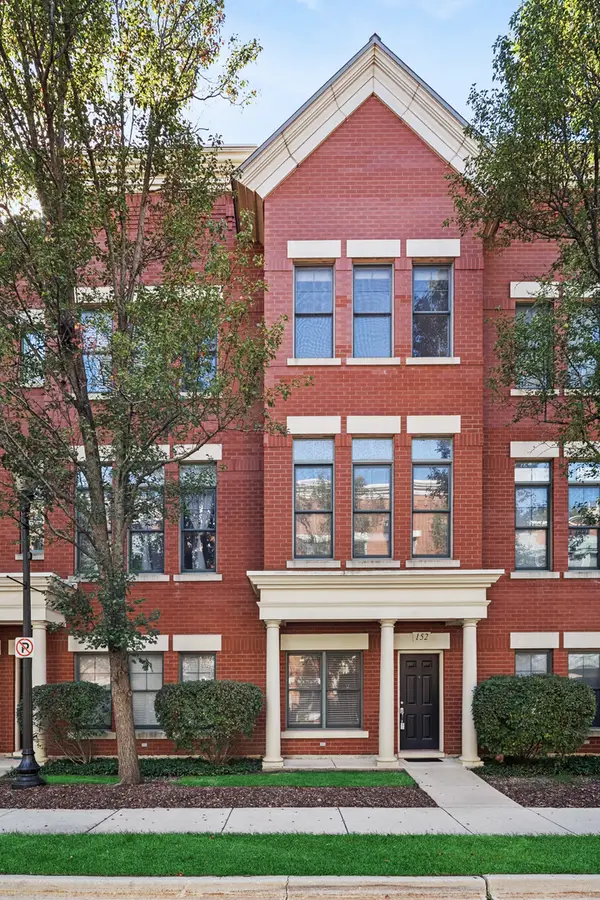 $335,000Active2 beds 3 baths1,970 sq. ft.
152 Dawson Drive #19, Elgin, IL 60120
MLS# 12774228Listed by: BAIRD & WARNER - New
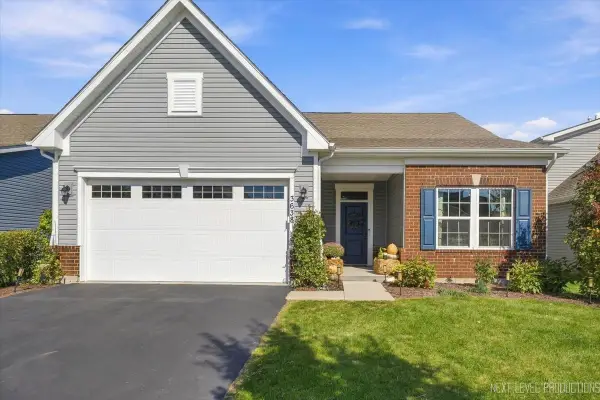 $418,000Active3 beds 3 baths1,900 sq. ft.
3638 Reddington Circle, Elgin, IL 60124
MLS# 12781051Listed by: REALTYWORKS, LLC - New
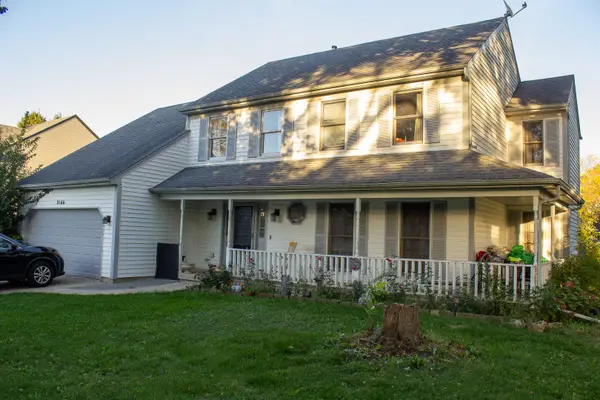 $385,000Active5 beds 3 baths2,296 sq. ft.
2166 Jordan Lane, Elgin, IL 60123
MLS# 12781420Listed by: BERKSHIRE HATHAWAY HOMESERVICES STARCK REAL ESTATE - New
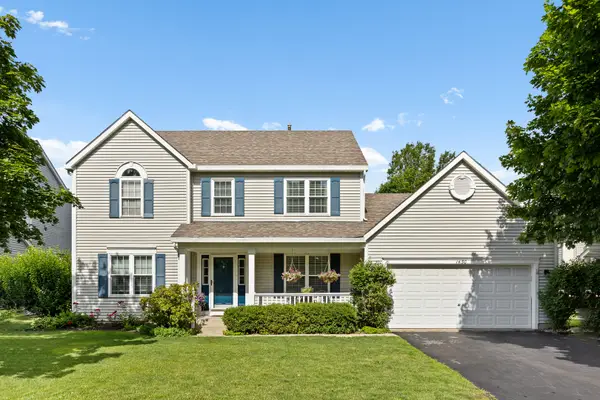
 $465,000Active5 beds 3 baths2,292 sq. ft.
1450 Ashwood Drive, Elgin, IL 60123
MLS# 12780092Listed by: CENTURY 21 NEW HERITAGE WEST - New
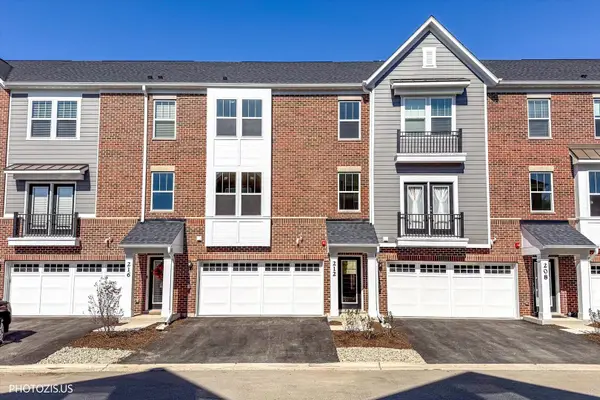 $689,000Active3 beds 4 baths2,402 sq. ft.
212 Mountain Interval Road #06325, Schaumburg, IL 60193
MLS# 12781253Listed by: LEADER REALTY, INC. - New
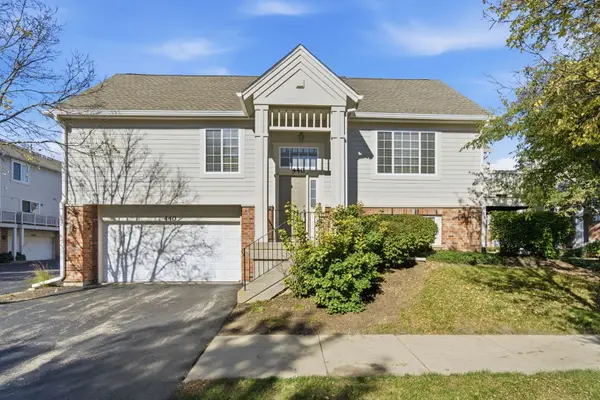 $314,900Active2 beds 3 baths1,330 sq. ft.
440 Churchill Drive, Elgin, IL 60124
MLS# 12771091Listed by: BAIRD & WARNER - New
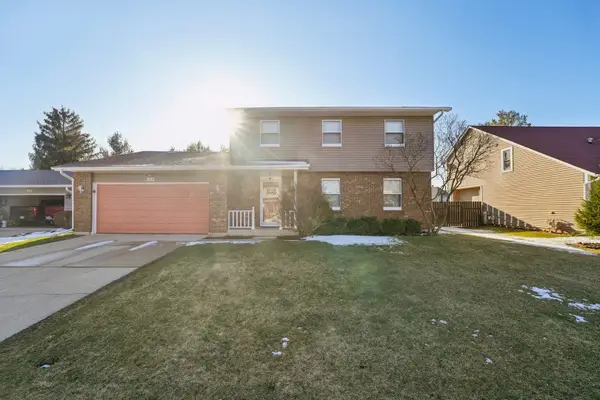 $404,900Active3 beds 4 baths1,764 sq. ft.
532 Shenandoah Trail, Elgin, IL 60123
MLS# 12781116Listed by: REAL BROKER, LLC - New
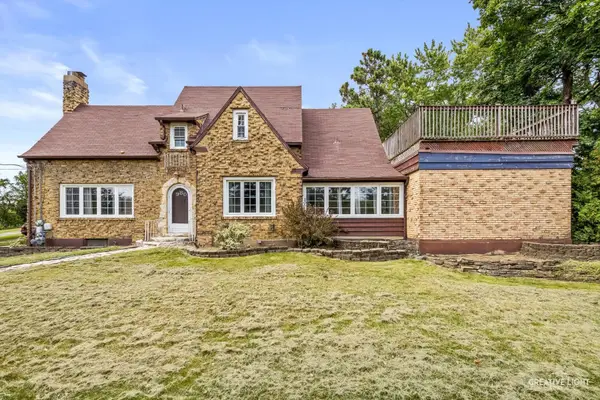 $414,900Active3 beds 3 baths2,518 sq. ft.
980 S State Street, Elgin, IL 60123
MLS# 12780894Listed by: RE/MAX HORIZON


Protect your home and budget from life's surprises with an Assurant Home Warranty, backed by a partner that supports you through every step of homeownership. Explore Plans.
©2026 Century 21 Real Estate LLC. All rights reserved. CENTURY 21®, the CENTURY 21 Logo and C21® are service marks owned by Century 21 Real Estate LLC. Century 21 Real Estate LLC fully supports the principles of the Fair Housing Act and the Equal Opportunity Act. Each office is independently owned and operated. Listing information is deemed reliable but not guaranteed accurate.