
2768 Glendower Terrace, Elgin, IL 60124
Local realty services provided by:CENTURY 21 All Pro Real Estate
2768 Glendower Terrace,Elgin, IL 60124
$741,000
- 4 Beds
- 5 Baths
- - sq. ft.
- Single family
- Sold
Listed by: katie holmes
Office: keller williams success realty
MLS#:12681651
Source:MLSNI
Sorry, we are unable to map this address
Price summary
- Price:$741,000
About this home
Welcome to an extraordinary custom estate where timeless elegance meets exceptional craftsmanship. Perfectly positioned with a forest preserve backdrop, this remarkable 4-bedroom, 4.5-bath home with a 3-car garage has been meticulously designed and thoughtfully upgraded with uncompromising attention to detail. Every space has been curated with luxury, comfort, and effortless living in mind. Step through the impressive foyer featuring travertine tile and into a breathtaking two-story living room with soaring vaulted ceilings. Heated hardwood flooring flows throughout the main level, providing warmth and comfort during the cooler months, while custom-built cabinetry throughout the home showcases the exceptional quality and craftsmanship found in every room. LED recessed lighting throughout the home beautifully highlights the custom finishes and architectural details. The chef's kitchen is truly the heart of the home and an entertainer's dream. Designed for both beauty and function, it features two built-in ovens, a Dacor cooktop with exterior venting, a top-of-the-line built-in KitchenAid refrigerator, microwave, warming drawer, oversized island with prep sink, instant hot and cold filtered water, granite countertops, and an incredible walk-in pantry complete with custom cabinetry, pocket door, and a built-in beverage refrigerator. The adjacent family room offers heated hardwood floors, a beautiful fireplace, and custom built-in bookcases, creating an inviting gathering space. A thoughtfully designed media/drop center connects the family room to the spacious laundry and mudroom, where custom cabinetry, a utility sink, and an oversized drying closet add everyday convenience. A stunning staircase with custom railings and iron balusters leads to the second level. The luxurious primary suite is a true retreat, featuring a private sitting room behind French doors overlooking the spectacular backyard. The spa-inspired primary bath offers heated floors, dual vanities with custom cabinetry and granite countertops, a whirlpool soaking tub, walk-in steam shower with body sprays, an expansive custom walk-in closet, and an unexpected luxury-a private beverage station complete with its own mini refrigerator. A second bedroom enjoys its own private en-suite bath, while two additional generously sized bedrooms share a beautifully appointed full bath. The finished walk out lower level expands the home's living and entertaining possibilities with an impressive wraparound kitchenette featuring custom cabinetry, refrigerator, microwave, dishwasher, and sink. Enjoy movie nights or gatherings around the fireplace, unwind in the sauna, or relax in the spa-like full bath complete with a towel warmer. A dedicated craft/music room with noise-dampening walls offers endless flexibility, while abundant storage houses the dual furnaces, UV whole-home air sanitizer, on-demand hot water system, and whole-house fan. Additional premium features include Pella windows with blinds between the glass, Pella patio doors, automatic Hunter Douglas blinds, a Tesla charging station, an in-ground sprinkler system, and exceptional custom finishes throughout. Major exterior improvements include a newer roof, composite siding, gutters, and garage doors (2018), along with newer air conditioning units. The dual furnaces have been professionally maintained twice annually, offering peace of mind and exceptional care. Step outside to your own private resort. The professionally designed backyard is a true sanctuary featuring a stunning waterfall cascading into lush landscaping, an expansive deck, covered patio, relaxing hot tub, stone patio nestled beside the waterfall, and plenty of room for recreation. With protected forest preserve land directly behind the home, you'll enjoy breathtaking views, unmatched privacy, and a peaceful setting that feels worlds away. This is far more than a home-it's a one-of-a-kind lifestyle where every detail has been thoughtfully considered....
Contact an agent
Home facts
- Year built:1990
- Subdivision & Development:Highland Glen
- Listing ID #:12681651
- Updated:September 08, 2026 at 06:53 AM
Rooms and interior
- Bedrooms:4
- Total bathrooms:5
- Full bathrooms:4
- Half bathrooms:1
- Rooms Total:12
- Dining Description:Eating Area, Separate Dining Room
- Kitchen Description:Bar Fridge, Cooktop, Dishwasher, Disposal, High End Refrigerator, Microwave, Refrigerator, Stainless Steel Appliance(s), Wine Refrigerator
- Basement Description:Finished, Full
Heating and cooling
- Cooling:Central Air
- Heating:Forced Air, Natural Gas
- Central air:Yes
Structure and exterior
- Year built:1990
- Levels:2 Story
Schools
- High school:Larkin High School
- Middle school:Kimball Middle School
- Elementary school:Creekside Elementary School
Utilities
- Water:Public
- Sewer:Public Sewer
Finances and disclosures
- Price:$741,000
- Tax amount:$14,616 (2025)
Features and amenities
- Laundry features:Dryer, Washer
Parking
- Total parking spaces:3
- Parking description:Attached Garage, Concrete, Garage
- Garage:Yes
- Garage spaces:3
 Copyright 2026 Midwest Real Estate Data LLC. All rights reserved. The data relating to real estate for sale on this web site comes in part from the Broker Reciprocity Program of the Midwest Real Estate Data LLC. Listing information is deemed reliable but not guaranteed. MLSNI Member Broker: Lisa McKinney
New listings near 2768 Glendower Terrace
- New
 $1,199,000Active5 beds 6 baths5,382 sq. ft.
3527 S Riding Ridge, Elgin, IL 60124
MLS# 12741709Listed by: KELLER WILLIAMS INSPIRE - New
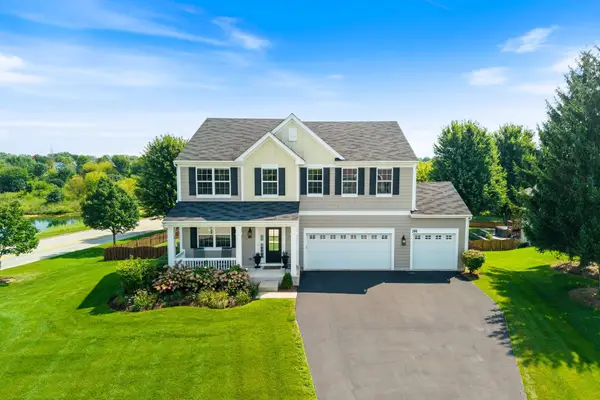 $610,000Active5 beds 4 baths4,042 sq. ft.
391 Copper Springs Lane, Elgin, IL 60124
MLS# 12750363Listed by: KELLER WILLIAMS INFINITY - New
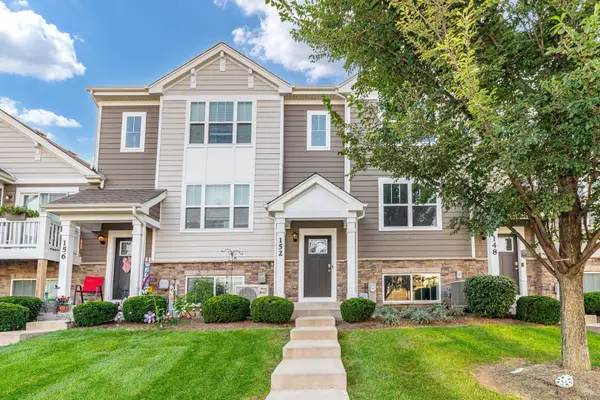 $339,000Active3 beds 3 baths1,756 sq. ft.
152 Goldenrod Drive, Elgin, IL 60124
MLS# 12697166Listed by: EXP REALTY - New
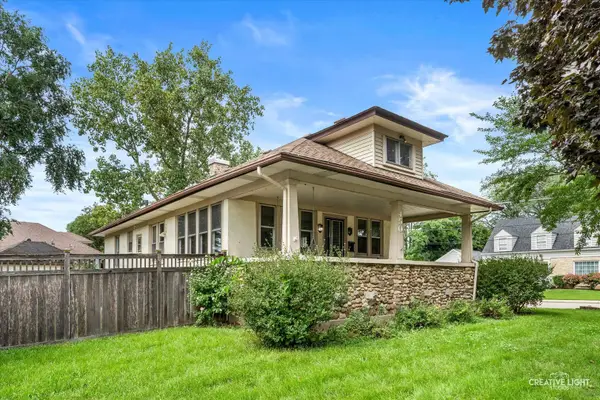 $300,000Active4 beds 2 baths2,392 sq. ft.
450 Arlington Avenue, Elgin, IL 60120
MLS# 12742730Listed by: JOHN GREENE, REALTOR - New
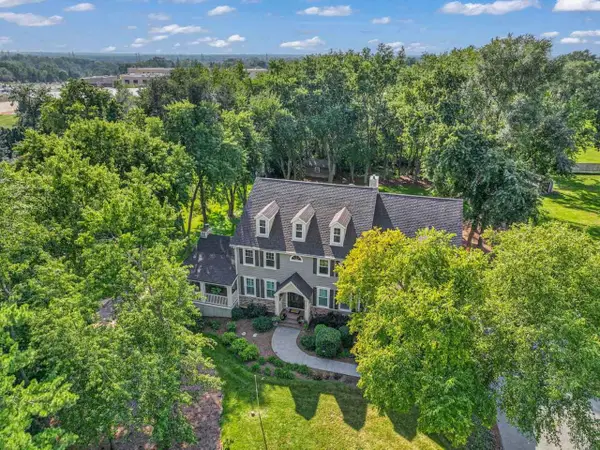 $935,000Active4 beds 5 baths4,504 sq. ft.
110 Rolling Knolls Avenue, Elgin, IL 60120
MLS# 12747605Listed by: BERKSHIRE HATHAWAY HOMESERVICES STARCK REAL ESTATE - New
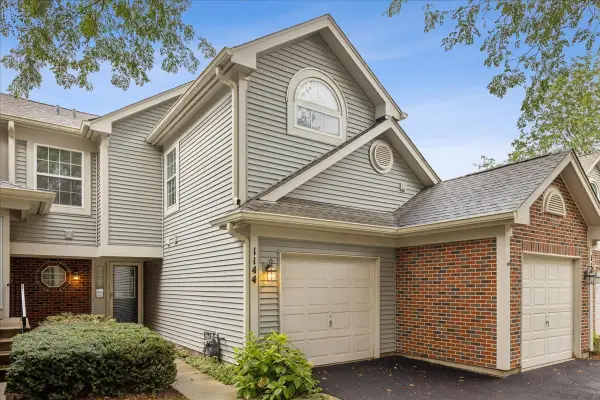 $244,900Active2 beds 3 baths1,250 sq. ft.
1144 Stillwater Road, Elgin, IL 60120
MLS# 12751257Listed by: COLDWELL BANKER REALTY - New
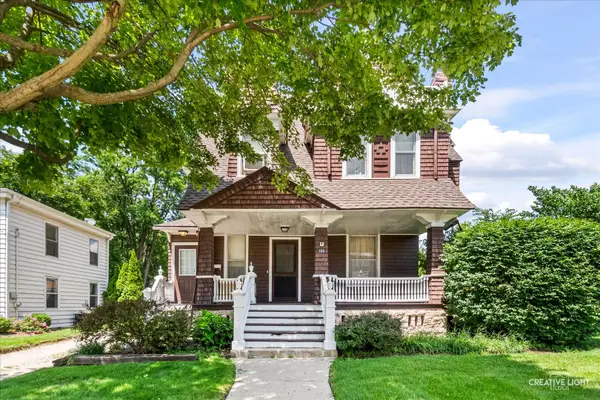 $449,900Active5 beds 4 baths
386 E Chicago Street, Elgin, IL 60120
MLS# 12751974Listed by: RE/MAX HORIZON - New
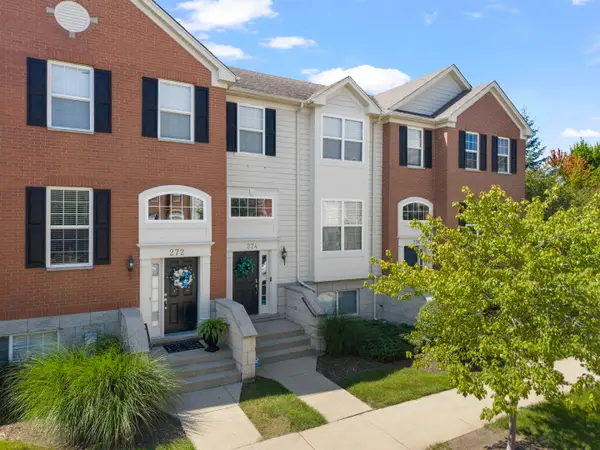 $325,000Active3 beds 3 baths2,463 sq. ft.
274 Comstock Drive, Elgin, IL 60124
MLS# 12751569Listed by: @PROPERTIES CHRISTIE'S INTERNATIONAL REAL ESTATE - New
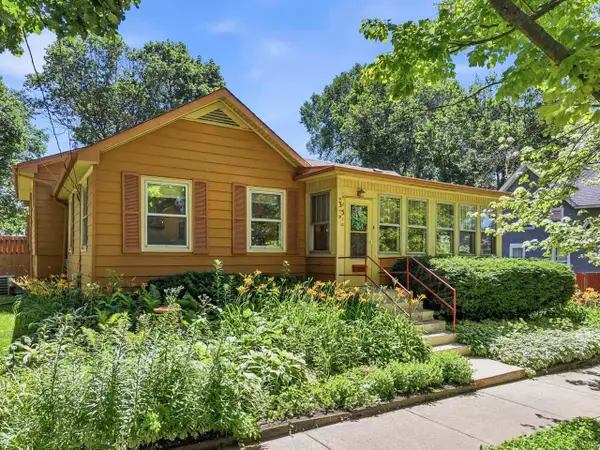 $385,000Active4 beds 2 baths2,752 sq. ft.
35 Woodland Avenue, Elgin, IL 60123
MLS# 12717526Listed by: RE/MAX SUBURBAN - New
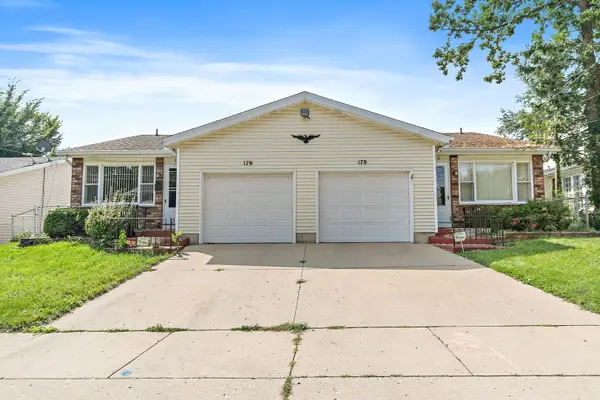 $469,000Active4 beds 3 baths
176-178 N Dubois Avenue, Elgin, IL 60123
MLS# 12748707Listed by: LEGACY PROPERTIES, A SARAH LEONARD COMPANY, LLC


Protect your home and budget from life's surprises with an Assurant Home Warranty, backed by a partner that supports you through every step of homeownership. Explore Plans.
©2026 Century 21 Real Estate LLC. All rights reserved. CENTURY 21®, the CENTURY 21 Logo and C21® are service marks owned by Century 21 Real Estate LLC. Century 21 Real Estate LLC fully supports the principles of the Fair Housing Act and the Equal Opportunity Act. Each office is independently owned and operated. Listing information is deemed reliable but not guaranteed accurate.