340 Moseley Street, Elgin, IL 60123
Local realty services provided by:CENTURY 21 New Heritage
340 Moseley Street,Elgin, IL 60123
$339,900
- 4 Beds
- 2 Baths
- 1,664 sq. ft.
- Single family
- Active
Upcoming open houses
- Sat, Aug 0812:00 pm - 02:00 pm
Listed by: arturo zamudio
Office: epic real estate group
MLS#:12727556
Source:MLSNI
Price summary
- Price:$339,900
- Price per sq. ft.:$204.27
About this home
The beauty of yesterday with today's modern amenities. This charming Elgin home blends timeless character with a fresh, move-in-ready interior. Offering 4 bedrooms and 2 full baths - including a convenient first-floor master bedroom - it has been thoughtfully updated throughout with brand-new carpet, fresh paint, newly stained hardwood flooring, and all-new stainless steel appliances. The spacious layout flows comfortably from room to room, giving your family plenty of space to gather, grow, and make memories. Step outside to a large backyard ideal for entertaining, gardening, or simply relaxing. Nestled in one of Elgin's established near-west neighborhoods just across the Fox River from downtown, this home pairs historic charm with modern convenience an opportunity you won't want to miss.
Contact an agent
Home facts
- Listing ID #:12727556
- Updated:August 08, 2026 at 05:51 PM
Rooms and interior
- Bedrooms:4
- Total bathrooms:2
- Full bathrooms:2
- Rooms Total:7
- Dining Description:Separate Dining Room
- Basement Description:Full, Unfinished
- Living area:1,664 sq. ft.
Heating and cooling
- Cooling:Central Air
- Heating:Natural Gas
- Central air:Yes
Structure and exterior
- Building area:1,664 sq. ft.
- Levels:2 Story
Utilities
- Water:Lake Michigan
- Sewer:Public Sewer
Finances and disclosures
- Price:$339,900
- Price per sq. ft.:$204.27
- Tax amount:$6,557 (2025)
Parking
- Total parking spaces:2
- Parking description:Concrete, Detached Garage, Garage
- Garage:Yes
- Garage spaces:1
 Copyright 2026 Midwest Real Estate Data LLC. All rights reserved. The data relating to real estate for sale on this web site comes in part from the Broker Reciprocity Program of the Midwest Real Estate Data LLC. Listing information is deemed reliable but not guaranteed. MLSNI Member Broker: Lisa Rossow
New listings near 340 Moseley Street
- New
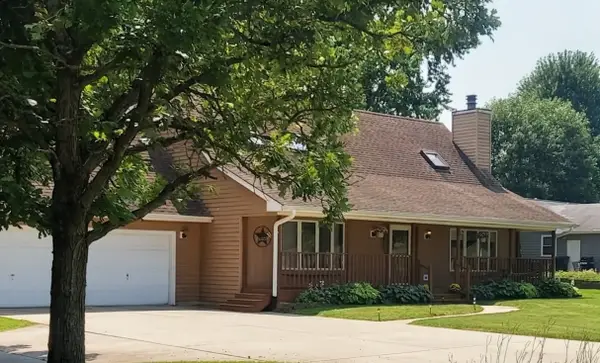 $456,000Active4 beds 2 baths1,900 sq. ft.
41W475 Silvana Drive, Elgin, IL 60124
MLS# 12726546Listed by: PRELLO REALTY - New
 $330,000Active2 beds 3 baths1,787 sq. ft.
512 Littleton Trail, Elgin, IL 60120
MLS# 12721490Listed by: HOMESMART CONNECT LLC - New
 $594,562Active3 beds 4 baths2,219 sq. ft.
217 Steeple Bush Lane #10242, Schaumburg, IL 60193
MLS# 12727373Listed by: TWIN VINES REAL ESTATE SVCS - New
 $309,900Active3 beds 2 baths1,998 sq. ft.
422 Summit Street, Elgin, IL 60120
MLS# 12709302Listed by: @PROPERTIES CHRISTIE'S INTERNATIONAL REAL ESTATE - New
 $349,999Active4 beds 3 baths1,868 sq. ft.
134 Neutrenton Avenue, Elgin, IL 60120
MLS# 12726642Listed by: LUNA REALTY GROUP - New
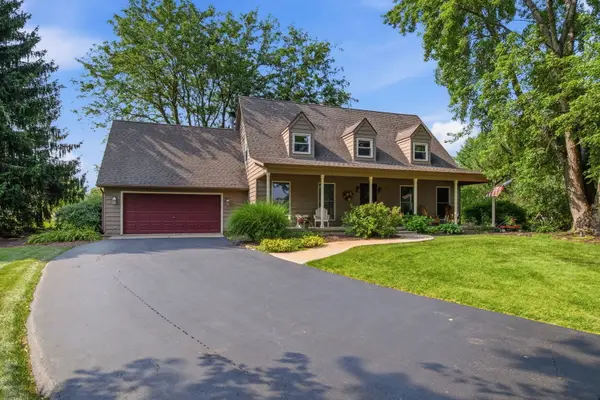 $500,000Active3 beds 3 baths1,680 sq. ft.
39W150 Adobe Ridge, Elgin, IL 60124
MLS# 12700911Listed by: REALTY ONE GROUP HEARTLAND - New
 $280,000Active3 beds 2 baths
303 Dwight Street, Elgin, IL 60120
MLS# 12725709Listed by: MPOWER RESIDENTIAL BROKERAGE LLC - Open Sun, 11am to 1pmNew
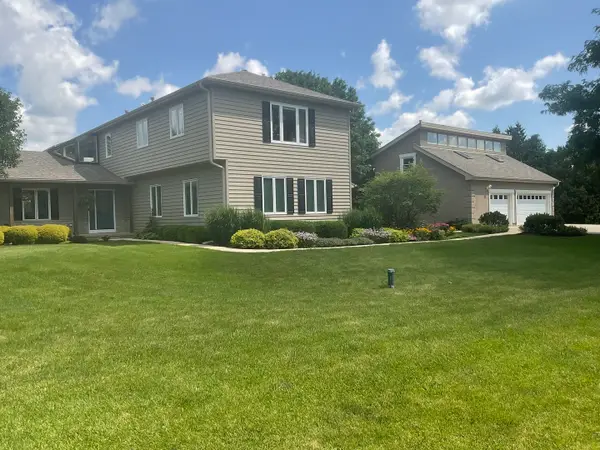
 $590,000Active5 beds 4 baths3,800 sq. ft.
9N859 Channel Court, Elgin, IL 60124
MLS# 12726498Listed by: CENTURY 21 NEW HERITAGE - Open Sat, 12 to 2pmNew
 $365,000Active2 beds 2 baths1,425 sq. ft.
2461 Harvest Valley, Elgin, IL 60124
MLS# 12713374Listed by: BAIRD & WARNER


Protect your home and budget from life's surprises with an Assurant Home Warranty, backed by a partner that supports you through every step of homeownership. Explore Plans.
©2026 Century 21 Real Estate LLC. All rights reserved. CENTURY 21®, the CENTURY 21 Logo and C21® are service marks owned by Century 21 Real Estate LLC. Century 21 Real Estate LLC fully supports the principles of the Fair Housing Act and the Equal Opportunity Act. Each office is independently owned and operated. Listing information is deemed reliable but not guaranteed accurate.