512 Littleton Trail, Elgin, IL 60120
Local realty services provided by:CENTURY 21 Affiliated
512 Littleton Trail,Elgin, IL 60120
$330,000
- 2 Beds
- 3 Baths
- 1,787 sq. ft.
- Condominium
- Active
Listed by: marla kubik
Office: homesmart connect llc.
MLS#:12721490
Source:MLSNI
Price summary
- Price:$330,000
- Price per sq. ft.:$184.67
- Monthly HOA dues:$272
About this home
PREMIUM Location in Sought-after Fieldstone! Stunning End-Unit Townhome adjacent to and Views of Open ~ Luxury Fully Renovated 3-Level Townhome - A Rare Move-In Ready Gem! Step into this stunning, Fully Renovated Luxury Townhome Featuring 2 spacious Bedrooms, a versatile den/home office, 2.5 Luxury NEWLY Remodeled Bathrooms 2026 ~With a bright, Open-concept design and High-end finishes throughout, home has been meticulously crafted to impress even the most discerning buyer ~Heart of the home is the Beautifully updated Kitchen, Featuring Tall Custom Cabinetry, Granite Countertops, a Granite Breakfast Bar, and Stainless Steel Appliances-perfect for both Everyday Living and Entertaining ~Enjoy true peace of mind with major recent upgrades including a New Roof (2023), New Furnace, A/C coil, and Central Humidifier (2023), and a Brand-New Deck (2025)-perfect for relaxing or entertaining outdoors ~Home offers attached 2-car garage complete with SMART garage door opener and a sleek Epoxy-coated floor, delivering both style and functionality. Inside, the Spacious Open Floor plan Shines with modern Arrow Interior Doors throughout, durable water-resistant laminate flooring, recessed can lighting throughout the home, and a new Pella sliding glass door that fills the home with abundant natural light ~Bathrooms are designed to Impress, Featuring Italian tile, Elegant Marble Flooring, Kohler Fixtures, and Swiss Madison Custom-Designed Toilet, creating a Sophisticated spa-like retreat ~Low monthly association fees and NO Special Assessments, this home offers exceptional value and worry-free ownership ~Every detail has been thoughtfully upgraded with premium materials and modern design in mind ~Exceptional Townhome offers the Perfect Combination of Luxury, Style, Comfort, and Convenience *Just move in and start enjoying luxury living from day one!...
Contact an agent
Home facts
- Year built:2000
- Subdivision & Development:Fieldstone
- Listing ID #:12721490
- Updated:August 08, 2026 at 12:18 PM
Rooms and interior
- Bedrooms:2
- Total bathrooms:3
- Full bathrooms:2
- Half bathrooms:1
- Rooms Total:6
- Dining Description:Combined With Living Room
- Kitchen Description:Dishwasher, Disposal, Microwave, Range, Refrigerator
- Basement Description:Finished, Partial
- Living area:1,787 sq. ft.
Heating and cooling
- Cooling:Central Air
- Heating:Forced Air, Natural Gas
- Central air:Yes
Structure and exterior
- Roof:Asphalt
- Year built:2000
- Building area:1,787 sq. ft.
- Lot Features:Common Grounds, Cul-De-Sac
- Exterior Features:Balcony
- Foundation Description:Concrete Perimeter
Utilities
- Water:Public
- Sewer:Public Sewer
Finances and disclosures
- Price:$330,000
- Price per sq. ft.:$184.67
- Tax amount:$4,546 (2024)
Features and amenities
- Laundry features:Dryer, Washer
- Amenities:CO Detectors
Parking
- Total parking spaces:2
- Parking description:Asphalt, Attached Garage, Garage
- Garage:Yes
- Garage spaces:2
 Copyright 2026 Midwest Real Estate Data LLC. All rights reserved. The data relating to real estate for sale on this web site comes in part from the Broker Reciprocity Program of the Midwest Real Estate Data LLC. Listing information is deemed reliable but not guaranteed. MLSNI Member Broker: David Try
New listings near 512 Littleton Trail
- Open Sat, 12 to 2pmNew
 $339,900Active4 beds 2 baths1,664 sq. ft.
340 Moseley Street, Elgin, IL 60123
MLS# 12727556Listed by: EPIC REAL ESTATE GROUP - New
 $594,562Active3 beds 4 baths2,219 sq. ft.
217 Steeple Bush Lane #10242, Schaumburg, IL 60193
MLS# 12727373Listed by: TWIN VINES REAL ESTATE SVCS - New
 $309,900Active3 beds 2 baths1,998 sq. ft.
422 Summit Street, Elgin, IL 60120
MLS# 12709302Listed by: @PROPERTIES CHRISTIE'S INTERNATIONAL REAL ESTATE - New
 $349,999Active4 beds 3 baths1,868 sq. ft.
134 Neutrenton Avenue, Elgin, IL 60120
MLS# 12726642Listed by: LUNA REALTY GROUP - New
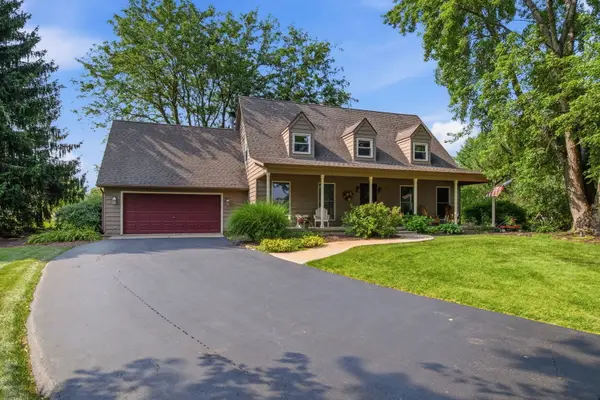 $500,000Active3 beds 3 baths1,680 sq. ft.
39W150 Adobe Ridge, Elgin, IL 60124
MLS# 12700911Listed by: REALTY ONE GROUP HEARTLAND - New
 $280,000Active3 beds 2 baths
303 Dwight Street, Elgin, IL 60120
MLS# 12725709Listed by: MPOWER RESIDENTIAL BROKERAGE LLC - Open Sun, 11am to 1pmNew
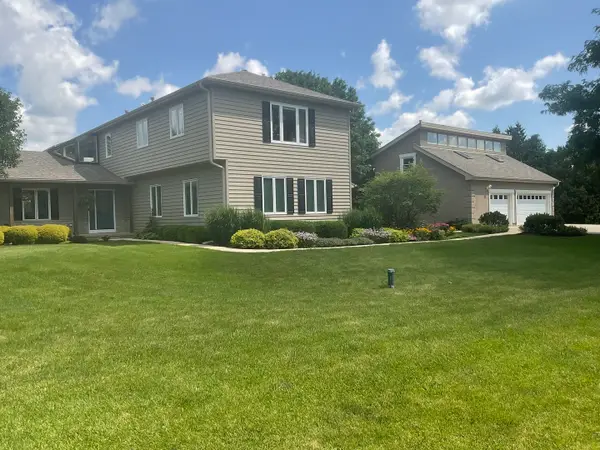
 $590,000Active5 beds 4 baths3,800 sq. ft.
9N859 Channel Court, Elgin, IL 60124
MLS# 12726498Listed by: CENTURY 21 NEW HERITAGE - Open Sat, 12 to 2pmNew
 $365,000Active2 beds 2 baths1,425 sq. ft.
2461 Harvest Valley, Elgin, IL 60124
MLS# 12713374Listed by: BAIRD & WARNER - New
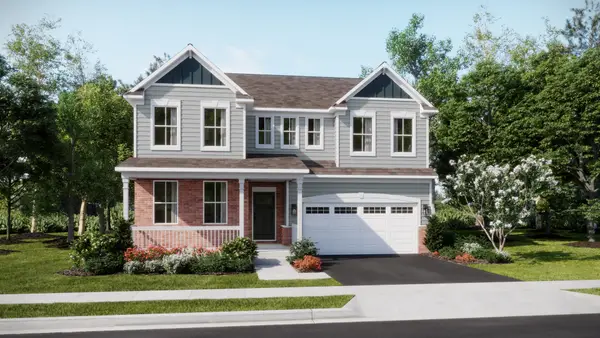 $634,030Active5 beds 3 baths2,800 sq. ft.
538 Lismore Circle, Elgin, IL 60124
MLS# 12726230Listed by: HOMESMART CONNECT LLC


Protect your home and budget from life's surprises with an Assurant Home Warranty, backed by a partner that supports you through every step of homeownership. Explore Plans.
©2026 Century 21 Real Estate LLC. All rights reserved. CENTURY 21®, the CENTURY 21 Logo and C21® are service marks owned by Century 21 Real Estate LLC. Century 21 Real Estate LLC fully supports the principles of the Fair Housing Act and the Equal Opportunity Act. Each office is independently owned and operated. Listing information is deemed reliable but not guaranteed accurate.