
3552 Doral Drive, Elgin, IL 60124
Local realty services provided by:CENTURY 21 New Heritage
3552 Doral Drive,Elgin, IL 60124
$699,000
- 3 Beds
- 2 Baths
- 2,408 sq. ft.
- Single family
- Active
Listed by: michelle collingbourne
Office: re/max suburban
MLS#:12788895
Source:MLSNI
Price summary
- Price:$699,000
- Price per sq. ft.:$290.28
- Monthly HOA dues:$46.17
About this home
Beautiful Borden Ranch in Bowes Creek Country Club! Lovingly maintained by its original owners, this inviting 3-bedroom, 2-bath ranch offers a comfortable, light-filled lifestyle with an open floor plan designed for both everyday living and effortless entertaining. Vaulted ceilings and abundant natural light create an airy, welcoming atmosphere, while the kitchen flows seamlessly into the great room, making it easy to stay connected with family and guests. The adjacent dining room provides a gracious setting for holiday meals, dinner parties, and memorable gatherings. Retreat to the spacious primary suite, complete with a private bath and generous closet space. Thoughtful upgrades throughout include beautiful landscaping, an outdoor patio perfect for morning coffee or evening entertaining, wooden blinds, upgraded lighting and ceiling fans, and decorative drapery. A whole-house humidifier and UV bacterial remediation system add comfort and peace of mind, while professionally painted garage and basement floors and walls provide a clean, polished feel. The full basement is roughed in for full bath and awaits your touches. Durable Steele shelving in 2+ Car garage offers practical organized storage, and epoxy floor. Enjoy the exceptional Bowes Creek Country Club lifestyle, including golf and a welcoming community atmosphere, with easy access to shopping, dining, Randall Road, I-90, and O'Hare International Airport....
Contact an agent
Home facts
- Year built:2023
- Subdivision & Development:Bowes Creek Country Club
- Listing ID #:12788895
- Updated:November 04, 2026 at 07:44 PM
Rooms and interior
- Bedrooms:3
- Total bathrooms:2
- Full bathrooms:2
- Rooms Total:7
- Dining Description:Combined With Family Room, Eating Area
- Bathrooms Description:Double Sinks, Separate Shower
- Kitchen Description:Cooktop, Dishwasher, Disposal, Double Oven, Microwave, Range Hood, Refrigerator, Stainless Steel Appliance(s)
- Basement Description:Full, Unfinished
- Living area:2,408 sq. ft.
Heating and cooling
- Cooling:Central Air
- Heating:Forced Air, Gas
- Central air:Yes
Structure and exterior
- Roof:Asphalt
- Year built:2023
- Building area:2,408 sq. ft.
- Lot Features:Landscaped
- Foundation Description:Concrete Perimeter
- Levels:1 Story
Utilities
- Water:Public
- Sewer:Public Sewer
Finances and disclosures
- Price:$699,000
- Price per sq. ft.:$290.28
- Tax amount:$14,164 (2025)
Features and amenities
- Laundry features:Dryer, Washer
- Amenities:CO Detectors, Ceiling Fan(s)
Parking
- Total parking spaces:2
- Parking description:Asphalt, Attached Garage, Garage
- Garage:Yes
- Garage spaces:2
 Copyright 2026 Midwest Real Estate Data LLC. All rights reserved. The data relating to real estate for sale on this web site comes in part from the Broker Reciprocity Program of the Midwest Real Estate Data LLC. Listing information is deemed reliable but not guaranteed. MLSNI Member Broker: Lisa Rossow
New listings near 3552 Doral Drive
- New
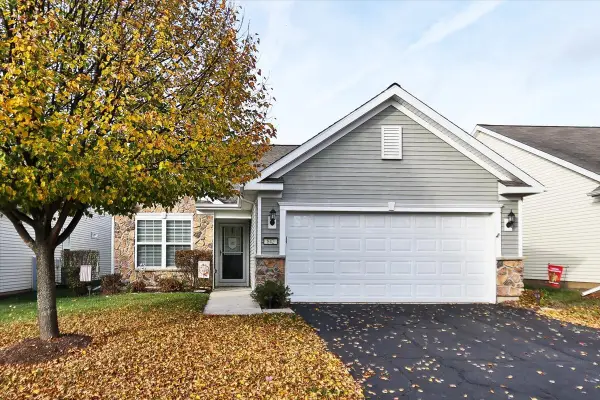 $400,000Active2 beds 2 baths1,525 sq. ft.
842 Butterfly Field Drive, Elgin, IL 60124
MLS# 12795379Listed by: RE/MAX SUBURBAN - New
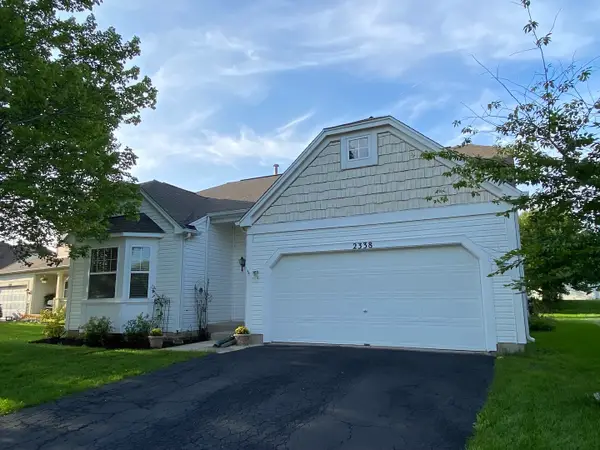 $399,000Active3 beds 2 baths1,416 sq. ft.
2338 Coral Cove, Elgin, IL 60123
MLS# 12781443Listed by: PRELLO REALTY - New
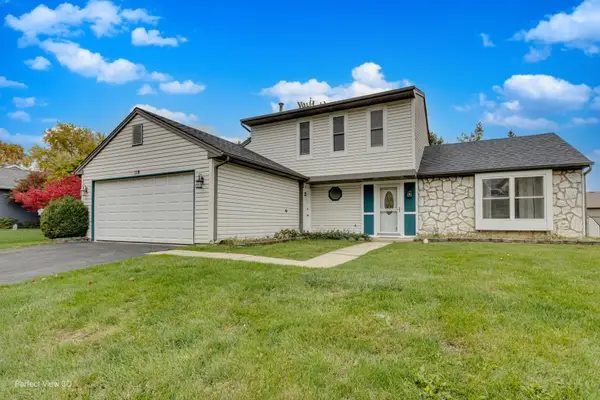 $399,900Active4 beds 3 baths1,783 sq. ft.
118 Longford Drive, Elgin, IL 60120
MLS# 12800075Listed by: INVESTORS REALTY LTD. - New
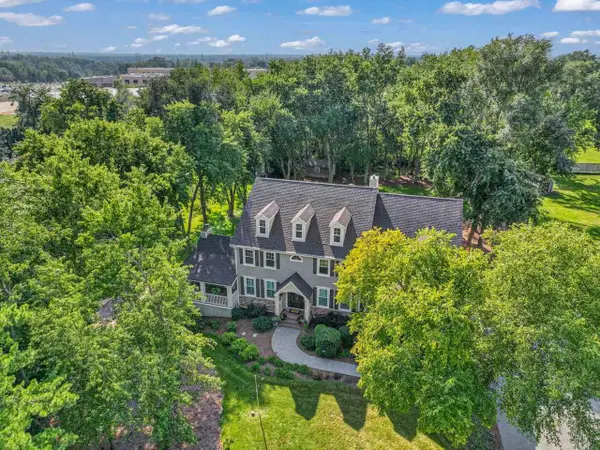 $899,000Active4 beds 5 baths6,104 sq. ft.
110 Rolling Knolls Avenue, Elgin, IL 60120
MLS# 12799824Listed by: BERKSHIRE HATHAWAY HOMESERVICES STARCK REAL ESTATE - New
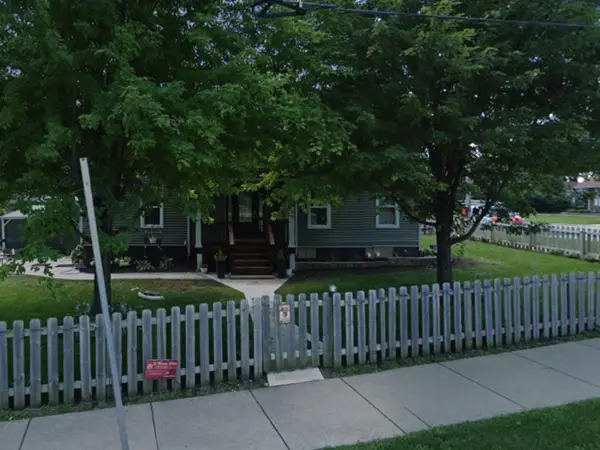 $389,900Active3 beds 2 baths2,499 sq. ft.
1223 Larkin Avenue, Elgin, IL 60123
MLS# 12799569Listed by: HOMESMART CONNECT LLC - Open Sun, 12 to 4pmNew
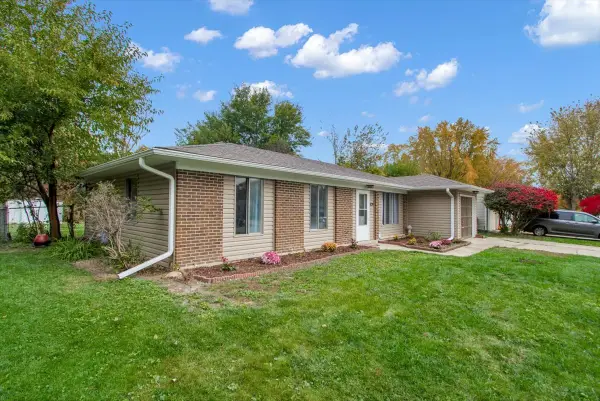 $349,500Active3 beds 1 baths1,132 sq. ft.
1124 Leawood Drive, Elgin, IL 60120
MLS# 12799890Listed by: CIRCLE ONE REALTY - New
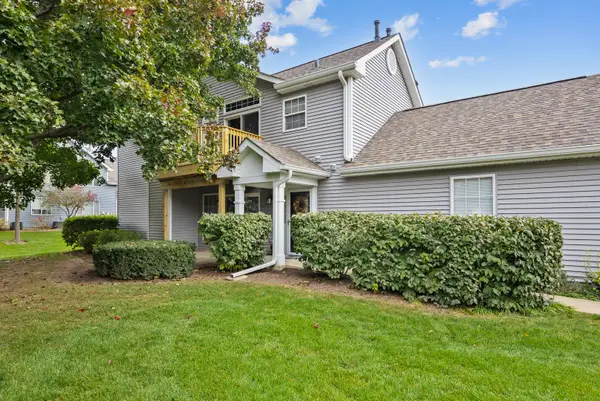 $249,900Active2 beds 1 baths
1336 Brunswick Court #1336, Elgin, IL 60120
MLS# 12794380Listed by: RE/MAX SUBURBAN - Open Sun, 12 to 2pmNew
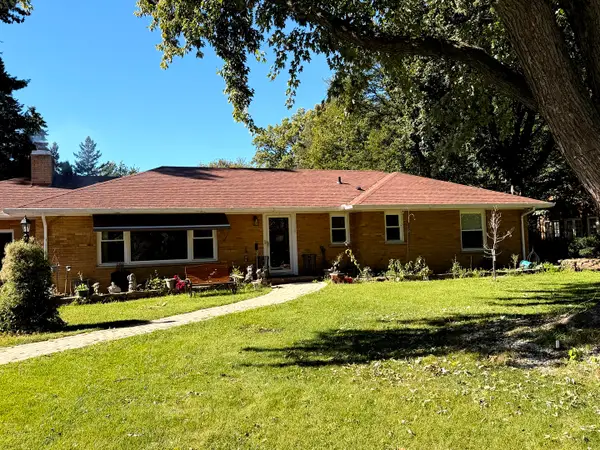 $409,900Active3 beds 3 baths1,583 sq. ft.
218 Wing Park Boulevard, Elgin, IL 60123
MLS# 12784864Listed by: HOMESMART CONNECT LLC - New
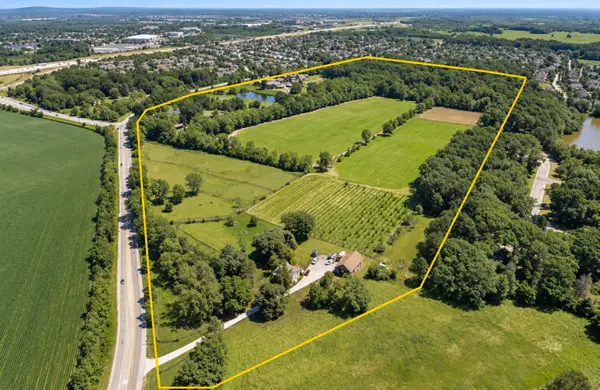 $19,500,000Active77 Acres
31W085 Shoe Factory Road, Elgin, IL 60120
MLS# 12796859Listed by: JAMESON SOTHEBY'S INTL REALTY


Protect your home and budget from life's surprises with an Assurant Home Warranty, backed by a partner that supports you through every step of homeownership. Explore Plans.
©2026 Century 21 Real Estate LLC. All rights reserved. CENTURY 21®, the CENTURY 21 Logo and C21® are service marks owned by Century 21 Real Estate LLC. Century 21 Real Estate LLC fully supports the principles of the Fair Housing Act and the Equal Opportunity Act. Each office is independently owned and operated. Listing information is deemed reliable but not guaranteed accurate.