
842 Butterfly Field Drive, Elgin, IL 60124
Local realty services provided by:CENTURY 21 New Heritage
842 Butterfly Field Drive,Elgin, IL 60124
$400,000
- 2 Beds
- 2 Baths
- 1,525 sq. ft.
- Single family
- Active
Listed by: sharon gidley
Office: re/max suburban
MLS#:12795379
Source:MLSNI
Price summary
- Price:$400,000
- Price per sq. ft.:$262.3
- Monthly HOA dues:$283
About this home
Welcome to this beautifully appointed, spacious ranch home in the sought-after Edgewater by Del Webb community! Rarely available, this desirable Monroe model with the added sunroom offers an exceptional combination of comfort, functionality, and inviting living spaces, all thoughtfully designed for convenient one-level living. From the moment you enter, you will appreciate the charming architectural details, including graceful arched doorways that add character and elegance throughout. The spacious eat-in kitchen is sure to impress, featuring upgraded cabinetry with convenient roll-out shelving, newer appliances less than five years old, granite countertops, and a generous breakfast area surrounded by natural light. There is plenty of room to gather, prepare meals, and enjoy casual dining. The living room and dining room combination creates a wonderful space for entertaining family and friends while offering an open, comfortable atmosphere. One of the home's most appealing features is the additional sunroom, where walls of natural light create a bright and relaxing retreat. Patio doors provide easy access to the outdoor patio, making this the perfect spot to enjoy your morning coffee, unwind with a good book, or simply take in the peaceful surroundings. The spacious primary bedroom is a welcoming retreat, highlighted by a beautiful bay window that adds charm and allows natural light to fill the room. The private primary bath features double sinks, upgraded higher countertops, a separate shower, and a spacious walk-in closet offering excellent storage.The second bedroom provides wonderful versatility and can easily accommodate guests or serve as a private home office, den, or hobby room. Additional conveniences include a dedicated main-floor laundry room and an attached garage featuring pull-down stairs for convenient access to additional storage.Enjoy the ease of ranch-style living in the wonderful Edgewater by Del Webb community, where comfort, convenience, and an enjoyable lifestyle come together. This rarely available Monroe model, complete with the sought-after sunroom, presents a wonderful opportunity to enjoy all that this special home and community have to offer!...
Contact an agent
Home facts
- Year built:2013
- Subdivision & Development:Edgewater by Del Webb
- Listing ID #:12795379
- Updated:November 04, 2026 at 06:42 PM
Rooms and interior
- Bedrooms:2
- Total bathrooms:2
- Full bathrooms:2
- Rooms Total:6
- Dining Description:Breakfast Room, Combined With Living Room
- Kitchen Description:Dishwasher, Disposal, Microwave, Range, Refrigerator, Stainless Steel Appliance(s)
- Living area:1,525 sq. ft.
Heating and cooling
- Cooling:Central Air
- Heating:Forced Air, Gas
- Central air:Yes
Structure and exterior
- Roof:Asphalt
- Year built:2013
- Building area:1,525 sq. ft.
- Architectural Style:Ranch
- Foundation Description:Concrete Perimeter
- Levels:1 Story
Utilities
- Water:Public
- Sewer:Public Sewer
Finances and disclosures
- Price:$400,000
- Price per sq. ft.:$262.3
- Tax amount:$7,353 (2025)
Features and amenities
- Laundry features:Dryer, Washer
- Amenities:CO Detectors, Ceiling Fan(s)
Parking
- Total parking spaces:2
- Parking description:Asphalt, Attached Garage, Garage
- Garage:Yes
- Garage spaces:2
 Copyright 2026 Midwest Real Estate Data LLC. All rights reserved. The data relating to real estate for sale on this web site comes in part from the Broker Reciprocity Program of the Midwest Real Estate Data LLC. Listing information is deemed reliable but not guaranteed. MLSNI Member Broker: Lisa Rossow
New listings near 842 Butterfly Field Drive
- New
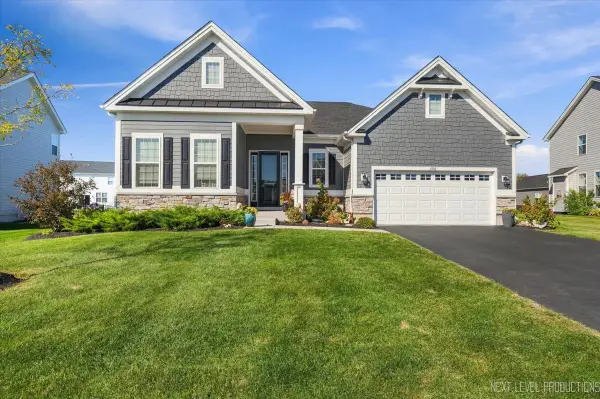 $699,000Active3 beds 2 baths2,408 sq. ft.
3552 Doral Drive, Elgin, IL 60124
MLS# 12788895Listed by: RE/MAX SUBURBAN - New
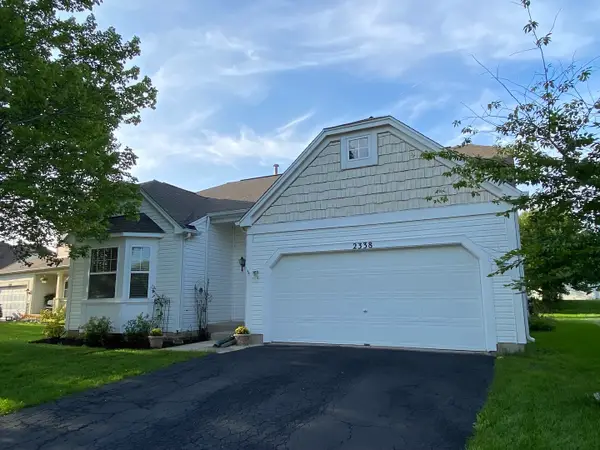 $399,000Active3 beds 2 baths1,416 sq. ft.
2338 Coral Cove, Elgin, IL 60123
MLS# 12781443Listed by: PRELLO REALTY - New
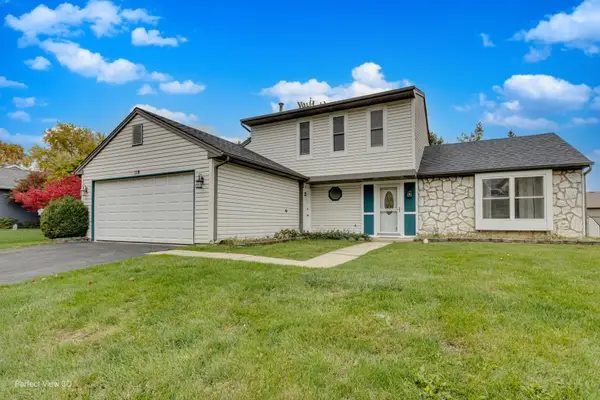 $399,900Active4 beds 3 baths1,783 sq. ft.
118 Longford Drive, Elgin, IL 60120
MLS# 12800075Listed by: INVESTORS REALTY LTD. - New
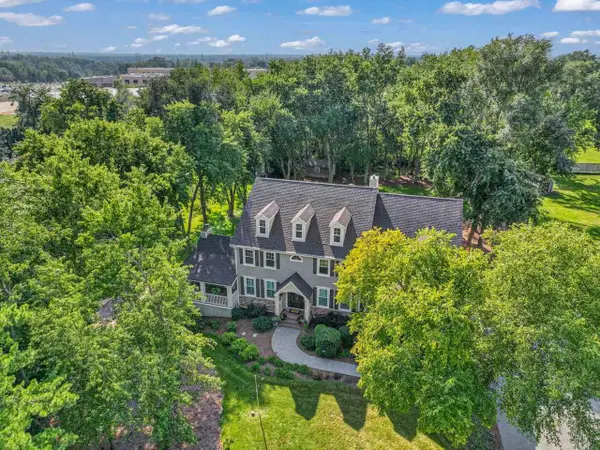 $899,000Active4 beds 5 baths6,104 sq. ft.
110 Rolling Knolls Avenue, Elgin, IL 60120
MLS# 12799824Listed by: BERKSHIRE HATHAWAY HOMESERVICES STARCK REAL ESTATE - New
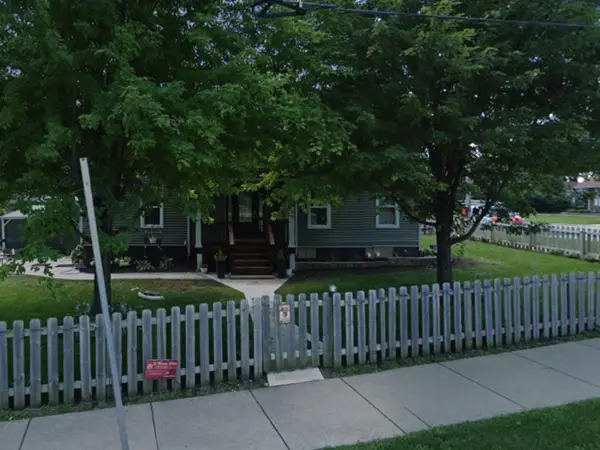 $389,900Active3 beds 2 baths2,499 sq. ft.
1223 Larkin Avenue, Elgin, IL 60123
MLS# 12799569Listed by: HOMESMART CONNECT LLC - Open Sun, 12 to 4pmNew
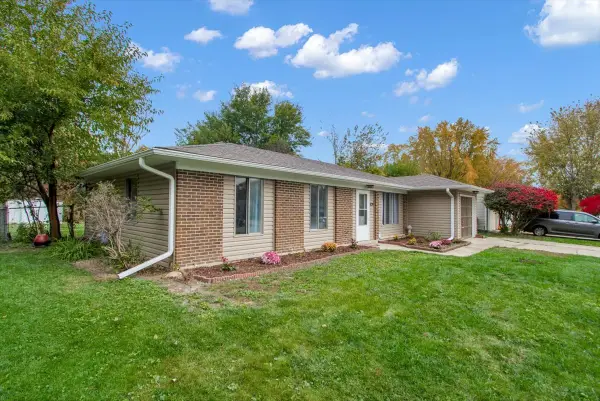 $349,500Active3 beds 1 baths1,132 sq. ft.
1124 Leawood Drive, Elgin, IL 60120
MLS# 12799890Listed by: CIRCLE ONE REALTY - New
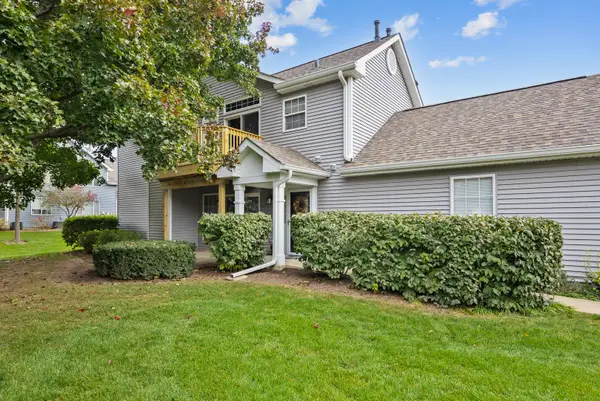 $249,900Active2 beds 1 baths
1336 Brunswick Court #1336, Elgin, IL 60120
MLS# 12794380Listed by: RE/MAX SUBURBAN - Open Sun, 12 to 2pmNew
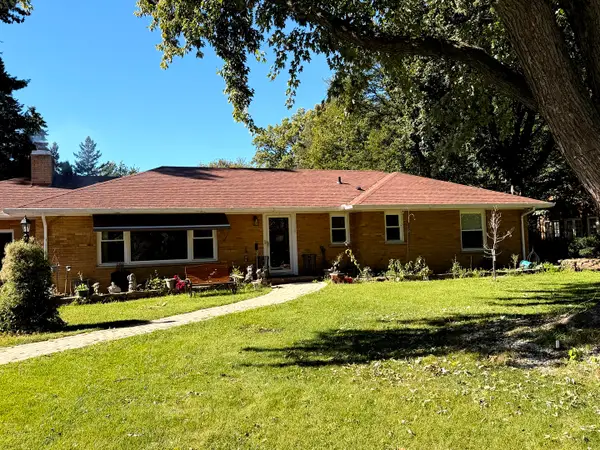 $409,900Active3 beds 3 baths1,583 sq. ft.
218 Wing Park Boulevard, Elgin, IL 60123
MLS# 12784864Listed by: HOMESMART CONNECT LLC - New
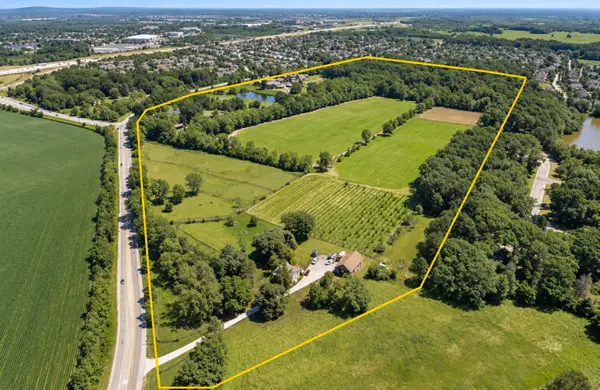 $19,500,000Active77 Acres
31W085 Shoe Factory Road, Elgin, IL 60120
MLS# 12796859Listed by: JAMESON SOTHEBY'S INTL REALTY


Protect your home and budget from life's surprises with an Assurant Home Warranty, backed by a partner that supports you through every step of homeownership. Explore Plans.
©2026 Century 21 Real Estate LLC. All rights reserved. CENTURY 21®, the CENTURY 21 Logo and C21® are service marks owned by Century 21 Real Estate LLC. Century 21 Real Estate LLC fully supports the principles of the Fair Housing Act and the Equal Opportunity Act. Each office is independently owned and operated. Listing information is deemed reliable but not guaranteed accurate.