
3674 Broadleaf Avenue, Elgin, IL 60124
Local realty services provided by:CENTURY 21 Broughton Team
3674 Broadleaf Avenue,Elgin, IL 60124
$1,250,000
- 6 Beds
- 7 Baths
- 7,000 sq. ft.
- Single family
- Active
Listed by: katherine koca
Office: keller williams inspire
MLS#:12661378
Source:MLSNI
Price summary
- Price:$1,250,000
- Price per sq. ft.:$178.57
- Monthly HOA dues:$105
About this home
Welcome to an extraordinary custom residence spanning over 7,000 square feet of luxury living, perfectly set on a premium walk-out lot with sweeping views of the pond and open green space. Nestled in a highly sought-after pool and clubhouse community within top-rated School District 301 (featuring an on-site elementary school), this home offers a tranquil, rural feel while remaining a prime commuter location. Step inside the dramatic two-story foyer, flanked by a formal living room and a large dining room with hardwood floors designed to expand for effortless hosting. The heart of the main floor is a breathtaking sunken family room featuring a majestic fireplace and a wall of floor-to-ceiling windows, alongside a gourmet kitchen with custom cabinetry, a massive center island, granite countertops, and stainless steel appliances. A flexible main-floor bedroom/office with an adjacent full bath, a giant laundry room with built-in drop-zone lockers, a powder room, and an epoxy-sealed 3-car garage with custom doors round out the primary level. Upstairs, the owner's suite serves as a true sanctuary, complete with ambient cove lighting, a private sitting room, a massive walk-in closet, and an integrated single-switch lighting system for instant home security. The spa-like master bath features a whirlpool tub, a doorless full-body shower, and a custom millwork vanity with a hidden TV in the mirror. Three additional upper-level bedrooms include one private en-suite and a shared Jack-and-Jill bath, all with walk-in closets. A grand, elevated second-floor family room flanked by lighted architectural niches can easily serve as an 8th bedroom. The incredible walk-out lower level is built for world-class entertainment, featuring a third family room with a fireplace, a full rec room with a granite-and-cabinetry kitchenette, a dedicated home gym with new flooring and mirrors, a second laundry room, a half bath, and two additional bedrooms with a Jack-and-Jill bath. Behind double solid knotty alder doors lies the crown jewel: a custom, fully soundproofed 14-seat movie theater with tiered seating, custom lighting, and an extraordinary sound system. Step outside to enjoy the massive upper deck or the new lower luxury patio featuring a covered gazebo and outdoor TV setup overlooking the water. Outfitted with smart wiring and a lawn sprinkler system, this masterfully constructed home is an absolute must-see!...
Contact an agent
Home facts
- Year built:2007
- Subdivision & Development:Highland Woods
- Listing ID #:12661378
- Updated:September 05, 2026 at 11:01 AM
Rooms and interior
- Bedrooms:6
- Total bathrooms:7
- Full bathrooms:5
- Half bathrooms:2
- Rooms Total:17
- Dining Description:Separate Dining Room
- Bathrooms Description:Double Sinks, Separate Shower, Whirlpool
- Kitchen Description:Dishwasher, Disposal, Double Oven, Microwave, Range
- Basement Description:Finished
- Living area:7,000 sq. ft.
Heating and cooling
- Cooling:Central Air
- Heating:Forced Air, Natural Gas
- Central air:Yes
Structure and exterior
- Roof:Asphalt
- Year built:2007
- Building area:7,000 sq. ft.
- Lot Features:Rear Of Lot
- Architectural Style:Traditional
- Foundation Description:Concrete Perimeter
- Levels:2 Story
Schools
- High school:Central High School
- Middle school:Prairie Knolls Middle School
- Elementary school:Country Trails Elementary School
Utilities
- Water:Public
- Sewer:Public Sewer
Finances and disclosures
- Price:$1,250,000
- Price per sq. ft.:$178.57
- Tax amount:$18,285 (2025)
Features and amenities
- Amenities:TV-Cable
Parking
- Total parking spaces:3
- Parking description:Attached Garage, Concrete, Garage
- Garage:Yes
- Garage spaces:3
 Copyright 2026 Midwest Real Estate Data LLC. All rights reserved. The data relating to real estate for sale on this web site comes in part from the Broker Reciprocity Program of the Midwest Real Estate Data LLC. Listing information is deemed reliable but not guaranteed. MLSNI Member Broker: Barbara K. Broughton
New listings near 3674 Broadleaf Avenue
- Open Sat, 1 to 3pmNew
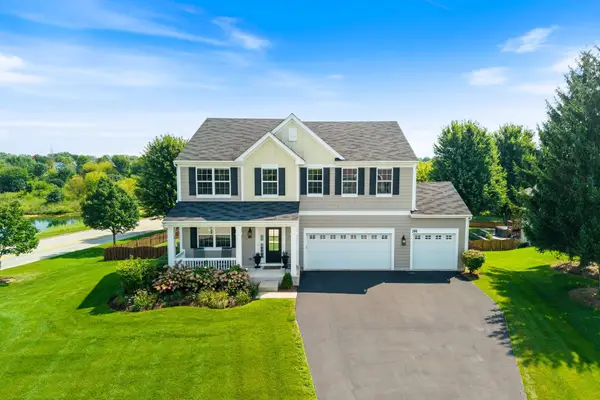 $610,000Active5 beds 4 baths4,042 sq. ft.
391 Copper Springs Lane, Elgin, IL 60124
MLS# 12750363Listed by: KELLER WILLIAMS INFINITY - New
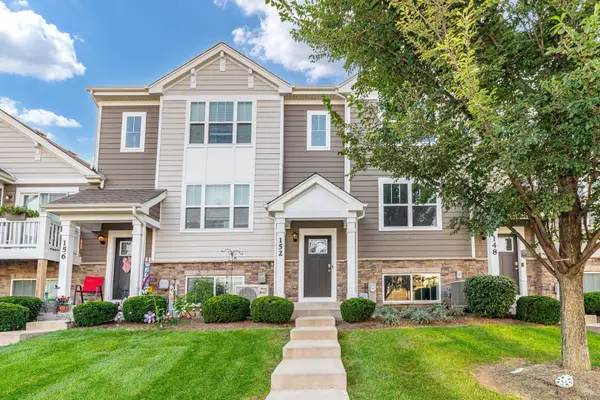 $339,000Active3 beds 3 baths1,756 sq. ft.
152 Goldenrod Drive, Elgin, IL 60124
MLS# 12697166Listed by: EXP REALTY - New
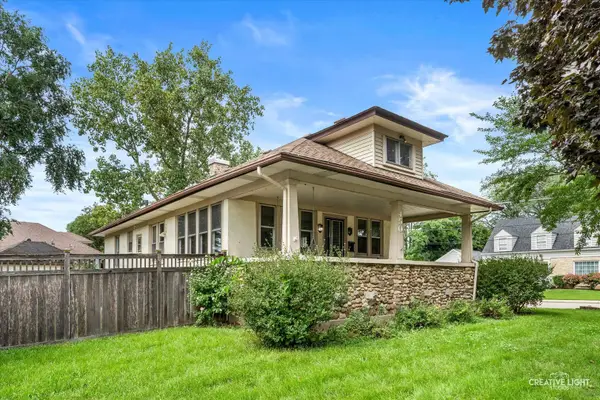 $300,000Active4 beds 2 baths2,392 sq. ft.
450 Arlington Avenue, Elgin, IL 60120
MLS# 12742730Listed by: JOHN GREENE, REALTOR - New
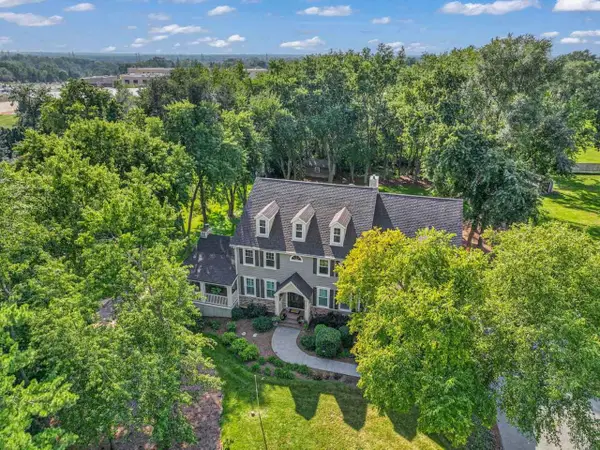 $935,000Active4 beds 5 baths4,504 sq. ft.
110 Rolling Knolls Avenue, Elgin, IL 60120
MLS# 12747605Listed by: BERKSHIRE HATHAWAY HOMESERVICES STARCK REAL ESTATE - New
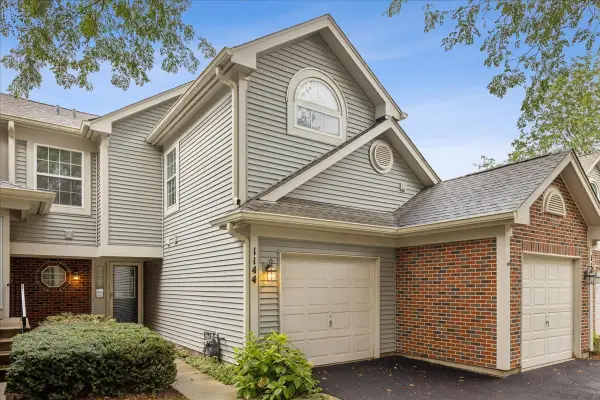 $244,900Active2 beds 3 baths1,250 sq. ft.
1144 Stillwater Road, Elgin, IL 60120
MLS# 12751257Listed by: COLDWELL BANKER REALTY - New
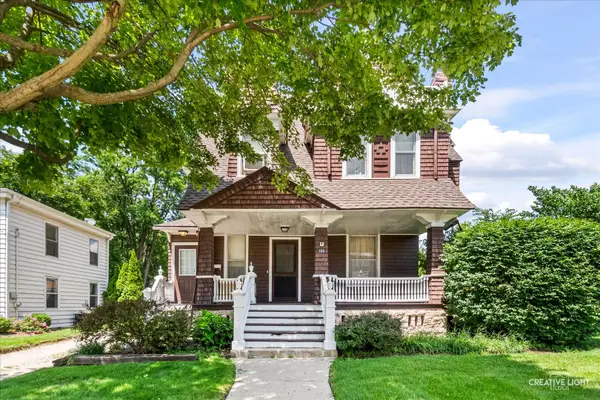 $449,900Active5 beds 4 baths
386 E Chicago Street, Elgin, IL 60120
MLS# 12751974Listed by: RE/MAX HORIZON - Open Sat, 2:30 to 4:30pmNew
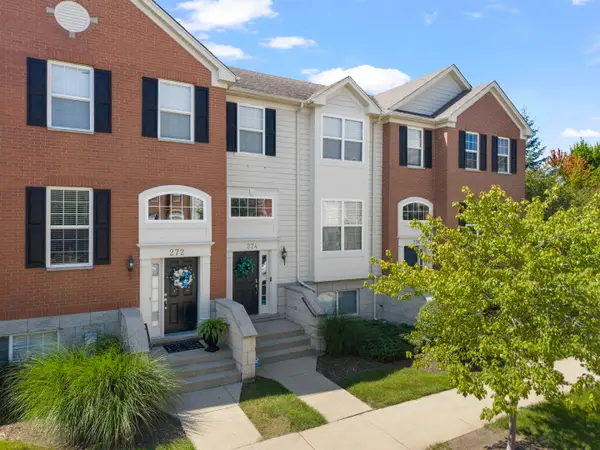 $325,000Active3 beds 3 baths2,463 sq. ft.
274 Comstock Drive, Elgin, IL 60124
MLS# 12751569Listed by: @PROPERTIES CHRISTIE'S INTERNATIONAL REAL ESTATE - Open Sat, 11am to 1pmNew
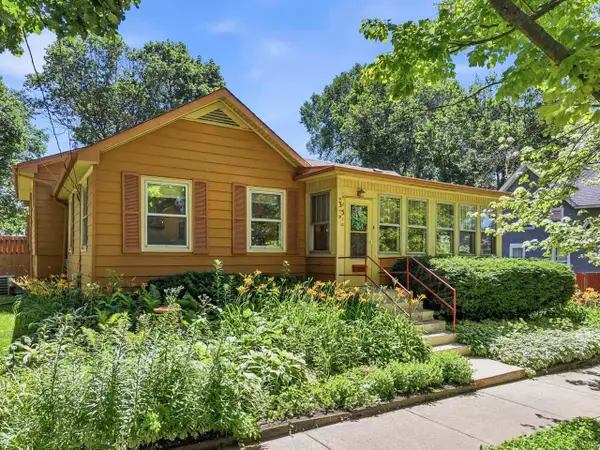 $385,000Active4 beds 2 baths2,752 sq. ft.
35 Woodland Avenue, Elgin, IL 60123
MLS# 12717526Listed by: RE/MAX SUBURBAN - New
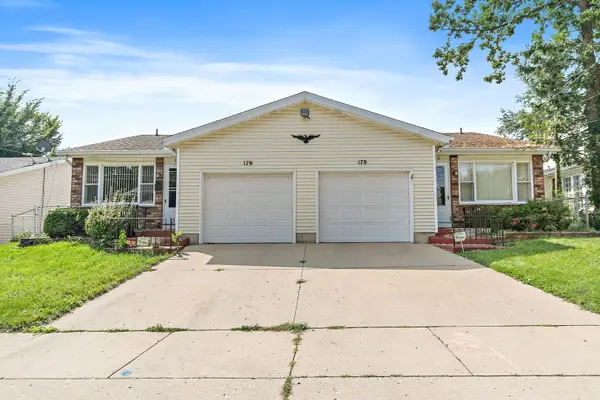 $469,000Active4 beds 3 baths
176-178 N Dubois Avenue, Elgin, IL 60123
MLS# 12748707Listed by: LEGACY PROPERTIES, A SARAH LEONARD COMPANY, LLC - New
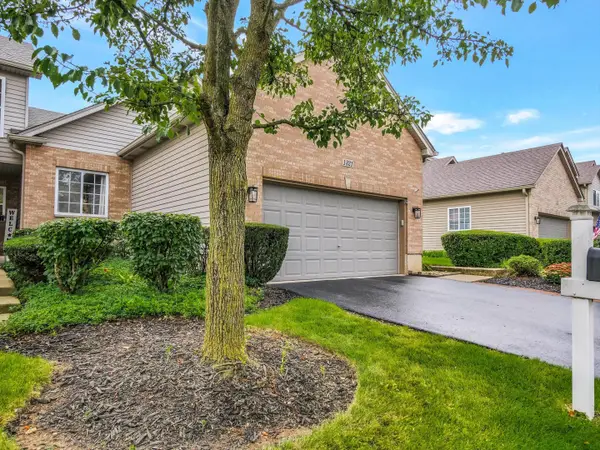 $327,000Active2 beds 2 baths1,388 sq. ft.
1321 Dancing Bear Lane, Elgin, IL 60120
MLS# 12750163Listed by: UNITED REAL ESTATE - CHICAGO


Protect your home and budget from life's surprises with an Assurant Home Warranty, backed by a partner that supports you through every step of homeownership. Explore Plans.
©2026 Century 21 Real Estate LLC. All rights reserved. CENTURY 21®, the CENTURY 21 Logo and C21® are service marks owned by Century 21 Real Estate LLC. Century 21 Real Estate LLC fully supports the principles of the Fair Housing Act and the Equal Opportunity Act. Each office is independently owned and operated. Listing information is deemed reliable but not guaranteed accurate.