
501 Glenwood Trail, Elgin, IL 60120
Local realty services provided by:CENTURY 21 New Heritage
501 Glenwood Trail,Elgin, IL 60120
$582,000
- 5 Beds
- 4 Baths
- 3,276 sq. ft.
- Single family
- Active
Listed by: cecilia whitt
Office: j.w. reedy realty
MLS#:12775656
Source:MLSNI
Price summary
- Price:$582,000
- Price per sq. ft.:$177.66
About this home
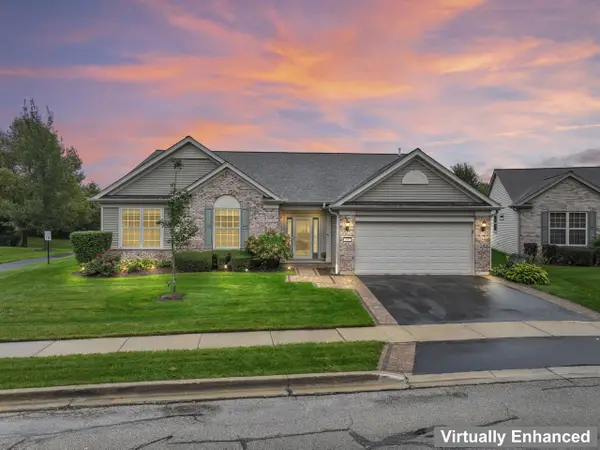
SELLER IS WILLING TO OFFER BUYER $10,000 CLOSING COST CREDIT IF PROPERTY CLOSES BY 10/30/26. An exceptional home located in an exceptionally secluded area of Elgin. This is a custom-built home! Experience tranquility in this mature, wooded half acre lot. It feels like a vacation home - all year round! Located 2 minutes from the Fox River walking/bike path and I-90. 25 minutes to O'Hare Airport and Woodfield Mall, the property sits elevated on a gentle hill, offering picturesque views of the professionally landscaped grounds. Both the front and backyard provide a peaceful, private retreat landscaping highlighted by a stunning, illuminated water fountain, creating a peaceful and picturesque setting day and night. Upon entering this solidly built beautiful home, you're welcomed by a spacious living room featuring a huge picture window. From there, you flow into the inviting family room and dining area surrounded by extra-large picture windows and a wood burning fireplace. The kitchen offers a charm with solid wood cabinets. There are plenty of storage areas as well as stainless steel appliances. The kitchen has an eating area with a large picture window overlooking the secluded rear yard, patio and custom fountain. Travertine and oak flooring add warmth and character throughout the home. A recently updated three season room offers an additional space to relax and enjoy the surrounding views. The main level primary bedroom provides generous space with walk in closet and is complemented by a newly renovated bathroom with a huge walk in shower, custom double sink vanity and a heated floor. This five bedroom home features two full baths that have been remodeled with high-end finishes. There are additional 1/2 baths located in the home. Upstairs, you'll find three sizable bedrooms with walk-in closets, along with a loft area. The second-floor bathroom has been remodeled and customized with an oversized champagne bubble bathtub. The finished basement includes a versatile living area, a large utility room, and a convenient half bath located off the laundry room. Another storage feature is the extra clean crawlspace. The home includes numerous updates, making it a comfortable and inviting place to relax and take in the scenery. Enjoy the surrounding nature year round-whether birdwatching or spotting deer that occasionally wander through the yard. The expanded two car garage provides extra storage. Just a short drive to downtown where you'll find shopping, entertainment and dining. This is a MUST SEE HOME. Come and experience the relaxing surroundings....
Contact an agent
Home facts
- Year built:1953
- Listing ID #:12775656
- Updated:October 02, 2026 at 07:39 PM
Rooms and interior
- Bedrooms:5
- Total bathrooms:4
- Full bathrooms:2
- Half bathrooms:2
- Rooms Total:11
- Dining Description:Combined With Family Room
- Bathrooms Description:Double Sinks, Separate Shower, Soaking Tub
- Kitchen Description:Dishwasher, Range, Refrigerator, Stainless Steel Appliance(s)
- Basement Description:Partial, Partially Finished
- Living area:3,276 sq. ft.
Heating and cooling
- Heating:Steam, Zoned
Structure and exterior
- Roof:Asphalt
- Year built:1953
- Building area:3,276 sq. ft.
- Lot area:0.5 Acres
- Exterior Features:Fire Pit, Outdoor Grill
- Foundation Description:Concrete Perimeter
- Levels:2 Story
Utilities
- Water:Public
Finances and disclosures
- Price:$582,000
- Price per sq. ft.:$177.66
- Tax amount:$13,829 (2025)
Features and amenities
- Laundry features:Dryer, Washer
- Amenities:Ceiling Fan(s)
Parking
- Total parking spaces:2
- Parking description:Asphalt, Attached Garage, Garage
- Garage:Yes
- Garage spaces:2
 Copyright 2026 Midwest Real Estate Data LLC. All rights reserved. The data relating to real estate for sale on this web site comes in part from the Broker Reciprocity Program of the Midwest Real Estate Data LLC. Listing information is deemed reliable but not guaranteed. MLSNI Member Broker: Lisa Rossow
New listings near 501 Glenwood Trail
- New
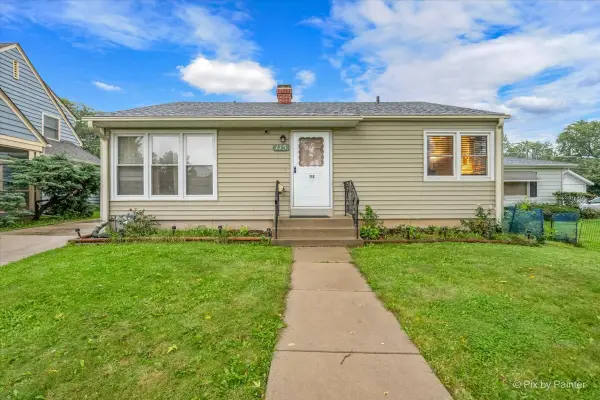 $284,900Active3 beds 2 baths1,024 sq. ft.
115 S Du Bois Avenue, Elgin, IL 60123
MLS# 12774788Listed by: ZAMUDIO REALTY GROUP - New
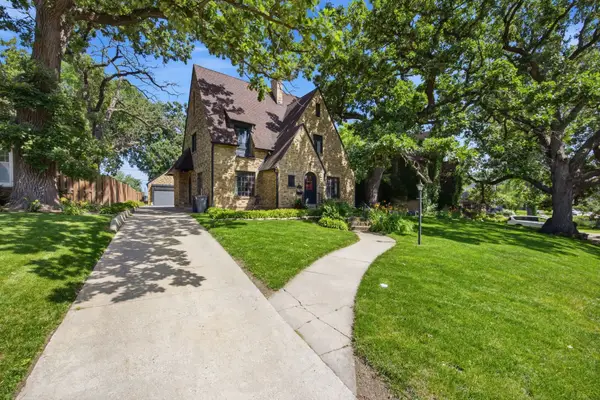 $455,000Active4 beds 3 baths2,780 sq. ft.
41 Hamilton Avenue, Elgin, IL 60123
MLS# 12775707Listed by: COMPASS - New
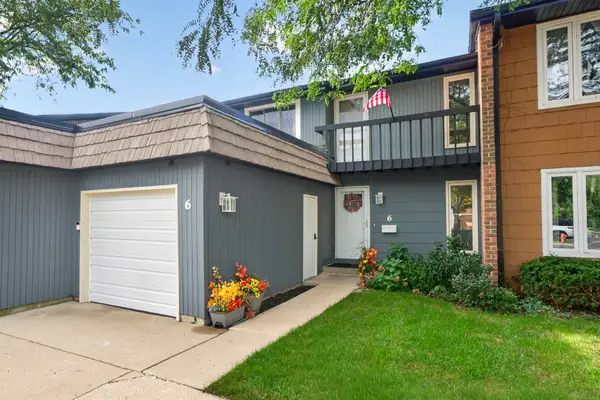 $274,900Active3 beds 2 baths1,680 sq. ft.
6 Cypress Square, Elgin, IL 60123
MLS# 12775105Listed by: RE/MAX SUBURBAN - Open Sat, 11am to 1pmNew
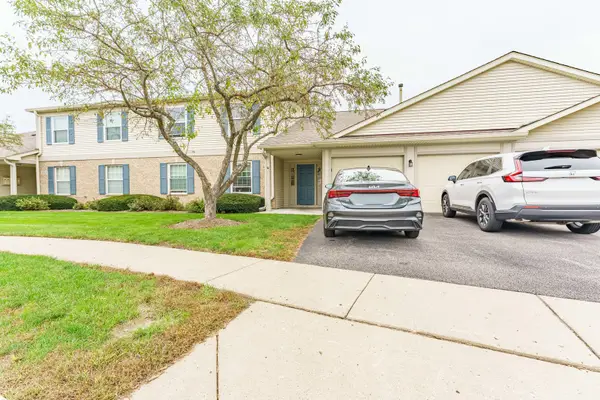 $225,000Active2 beds 2 baths1,100 sq. ft.
1011 Sommerset Court #C, Elgin, IL 60120
MLS# 12775142Listed by: REALTY OF AMERICA - New
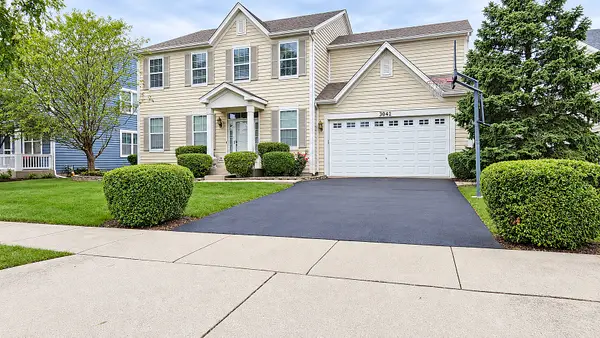 $580,000Active4 beds 3 baths3,046 sq. ft.
3042 Seekonk Avenue, Elgin, IL 60124
MLS# 12764459Listed by: RE/MAX SAWA - New
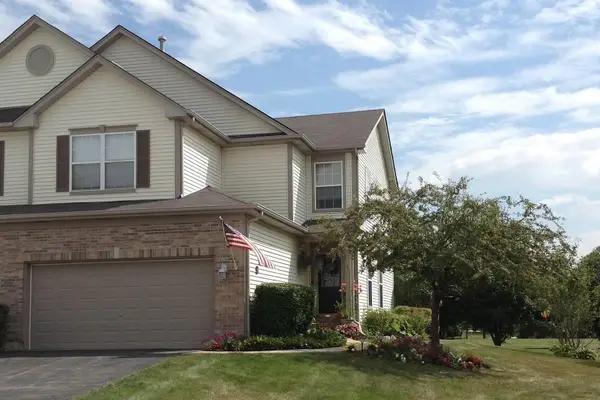 $280,000Active2 beds 3 baths1,600 sq. ft.
1514 Keystone Court, Elgin, IL 60120
MLS# 12775113Listed by: EXP REALTY - ST. CHARLES - New
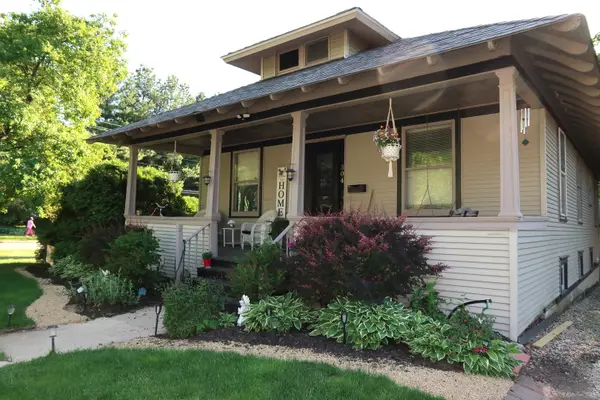 $300,000Active4 beds 2 baths1,600 sq. ft.
304 N Worth Avenue, Elgin, IL 60123
MLS# 12769242Listed by: RE/MAX SUBURBAN - Open Sun, 11am to 1pmNew
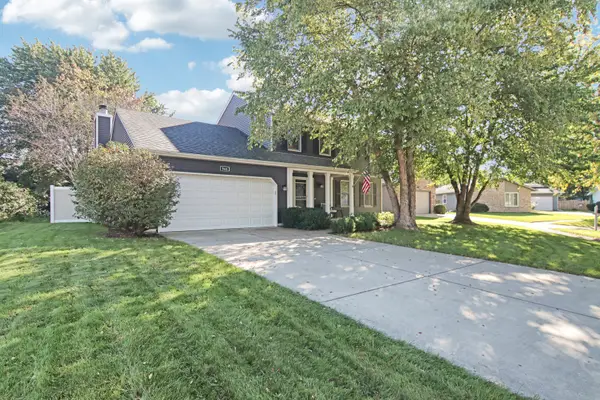 $429,900Active4 beds 4 baths2,000 sq. ft.
585 Yellowstone Drive, Elgin, IL 60123
MLS# 12769583Listed by: PREMIER LIVING PROPERTIES - New
 $550,000Active3 beds 2 baths2,487 sq. ft.
609 Tuscan View, Elgin, IL 60124
MLS# 12771988Listed by: RE/MAX SUBURBAN


Protect your home and budget from life's surprises with an Assurant Home Warranty, backed by a partner that supports you through every step of homeownership. Explore Plans.
©2026 Century 21 Real Estate LLC. All rights reserved. CENTURY 21®, the CENTURY 21 Logo and C21® are service marks owned by Century 21 Real Estate LLC. Century 21 Real Estate LLC fully supports the principles of the Fair Housing Act and the Equal Opportunity Act. Each office is independently owned and operated. Listing information is deemed reliable but not guaranteed accurate.