
80 Chestnut Court, Elgin, IL 60120
Local realty services provided by:CENTURY 21 All Pro Real Estate
Listed by: volodymyr yakubiv
Office: core realty & investments, inc
MLS#:12650137
Source:MLSNI
Price summary
- Price:$569,000
- Price per sq. ft.:$195.2
About this home
Welcome to this beautifully maintained original-owner home, lovingly cared for since 2003 and offering the perfect blend of comfort, functionality, and entertaining space. Tucked away on a quiet cul-de-sac, this move-in-ready property delivers space, versatility, and a warm inviting atmosphere from the moment you step inside. The open-concept kitchen flows seamlessly into the spacious family room, creating a bright and connected living space ideal for everyday living or entertaining guests. The kitchen features brand-new stainless steel appliances installed in 2024 and offers excellent functionality with generous cabinet and counter space. Step outside to your private backyard retreat featuring a spacious deck and charming gazebo - the perfect setting for summer gatherings, outdoor dining, morning coffee, or relaxing evenings with family and friends. The finished English basement adds valuable living space complete with a built-in bar and endless possibilities for a recreation room, media area, home gym, office, or guest suite. The expansive driveway provides parking for up to 5-6 additional vehicles, ideal for gatherings or multi-car households. Recent updates include brand-new stainless steel appliances (2024), fresh interior paint (2024), new roof (2024), new gutters (2024), new water heater (2025), and most windows replaced in 2023 with transferable lifetime warranty coverage, offering peace of mind for the next owner. Conveniently located near parks, shopping, restaurants, and major roadways, this home combines everyday convenience with comfortable suburban living. A fantastic opportunity to own a well-maintained home with space to grow, entertain, and create lasting memories....
Contact an agent
Home facts
- Year built:2003
- Listing ID #:12650137
- Updated:May 28, 2026 at 04:40 PM
Rooms and interior
- Bedrooms:4
- Total bathrooms:4
- Full bathrooms:3
- Half bathrooms:1
- Rooms Total:11
- Dining Description:Separate Dining Room
- Bathrooms Description:Double Sinks, Separate Shower, Whirlpool
- Kitchen Description:Disposal, Microwave, Range, Refrigerator
- Basement Description:Finished, Full
- Living area:2,915 sq. ft.
Heating and cooling
- Cooling:Central Air
- Heating:Forced Air, Natural Gas
- Central air:Yes
Structure and exterior
- Roof:Asphalt
- Year built:2003
- Building area:2,915 sq. ft.
- Lot area:0.4 Acres
- Lot Features:Cul-De-Sac
- Architectural Style:Traditional
- Foundation Description:Concrete Perimeter
- Levels:2 Story
Schools
- High school:Elgin High School
- Middle school:Ellis Middle School
- Elementary school:Hilltop Elementary School
Utilities
- Water:Public
- Sewer:Public Sewer
Finances and disclosures
- Price:$569,000
- Price per sq. ft.:$195.2
- Tax amount:$10,384 (2024)
Features and amenities
- Laundry features:Dryer, Washer
Parking
- Total parking spaces:3
- Parking description:Asphalt, Attached Garage, Garage
- Garage:Yes
- Garage spaces:3
 Copyright 2026 Midwest Real Estate Data LLC. All rights reserved. The data relating to real estate for sale on this web site comes in part from the Broker Reciprocity Program of the Midwest Real Estate Data LLC. Listing information is deemed reliable but not guaranteed. MLSNI Member Broker: Lisa McKinney
New listings near 80 Chestnut Court
- Open Sun, 1 to 3pmNew
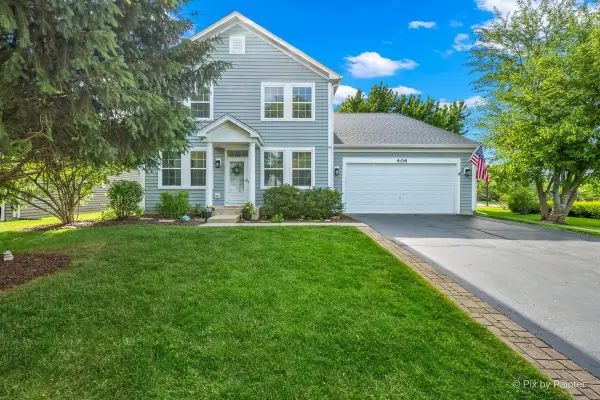 $525,000Active4 beds 3 baths2,569 sq. ft.
406 Mooresfield Street, Elgin, IL 60124
MLS# 12657004Listed by: RE/MAX ALL PRO - ST CHARLES - Open Fri, 5:30 to 7:30pmNew
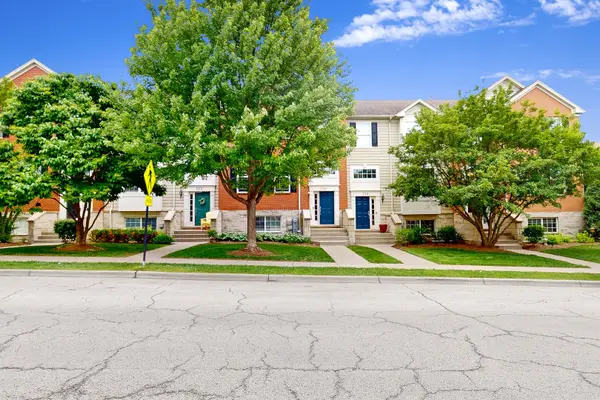 $305,000Active3 beds 3 baths2,844 sq. ft.
214 Cassidy Lane, Elgin, IL 60124
MLS# 12660211Listed by: GMC REALTY LTD - Open Sat, 11am to 1pmNew
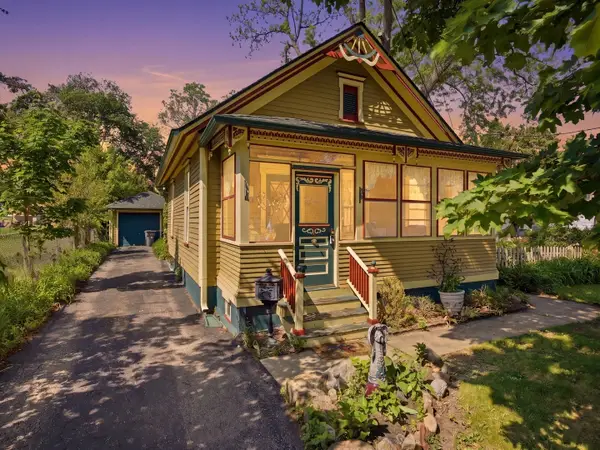 $237,900Active1 beds 1 baths900 sq. ft.
570 Addison Street, Elgin, IL 60120
MLS# 12657082Listed by: RE/MAX EXCELS - New
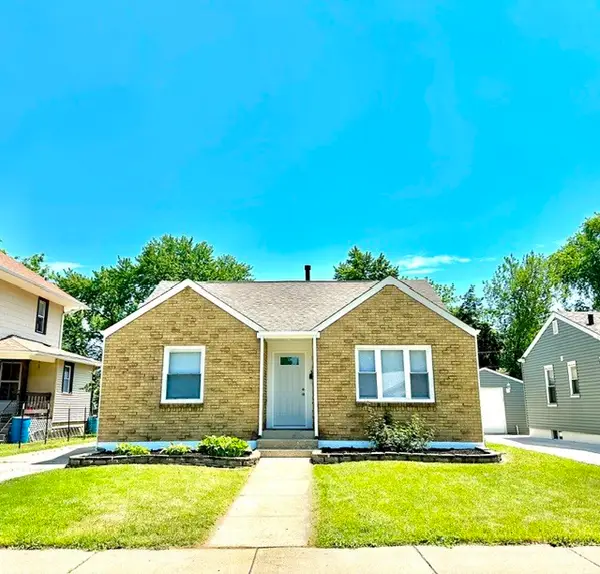 $337,500Active3 beds 1 baths1,188 sq. ft.
513 Cookane Avenue, Elgin, IL 60120
MLS# 12659870Listed by: BRENDA E PUGA - New
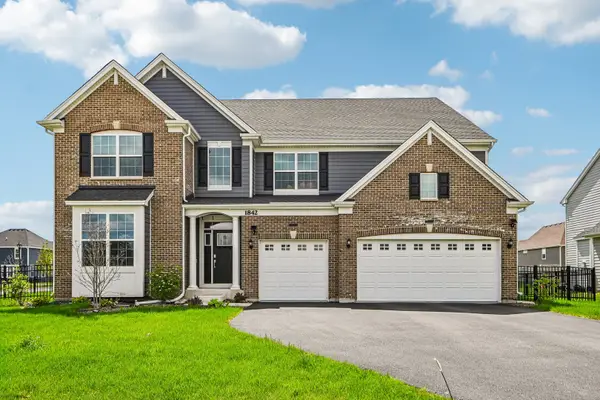 $814,999Active7 beds 5 baths3,814 sq. ft.
1842 Coralito Lane, Elgin, IL 60124
MLS# 12659346Listed by: REDFIN CORPORATION - New
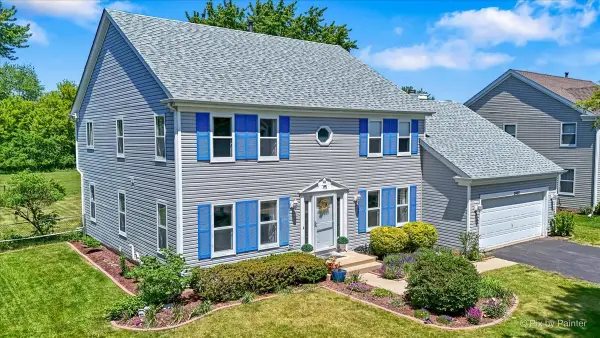 $475,000Active5 beds 3 baths2,600 sq. ft.
2480 Otter Creek Lane, Elgin, IL 60124
MLS# 12657489Listed by: HOMESMART CONNECT LLC - New
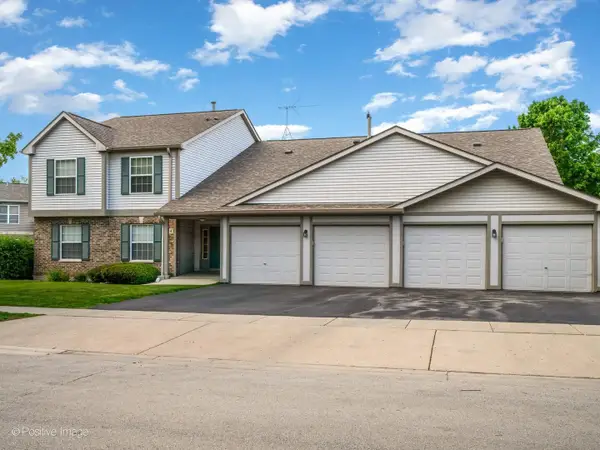 $254,990Active2 beds 2 baths
394 Woodview Circle #B, Elgin, IL 60120
MLS# 12658781Listed by: KALE REALTY - New
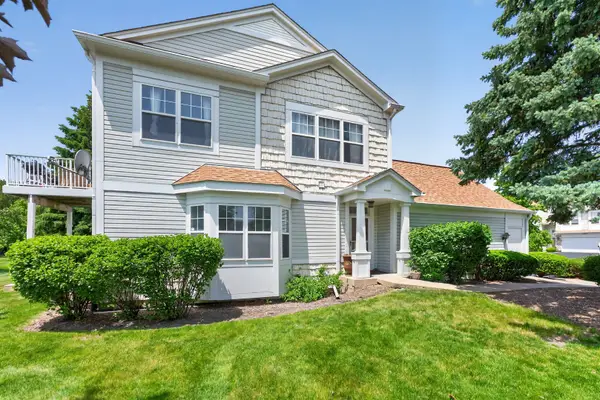 $294,900Active3 beds 2 baths3,510 sq. ft.
1051 Delta Drive, Elgin, IL 60123
MLS# 12656445Listed by: RE/MAX ALL PRO  $345,000Pending2 beds 3 baths1,800 sq. ft.
147 River Walk Court, Elgin, IL 60120
MLS# 12620284Listed by: RE/MAX AT HOME


Protect your home and budget from life's surprises with an Assurant Home Warranty, backed by a partner that supports you through every step of homeownership. Explore Plans.
©2026 Century 21 Real Estate LLC. All rights reserved. CENTURY 21®, the CENTURY 21 Logo and C21® are service marks owned by Century 21 Real Estate LLC. Century 21 Real Estate LLC fully supports the principles of the Fair Housing Act and the Equal Opportunity Act. Each office is independently owned and operated. Listing information is deemed reliable but not guaranteed accurate.