
372 S Kenilworth Avenue, Elmhurst, IL 60126
Local realty services provided by:CENTURY 21 New Heritage
372 S Kenilworth Avenue,Elmhurst, IL 60126
$2,200,000
- 5 Beds
- 5 Baths
- 5,800 sq. ft.
- Single family
- Active
Listed by: kelly stetler
Office: compass
MLS#:12743377
Source:MLSNI
Price summary
- Price:$2,200,000
- Price per sq. ft.:$379.31
About this home
Classic curb appeal meets a total interior transformation in this stunning home, where every inch has been thoughtfully reimagined for modern living. The heart of the home is a one-of-a-kind sunroom addition featuring soaring vaulted ceilings with skylights, a dual-sided fireplace, radiant heated floors, and walls of windows that flood the space with natural light. The layout is a masterclass in flow, designed specifically for those who love to host. The sunroom transitions effortlessly into the spacious family room and showstopping kitchen. Boasting sleek quartzite countertops and backsplashes, top-tier Viking and Subzero appliances, Bertazzoni dual zone wine fridge and dedicated ice maker, everything is top notch - all the way down to the meticulous custom details like the hand-painted outlet covers that blend seamlessly into the design. For more formal gatherings, the dedicated dining room offers elegant built-in cabinetry, while the living room provides a serene retreat centered around a large bay window. A mudroom area and dedicated office off of the attached garage complete the main level. Step outside to discover the private and professionally landscaped backyard oasis. An oversized paver patio serves as the foundation for an incredible outdoor lifestyle, featuring a custom pergola, a massive fire table with seating for ten, a separate lounge area with a gas firepit and high-end hot tub with all the bells and whistles. The outdoor kitchen setup-complete with a grill, fridge and a pizza oven-ensures you'll be the go-to destination for summer evenings. The second level is equally impressive. The primary suite is a true sanctuary, offering a massive walk-in closet with a custom center island, two additional closets, and a remodeled spa-like bath featuring a deep soaking tub, a large walk-in shower, and a dual vanity. Three additional bedrooms and two newly updated baths provide plenty of space and style. The lower level is an entertainer's dream, headlined by a 1,000 bottle capacity wine cellar and tasting room. This basement also includes a recreation space with a bar, a gaming area, and a versatile bedroom with a murphy bed (currently utilized as a gym) served by another beautifully remodeled full bath. Perfectly positioned close to all award winning schools (Edison, Sandburg, York), just moments from the Centennial Park splash pad, and only a few blocks from the vibrant energy of downtown Elmhurst, Wilder Mansion, the art museum and library, this home delivers superior convenience. Whether you're heading into the city for dinner or catching a flight at O'Hare, the seamless highway access makes every commute a breeze....
Contact an agent
Home facts
- Year built:2000
- Listing ID #:12743377
- Updated:September 15, 2026 at 11:10 AM
Rooms and interior
- Bedrooms:5
- Total bathrooms:5
- Full bathrooms:4
- Half bathrooms:1
- Rooms Total:12
- Dining Description:Breakfast Room, Separate Dining Room
- Bathrooms Description:Double Sinks, Separate Shower, Soaking Tub
- Kitchen Description:Dishwasher, Disposal, Double Oven, High End Refrigerator, Microwave, Range Hood, Stainless Steel Appliance(s), Wine Refrigerator
- Basement Description:Finished, Full
- Living area:5,800 sq. ft.
Heating and cooling
- Cooling:Central Air, Zoned
- Heating:Forced Air, Natural Gas
- Central air:Yes
Structure and exterior
- Roof:Asphalt
- Year built:2000
- Building area:5,800 sq. ft.
- Lot area:0.28 Acres
- Lot Features:Landscaped, Mature Trees
- Architectural Style:Traditional
- Exterior Features:Fire Pit, Outdoor Grill
- Foundation Description:Concrete Perimeter
- Levels:2 Story
Schools
- High school:York Community High School
- Middle school:Sandburg Middle School
- Elementary school:Edison Elementary School
Utilities
- Water:Lake Michigan, Public
- Sewer:Public Sewer
Finances and disclosures
- Price:$2,200,000
- Price per sq. ft.:$379.31
- Tax amount:$28,865 (2025)
Features and amenities
- Laundry features:Dryer, Washer
- Amenities:Backup Sump Pump, CO Detectors, Ceiling Fan(s), Sump Pump
Parking
- Total parking spaces:2
- Parking description:Attached Garage, Brick Driveway, Garage
- Garage:Yes
- Garage spaces:2
 Copyright 2026 Midwest Real Estate Data LLC. All rights reserved. The data relating to real estate for sale on this web site comes in part from the Broker Reciprocity Program of the Midwest Real Estate Data LLC. Listing information is deemed reliable but not guaranteed. MLSNI Member Broker: Lisa Rossow
New listings near 372 S Kenilworth Avenue
- New
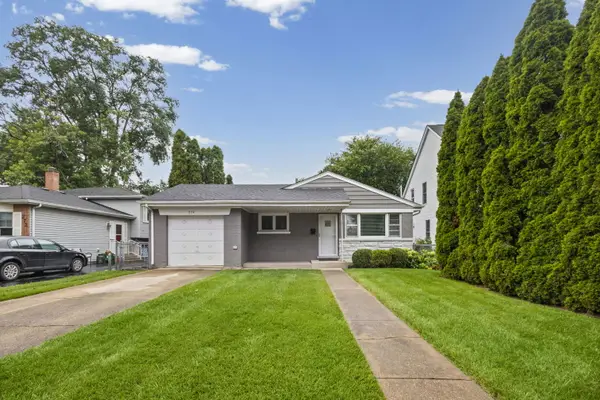
 $399,900Active3 beds 2 baths1,708 sq. ft.
618 W Comstock Avenue, Elmhurst, IL 60126
MLS# 12758663Listed by: AREA WIDE REALTY - New
 $499,900Active3 beds 2 baths1,134 sq. ft.
274 N Highview Avenue, Elmhurst, IL 60126
MLS# 12758636Listed by: @PROPERTIES CHRISTIE'S INTERNATIONAL REAL ESTATE 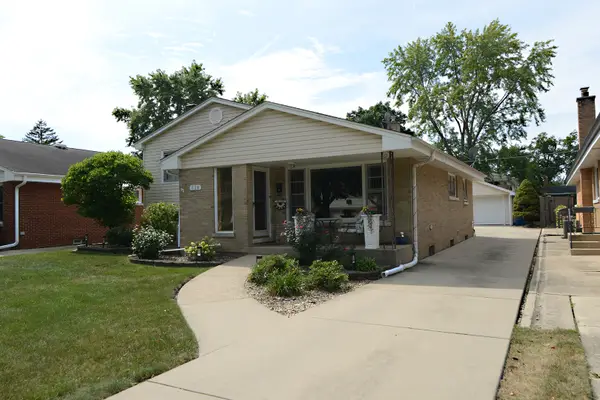 $615,000Pending3 beds 2 baths1,288 sq. ft.
828 S Mitchell Road, Elmhurst, IL 60126
MLS# 12755640Listed by: BERKSHIRE HATHAWAY HOMESERVICES CHICAGO- New
 $1,850,000Active5 beds 5 baths3,559 sq. ft.
213 S Berkley Avenue, Elmhurst, IL 60126
MLS# 12755449Listed by: BERG PROPERTIES - New
 $489,900Active3 beds 2 baths1,190 sq. ft.
249 W Butterfield Road, Elmhurst, IL 60126
MLS# 12757379Listed by: KELLER WILLIAMS PREMIERE PROPERTIES - New
 $515,000Active3 beds 2 baths1,807 sq. ft.
558 E Park Avenue, Elmhurst, IL 60126
MLS# 12757098Listed by: @PROPERTIES CHRISTIE'S INTERNATIONAL REAL ESTATE - New
 $209,900Active2 beds 1 baths863 sq. ft.
600 S York Street #3E, Elmhurst, IL 60126
MLS# 12757190Listed by: AVENUE 1 REALTY GROUP - New
 $845,000Active3 beds 3 baths2,257 sq. ft.
259 S York Street, Elmhurst, IL 60126
MLS# 12752324Listed by: WEICHERT, REALTORS - ALL PRO 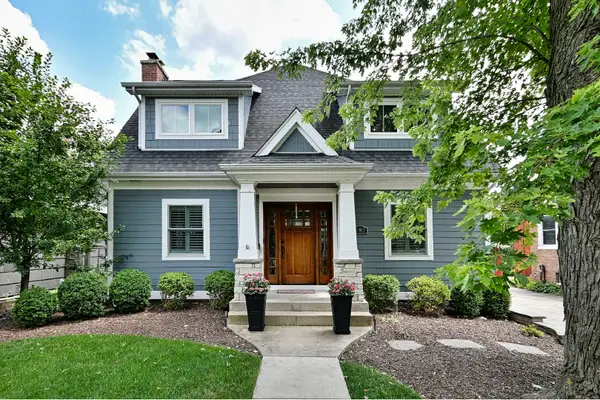 $1,249,900Pending5 beds 4 baths3,102 sq. ft.
685 S Saylor Avenue, Elmhurst, IL 60126
MLS# 12722048Listed by: KELLER WILLIAMS PREMIERE PROPERTIES


Protect your home and budget from life's surprises with an Assurant Home Warranty, backed by a partner that supports you through every step of homeownership. Explore Plans.
©2026 Century 21 Real Estate LLC. All rights reserved. CENTURY 21®, the CENTURY 21 Logo and C21® are service marks owned by Century 21 Real Estate LLC. Century 21 Real Estate LLC fully supports the principles of the Fair Housing Act and the Equal Opportunity Act. Each office is independently owned and operated. Listing information is deemed reliable but not guaranteed accurate.