
511 W Armitage Avenue, Elmhurst, IL 60126
Local realty services provided by:CENTURY 21 New Heritage
511 W Armitage Avenue,Elmhurst, IL 60126
$559,000
- 2 Beds
- 1 Baths
- 897 sq. ft.
- Single family
- Active
Listed by: adam pourchot
Office: public employee real estate
MLS#:12789188
Source:MLSNI
Price summary
- Price:$559,000
- Price per sq. ft.:$623.19
About this home
Prime Elmhurst Teardown | Oversized 80' x 150' Corner Lot Near Berens Park Build your dream home on a rare 80' x 150' corner lot, approximately 12,000 square feet, just one block from Berens Park. This established Elmhurst neighborhood is seeing significant redevelopment, with many newly built homes and more projects underway. With frontage on both West Avenue and Armitage Avenue, the generous lot offers flexibility for a custom home design, subject to city zoning requirements and approvals. The existing ranch home features a two-car attached garage and a large fenced backyard with a patio, offering the option to live in or rent the home while you plan your build. Enjoy easy access to Berens Park, the new Wagner Community Center, downtown Elmhurst, and the Metra station, with quick connections to downtown Chicago, O'Hare, and major expressways. Bring your builder and your vision!
Contact an agent
Home facts
- Year built:1954
- Listing ID #:12789188
- Updated:October 24, 2026 at 01:50 PM
Rooms and interior
- Bedrooms:2
- Total bathrooms:1
- Full bathrooms:1
- Rooms Total:4
- Bathrooms Description:Separate Shower, Soaking Tub, Whirlpool
- Kitchen Description:Range, Refrigerator
- Living area:897 sq. ft.
Heating and cooling
- Cooling:Central Air
- Heating:Forced Air, Gas
- Central air:Yes
Structure and exterior
- Roof:Asphalt
- Year built:1954
- Building area:897 sq. ft.
- Lot area:0.28 Acres
- Lot Features:Corner Lot
- Architectural Style:Ranch
- Levels:1 Story
Schools
- High school:York Community High School
- Middle school:Churchville Middle School
- Elementary school:Emerson Elementary School
Utilities
- Water:Lake Michigan
- Sewer:Public Sewer
Finances and disclosures
- Price:$559,000
- Price per sq. ft.:$623.19
- Tax amount:$7,039 (2025)
Parking
- Total parking spaces:2
- Parking description:Attached Garage, Garage
- Garage:Yes
- Garage spaces:2
 Copyright 2026 Midwest Real Estate Data LLC. All rights reserved. The data relating to real estate for sale on this web site comes in part from the Broker Reciprocity Program of the Midwest Real Estate Data LLC. Listing information is deemed reliable but not guaranteed. MLSNI Member Broker: Lisa Rossow
New listings near 511 W Armitage Avenue
- New
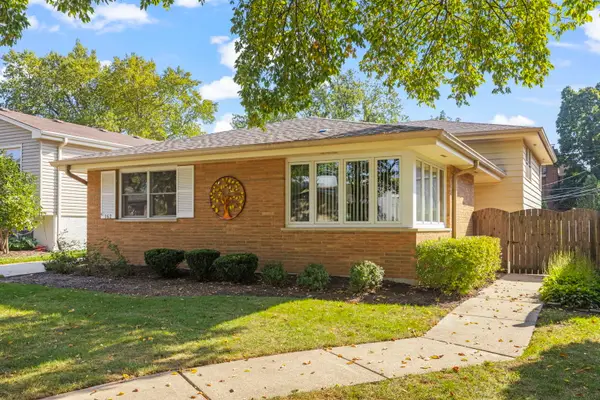 $550,000Active4 beds 2 baths2,782 sq. ft.
162 E Jackson Street, Elmhurst, IL 60126
MLS# 12774746Listed by: JOHN GREENE, REALTOR - New
 $1,300,000Active5 beds 4 baths4,200 sq. ft.
398 N River Glen Avenue, Elmhurst, IL 60126
MLS# 12746746Listed by: CIRAFICI REAL ESTATE 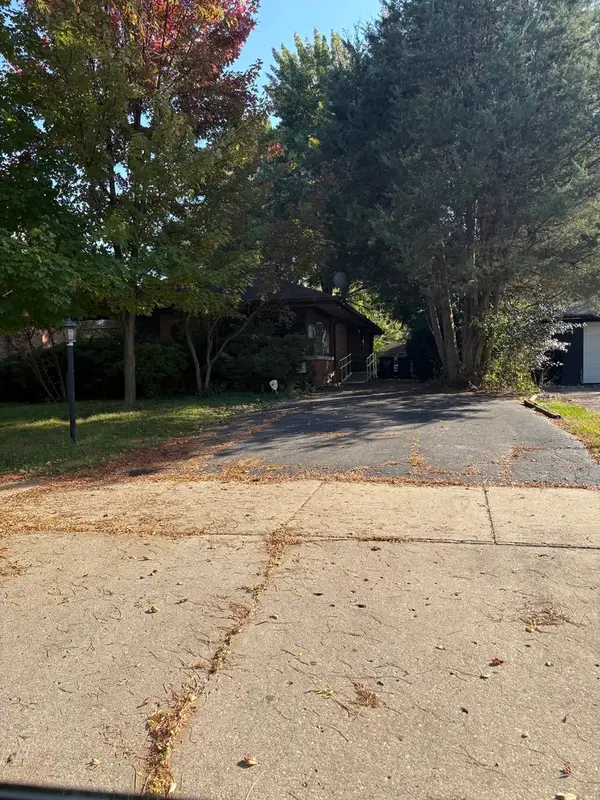 $605,000Pending4 beds 2 baths1,663 sq. ft.
276 E Saint Charles Road E, Elmhurst, IL 60126
MLS# 12788062Listed by: L.W. REEDY REAL ESTATE- New
 $549,900Active2 beds 2 baths1,286 sq. ft.
237 W Jackson Street, Elmhurst, IL 60126
MLS# 12787931Listed by: @PROPERTIES CHRISTIES INTERNAL REAL ESTATE - Open Sun, 1 to 3pmNew
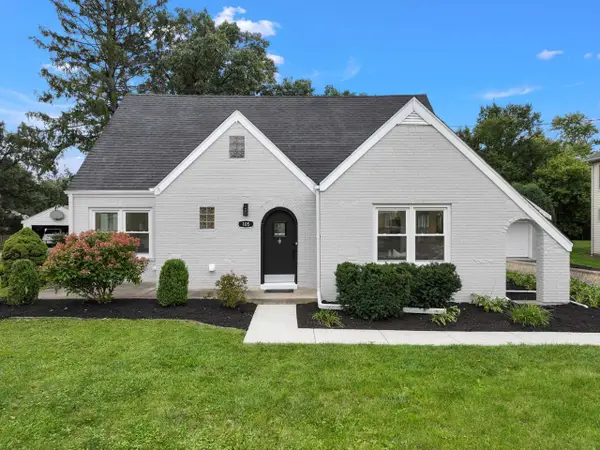 $899,900Active4 beds 4 baths2,311 sq. ft.
15W105 Harrison Street, Elmhurst, IL 60126
MLS# 12792754Listed by: KELLER WILLIAMS PREMIERE PROPERTIES - Open Sun, 11am to 1pmNew
 $347,900Active2 beds 2 baths1,415 sq. ft.
1200 S Prospect Avenue #103, Elmhurst, IL 60126
MLS# 12792374Listed by: BAIRD & WARNER - New
 $1,229,000Active4 beds 3 baths2,200 sq. ft.
857 S Poplar Avenue, Elmhurst, IL 60126
MLS# 12792118Listed by: SPARTAN RESIDENTIAL - New
 $1,650,000Active5 beds 5 baths5,387 sq. ft.
295 N Clinton Avenue, Elmhurst, IL 60126
MLS# 12783048Listed by: @PROPERTIES CHRISTIES INTERNAL REAL ESTATE - Open Sun, 1 to 3pmNew
 $775,000Active4 beds 3 baths1,886 sq. ft.
599 S Prospect Avenue, Elmhurst, IL 60126
MLS# 12788520Listed by: @PROPERTIES CHRISTIES INTERNAL REAL ESTATE


Protect your home and budget from life's surprises with an Assurant Home Warranty, backed by a partner that supports you through every step of homeownership. Explore Plans.
©2026 Century 21 Real Estate LLC. All rights reserved. CENTURY 21®, the CENTURY 21 Logo and C21® are service marks owned by Century 21 Real Estate LLC. Century 21 Real Estate LLC fully supports the principles of the Fair Housing Act and the Equal Opportunity Act. Each office is independently owned and operated. Listing information is deemed reliable but not guaranteed accurate.