
107 S Chicago Avenue, Elwood, IL 60421
Local realty services provided by:CENTURY 21 Circle
107 S Chicago Avenue,Elwood, IL 60421
$249,900
- 2 Beds
- 1 Baths
- 1,082 sq. ft.
- Single family
- Active
Listed by: irina allison
Office: allison towne realty, inc.
MLS#:12791344
Source:MLSNI
Price summary
- Price:$249,900
- Price per sq. ft.:$230.96
About this home
BEAUTIFULLY UPDATED 2-bedroom ranch home for sale in the heart of Elwood, IL! Situated on a spacious corner lot of over a quarter acre, this charming one-story home features a detached 3-car tandem garage with workshop potential! The home boasts a stunningly remodeled, brand-new kitchen and bathroom, both completed in 2026! The entire home has been freshly painted throughout, including the basement. A spacious 25x7 front porch welcomes you into this charming home, offering a comfortable living room and a formal dining room featuring original hardwood floors, trim, and hardwood doors, along with a full-size unfinished basement awaiting your finishing touches! One of the most unique features of this home is its unusually high ceilings, which create a wonderful sense of openness and make the living spaces feel exceptionally spacious. Step outside and enjoy the large, private backyard, fenced on three sides with fencing that's only 7 years old! An 11x10 storage shed provides plenty of room for lawn equipment and outdoor essentials. ATTENTION MECHANICS, CAR ENTHUSIASTS, AND HOBBYISTS! The detached 3-car tandem garage is a fantastic find, offering plenty of room for your vehicles, tools, projects, or a workshop! And here's a bonus you'll appreciate: an air compressor in the garage and a backup generator! Whether you love working on cars, tackling projects, or simply need extra space for your equipment, this garage is a feature you won't want to overlook! LOCATION! LOCATION! LOCATION! Situated in downtown Elwood, within walking distance of the children's park, just a minute from Route 53 and approximately 8-10 minutes from I-55 and I-80, this home offers convenient access for commuters while maintaining its small-town charm. NEWS & UPDATED: Roof is about 13 y.o., Furnace & Central Air - 2019, Generac Generator- 2010, HWH - 2020, Kitchen & Bath Remodel - 2026. Beautifully updated, full of character, and move-in ready - this Elwood one-story home with a 3-car garage is one you don't want to miss!...
Contact an agent
Home facts
- Listing ID #:12791344
- Updated:October 25, 2026 at 11:28 AM
Rooms and interior
- Bedrooms:2
- Total bathrooms:1
- Full bathrooms:1
- Rooms Total:6
- Dining Description:Separate Dining Room
- Kitchen Description:Range, Refrigerator
- Basement Description:Full, Unfinished
- Living area:1,082 sq. ft.
Heating and cooling
- Cooling:Central Air
- Heating:Forced Air, Gas
- Central air:Yes
Structure and exterior
- Building area:1,082 sq. ft.
- Lot area:0.26 Acres
- Levels:1 Story
Utilities
- Water:Public
- Sewer:Public Sewer
Finances and disclosures
- Price:$249,900
- Price per sq. ft.:$230.96
- Tax amount:$2,955 (2025)
Features and amenities
- Laundry features:Dryer, Washer
Parking
- Total parking spaces:3
- Parking description:Detached Garage, Garage
- Garage:Yes
- Garage spaces:3
 Copyright 2026 Midwest Real Estate Data LLC. All rights reserved. The data relating to real estate for sale on this web site comes in part from the Broker Reciprocity Program of the Midwest Real Estate Data LLC. Listing information is deemed reliable but not guaranteed.
New listings near 107 S Chicago Avenue
- New
 $345,000Active3 beds 2 baths1,800 sq. ft.
128 Bush Drive, Elwood, IL 60421
MLS# 12776527Listed by: @PROPERTIES CHRISTIE'S INTERNATIONAL REAL ESTATE - New
 $309,900Active3 beds 2 baths1,760 sq. ft.
832 Eagle Creek Road, Elwood, IL 60421
MLS# 12787517Listed by: VILLAGE REALTY, INC. - New
 $465,065Active4 beds 3 baths1,500 sq. ft.
19326 W Sharp Road, Elwood, IL 60421
MLS# 12788628Listed by: WIRTZ REAL ESTATE GROUP INC. - Open Sun, 12 to 2pmNew
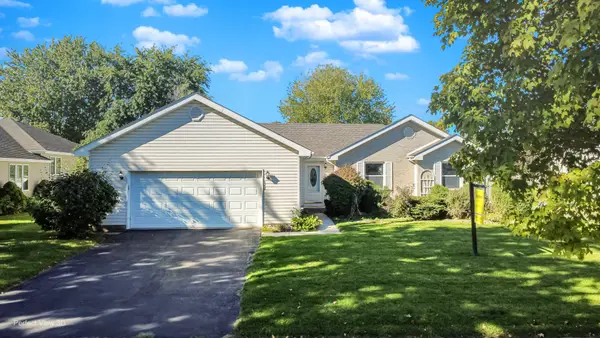 $337,900Active3 beds 2 baths1,300 sq. ft.
889 Redwood Drive, Elwood, IL 60421
MLS# 12760104Listed by: WEICHERT, REALTORS - HOMES BY PRESTO  $300,000Active4 beds 2 baths
306-310 S Lincoln Street, Elwood, IL 60421
MLS# 12783283Listed by: AVENUE PROPERTIES CHICAGO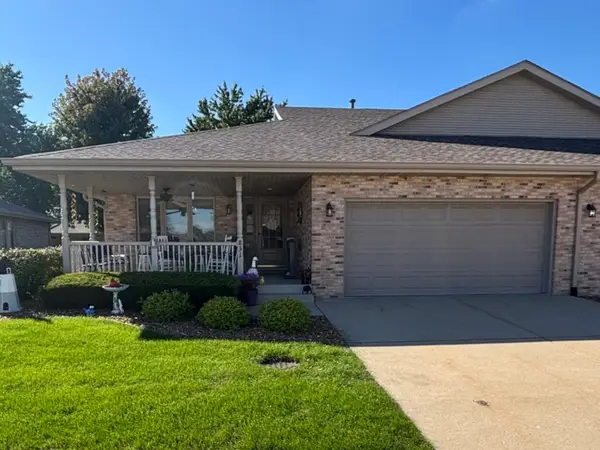 $294,500Active3 beds 3 baths1,477 sq. ft.
831 Deerpath Lane, Elwood, IL 60421
MLS# 12775998Listed by: KARGES REALTY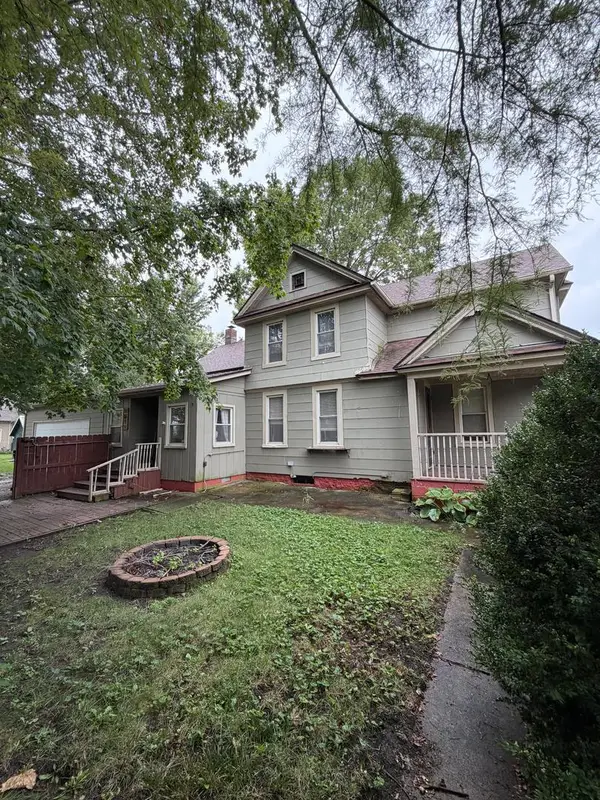 $209,900Pending5 beds 2 baths
101 S Lincoln Street, Elwood, IL 60421
MLS# 12775115Listed by: ELITE REALTY EXPERTS, INC.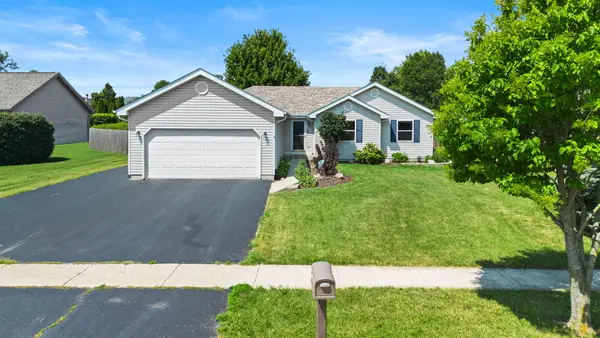 $339,999Active3 beds 3 baths
911 Cottonwood Drive, Elwood, IL 60421
MLS# 12774044Listed by: KELLER WILLIAMS INFINITY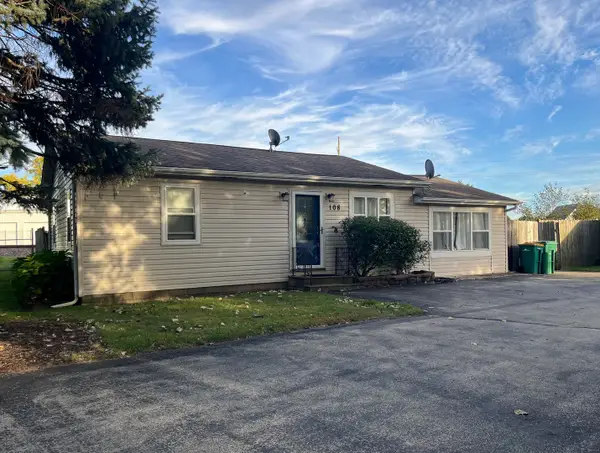 $249,999Pending2 beds 1 baths1,000 sq. ft.
108 E Morris Street, Elwood, IL 60421
MLS# 12768105Listed by: REALTOPIA REAL ESTATE INC


Protect your home and budget from life's surprises with an Assurant Home Warranty, backed by a partner that supports you through every step of homeownership. Explore Plans.
©2026 Century 21 Real Estate LLC. All rights reserved. CENTURY 21®, the CENTURY 21 Logo and C21® are service marks owned by Century 21 Real Estate LLC. Century 21 Real Estate LLC fully supports the principles of the Fair Housing Act and the Equal Opportunity Act. Each office is independently owned and operated. Listing information is deemed reliable but not guaranteed accurate.