
832 Eagle Creek Road, Elwood, IL 60421
Local realty services provided by:CENTURY 21 North East
832 Eagle Creek Road,Elwood, IL 60421
$309,900
- 3 Beds
- 2 Baths
- 1,760 sq. ft.
- Single family
- Active
Listed by: laura alberts
Office: village realty, inc.
MLS#:12787517
Source:MLSNI
Price summary
- Price:$309,900
- Price per sq. ft.:$176.08
- Monthly HOA dues:$112.33
About this home
Sparkling! One of the biggest units out here at 1760 sq ft of living area! This TH has 3 bedrooms, 2 baths , expansive full basement with lots of storage options. Walk in closet in MBR! Updated kitchen (2025)with granite counters, sink, backsplash, and bay window with Sunset views!!!! Energy efficient patio door installed in 2020. Enjoy summer evenings on recently stained deck. All new windows in 2021 and new roof and gutters in 2022. Great looking epoxy-floored garage (2025) with replaced Lift Master Garage Door opener in June of 2022! Hot water heater replaced in May of 2024. Treat your feet, come by and take a tour! NO OPEN HSE
Contact an agent
Home facts
- Year built:1997
- Subdivision & Development:Wyndstone Village
- Listing ID #:12787517
- Updated:October 25, 2026 at 10:54 AM
Rooms and interior
- Bedrooms:3
- Total bathrooms:2
- Full bathrooms:2
- Rooms Total:6
- Kitchen Description:Dishwasher, Microwave, Range, Refrigerator
- Basement Description:Full, Partially Finished
- Living area:1,760 sq. ft.
Heating and cooling
- Cooling:Central Air
- Heating:Forced Air, Gas
- Central air:Yes
Structure and exterior
- Roof:Asphalt
- Year built:1997
- Building area:1,760 sq. ft.
- Lot Features:Landscaped
- Foundation Description:Concrete Perimeter
Utilities
- Water:Public
- Sewer:Public Sewer
Finances and disclosures
- Price:$309,900
- Price per sq. ft.:$176.08
- Tax amount:$4,893 (2025)
Features and amenities
- Laundry features:Dryer, Washer
- Amenities:CO Detectors, Ceiling Fan(s), Sump Pump
Parking
- Total parking spaces:2
- Parking description:Attached Garage, Concrete, Garage
- Garage:Yes
- Garage spaces:2
 Copyright 2026 Midwest Real Estate Data LLC. All rights reserved. The data relating to real estate for sale on this web site comes in part from the Broker Reciprocity Program of the Midwest Real Estate Data LLC. Listing information is deemed reliable but not guaranteed. MLSNI Member Broker: Nate Brown
New listings near 832 Eagle Creek Road
- New
 $345,000Active3 beds 2 baths1,800 sq. ft.
128 Bush Drive, Elwood, IL 60421
MLS# 12776527Listed by: @PROPERTIES CHRISTIE'S INTERNATIONAL REAL ESTATE - New
 $465,065Active4 beds 3 baths1,500 sq. ft.
19326 W Sharp Road, Elwood, IL 60421
MLS# 12788628Listed by: WIRTZ REAL ESTATE GROUP INC. - Open Sun, 12 to 2pmNew
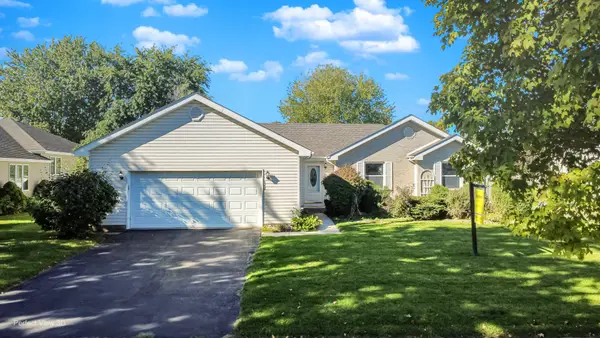 $337,900Active3 beds 2 baths1,300 sq. ft.
889 Redwood Drive, Elwood, IL 60421
MLS# 12760104Listed by: WEICHERT, REALTORS - HOMES BY PRESTO - New
 $249,900Active2 beds 1 baths1,082 sq. ft.
107 S Chicago Avenue, Elwood, IL 60421
MLS# 12791344Listed by: ALLISON TOWNE REALTY, INC.  $300,000Active4 beds 2 baths
306-310 S Lincoln Street, Elwood, IL 60421
MLS# 12783283Listed by: AVENUE PROPERTIES CHICAGO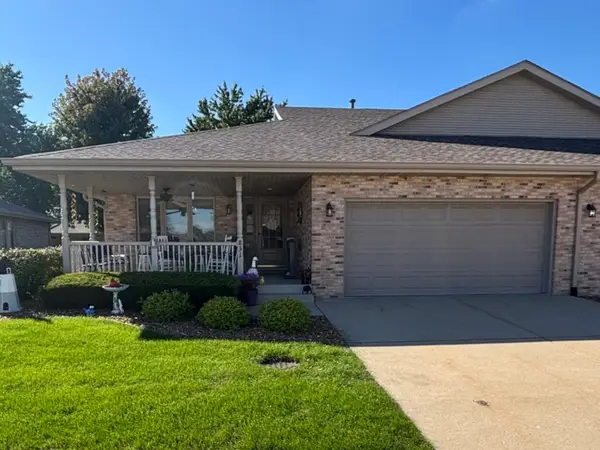 $294,500Active3 beds 3 baths1,477 sq. ft.
831 Deerpath Lane, Elwood, IL 60421
MLS# 12775998Listed by: KARGES REALTY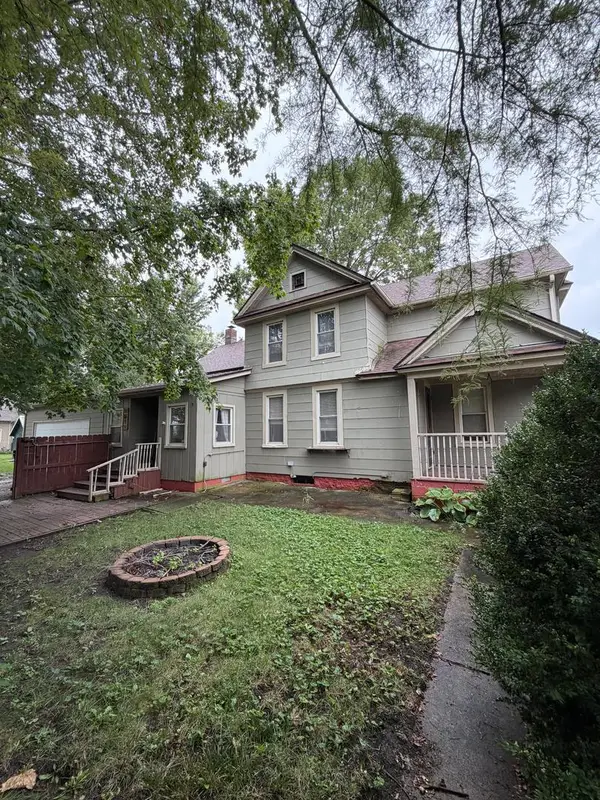 $209,900Pending5 beds 2 baths
101 S Lincoln Street, Elwood, IL 60421
MLS# 12775115Listed by: ELITE REALTY EXPERTS, INC.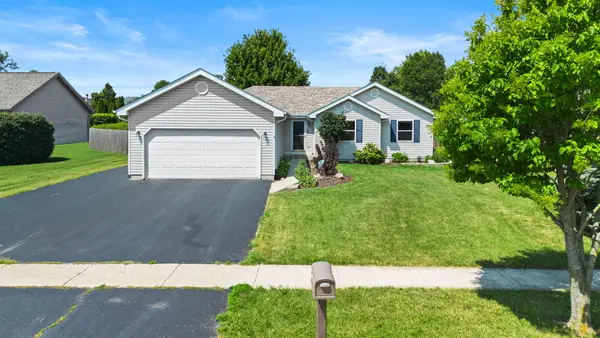 $339,999Active3 beds 3 baths
911 Cottonwood Drive, Elwood, IL 60421
MLS# 12774044Listed by: KELLER WILLIAMS INFINITY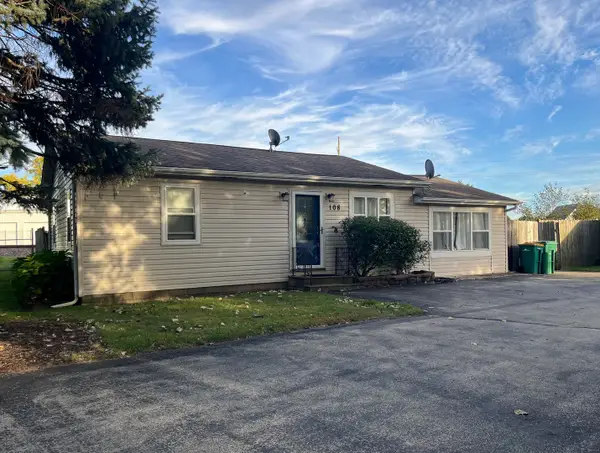 $249,999Pending2 beds 1 baths1,000 sq. ft.
108 E Morris Street, Elwood, IL 60421
MLS# 12768105Listed by: REALTOPIA REAL ESTATE INC


Protect your home and budget from life's surprises with an Assurant Home Warranty, backed by a partner that supports you through every step of homeownership. Explore Plans.
©2026 Century 21 Real Estate LLC. All rights reserved. CENTURY 21®, the CENTURY 21 Logo and C21® are service marks owned by Century 21 Real Estate LLC. Century 21 Real Estate LLC fully supports the principles of the Fair Housing Act and the Equal Opportunity Act. Each office is independently owned and operated. Listing information is deemed reliable but not guaranteed accurate.