
19326 W Sharp Road, Elwood, IL 60421
Local realty services provided by:CENTURY 21 North East
19326 W Sharp Road,Elwood, IL 60421
$465,065
- 4 Beds
- 3 Baths
- 1,500 sq. ft.
- Single family
- Active
Listed by: kimberly wirtz
Office: wirtz real estate group inc.
MLS#:12788628
Source:MLSNI
Price summary
- Price:$465,065
- Price per sq. ft.:$310.04
About this home
ATTENTION HORSE LOVERS, EQUESTRIAN ENTHUSIASTS, HOMESTEADERS, CONTRACTORS, AND THOSE SEEKING AN EXTRAORDINARY PROPERTY WITH ENDLESS POSSIBILITIES! A truly rare opportunity awaits with this exceptional, agriculturally zoned property offering a beautiful, sprawling ranch home, impressive outbuildings, outstanding recreational amenities, and an abundance of privacy! Perfectly suited for those seeking a unique lifestyle, this remarkable property extends beyond the tree line and offers incredible versatility for horses, hobbies, equipment, vehicles, and more! EQUESTRIAN ENTHUSIASTS WILL LOVE the impressive 30' x 30' HEATED OUTBUILDING, currently utilized as an indoor/outdoor kennel with plumbing in place for a future bathroom and kitchen, along with an ATTACHED tandem 36' x 40' HORSE BARN featuring stalls and an overhead door providing convenient access to the FENCED RIDING ARENA/PADDOCK! Enjoy access to nearby horse trails for even more equestrian adventures! CAR ENTHUSIASTS AND CONTRACTORS WILL APPRECIATE the massive detached garage accommodating UP TO SIX VEHICLES, complete with 8-foot and 10-foot overhead doors and an air compressor, PLUS an additional attached two-car garage with a convenient service door! The beautifully maintained residence welcomes you with a SUN-FILLED living room and dining room showcasing GLEAMING HARDWOOD FLOORS and access to an expansive entertainment deck featuring a charming gazebo and a refreshing 16-foot round swimming pool! The inviting kitchen offers a peninsula breakfast bar with seating, a delightful window seat with built-in storage, and access to the HEATED FOUR-SEASON SUNROOM, a wonderful year-round retreat with doors leading to a SECOND DECK complete with a relaxing HOT TUB! The spacious primary suite exudes rustic elegance with its cabin-inspired design, decorative ceiling beams, warm knotty pine walls, and private bathroom. Three generously sized bedrooms and two full bathrooms grace the main level, including a beautifully remodeled second bathroom featuring an oversized shower with built-in seating, updated approximately five years ago. THE FINISHED BASEMENT OFFERS EXCEPTIONAL RELATED-LIVING POTENTIAL with a warm and inviting knotty pine family room, fourth bedroom with private bathroom, laundry room with utility sink, and abundant storage space! Additional highlights include a roof approximately 10 years old and furnace approximately 11 years old. The ENTIRE PROPERTY IS PRIVACY FENCED, creating a peaceful setting with room to roam, entertain, pursue your passions, and enjoy the great outdoors! Whether you envision an equestrian retreat, hobby farm, homestead, contractor's paradise, or simply a one-of-a-kind country lifestyle with extraordinary amenities, THIS REMARKABLE PROPERTY DELIVERS AN OPPORTUNITY THAT IS TRULY HARD TO FIND! SPACE, PRIVACY, VERSATILITY, AND COUNTRY CHARM-ALL IN ONE INCREDIBLE PACKAGE!...
Contact an agent
Home facts
- Year built:1975
- Listing ID #:12788628
- Updated:October 25, 2026 at 10:55 AM
Rooms and interior
- Bedrooms:4
- Total bathrooms:3
- Full bathrooms:3
- Rooms Total:8
- Dining Description:Combined With Living Room
- Kitchen Description:Dishwasher, Microwave, Range, Refrigerator
- Basement Description:Finished, Full
- Living area:1,500 sq. ft.
Heating and cooling
- Cooling:Central Air
- Heating:Forced Air, Gas
- Central air:Yes
Structure and exterior
- Roof:Asphalt
- Year built:1975
- Building area:1,500 sq. ft.
- Lot Features:Landscaped
- Architectural Style:Ranch
- Exterior Features:Box Stalls, Dog Run
- Levels:1 Story
Finances and disclosures
- Price:$465,065
- Price per sq. ft.:$310.04
- Tax amount:$6,797 (2025)
Features and amenities
- Laundry features:Dryer, Washer
- Amenities:Air Purifier, CO Detectors, Ceiling Fan(s), Generator, Sump Pump, Water-Softener Owned
Parking
- Total parking spaces:8
- Parking description:Attached Garage, Detached Garage, Garage, Tandem
- Garage:Yes
- Garage spaces:8
 Copyright 2026 Midwest Real Estate Data LLC. All rights reserved. The data relating to real estate for sale on this web site comes in part from the Broker Reciprocity Program of the Midwest Real Estate Data LLC. Listing information is deemed reliable but not guaranteed. MLSNI Member Broker: Nate Brown
New listings near 19326 W Sharp Road
- New
 $345,000Active3 beds 2 baths1,800 sq. ft.
128 Bush Drive, Elwood, IL 60421
MLS# 12776527Listed by: @PROPERTIES CHRISTIE'S INTERNATIONAL REAL ESTATE - New
 $309,900Active3 beds 2 baths1,760 sq. ft.
832 Eagle Creek Road, Elwood, IL 60421
MLS# 12787517Listed by: VILLAGE REALTY, INC. - Open Sun, 12 to 2pmNew
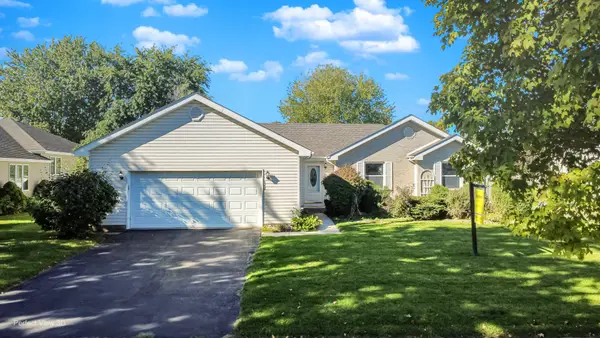 $337,900Active3 beds 2 baths1,300 sq. ft.
889 Redwood Drive, Elwood, IL 60421
MLS# 12760104Listed by: WEICHERT, REALTORS - HOMES BY PRESTO - New
 $249,900Active2 beds 1 baths1,082 sq. ft.
107 S Chicago Avenue, Elwood, IL 60421
MLS# 12791344Listed by: ALLISON TOWNE REALTY, INC.  $300,000Active4 beds 2 baths
306-310 S Lincoln Street, Elwood, IL 60421
MLS# 12783283Listed by: AVENUE PROPERTIES CHICAGO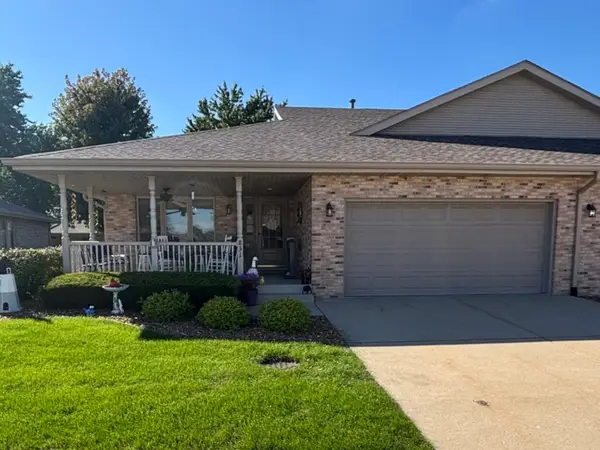 $294,500Active3 beds 3 baths1,477 sq. ft.
831 Deerpath Lane, Elwood, IL 60421
MLS# 12775998Listed by: KARGES REALTY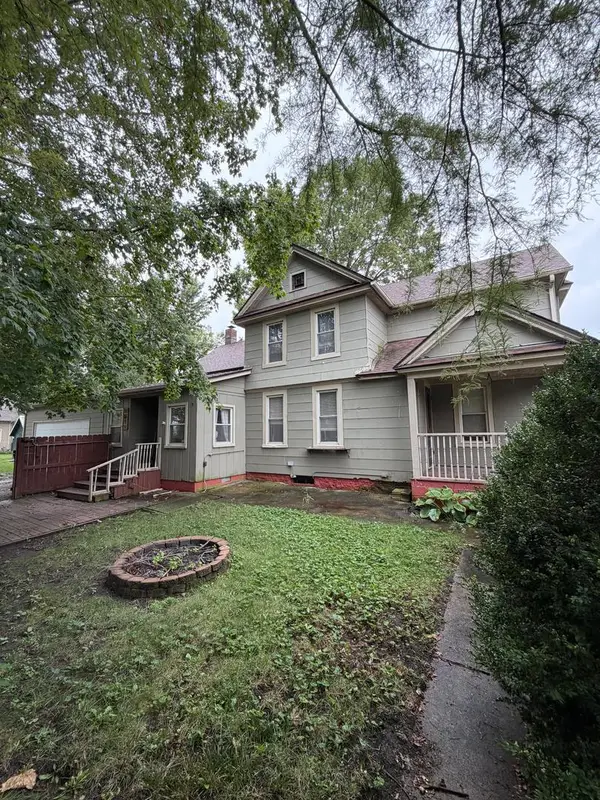 $209,900Pending5 beds 2 baths
101 S Lincoln Street, Elwood, IL 60421
MLS# 12775115Listed by: ELITE REALTY EXPERTS, INC.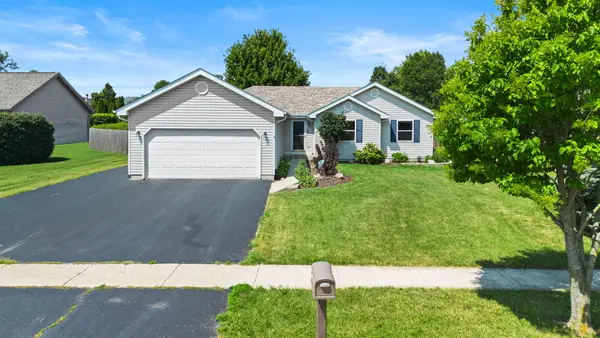 $339,999Active3 beds 3 baths
911 Cottonwood Drive, Elwood, IL 60421
MLS# 12774044Listed by: KELLER WILLIAMS INFINITY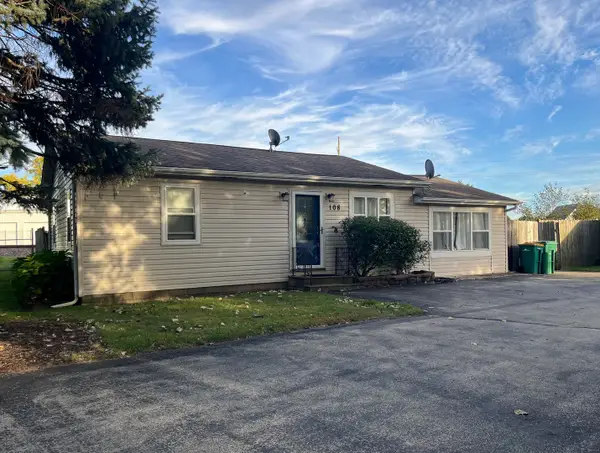 $249,999Pending2 beds 1 baths1,000 sq. ft.
108 E Morris Street, Elwood, IL 60421
MLS# 12768105Listed by: REALTOPIA REAL ESTATE INC


Protect your home and budget from life's surprises with an Assurant Home Warranty, backed by a partner that supports you through every step of homeownership. Explore Plans.
©2026 Century 21 Real Estate LLC. All rights reserved. CENTURY 21®, the CENTURY 21 Logo and C21® are service marks owned by Century 21 Real Estate LLC. Century 21 Real Estate LLC fully supports the principles of the Fair Housing Act and the Equal Opportunity Act. Each office is independently owned and operated. Listing information is deemed reliable but not guaranteed accurate.