
2213 Mitchell Drive, Eureka, IL 61530
Local realty services provided by:CENTURY 21 Broughton Team
2213 Mitchell Drive,Eureka, IL 61530
$399,900
- 4 Beds
- 3 Baths
- 3,352 sq. ft.
- Single family
- Coming Soon
Listed by: emily jones
Office: re/max traders unlimited
MLS#:PA1271579
Source:IL_CAAR
Price summary
- Price:$399,900
- Price per sq. ft.:$142.52
About this home
Coming Soon! Just in time for the holidays! Welcome to 2213 Mitchell Drive in Eureka, where there's room to gather and memories to make! This meticulously maintained 4-bedroom, 3-full-bath quad-level home offers over 2,800 sq. ft. and an oversized 2-stall, 4-car tandem garage. Host holiday dinners in the beautifully remodeled kitchen with added butler's cabinetry and counter space, then gather around the cozy gas log fireplace. Beautiful bamboo flooring, multiple spacious living areas, recessed lighting and thoughtful closet organization systems add comfort and functionality throughout. Generously sized bedrooms provide room to unwind, while the primary suite features a beautiful walk-in shower with dual shower heads. A brand-new HVAC system (September 2026) and leased solar panels are additional big-ticket highlights. When the holidays are over, your summer oasis awaits! Step outside to your backyard retreat featuring an in-ground pool, multi-level decking, extended concrete patio and gazebo, perfect for summer gatherings and relaxing evenings. Pool updates include a liner (2022), heater components (2022), cover (2023) and variable-speed pump (2024). Additional features include outdoor 220V electrical for a future hot tub and a new sump pump switch (2026). Located in the desirable Eureka School District, this home offers something special in every season. Whether you're hosting holiday celebrations or enjoying summer days poolside, this home is ready for your next chapter....
Contact an agent
Home facts
- Year built:1996
- Listing ID #:PA1271579
- Updated:November 05, 2026 at 04:08 PM
Rooms and interior
- Bedrooms:4
- Total bathrooms:3
- Full bathrooms:3
- Kitchen Description:Dishwasher, Disposal, Microwave, Refrigerator
- Basement:Yes
- Basement Description:Daylight, Egress Window(s), Partial, Walk-Out Access
- Living area:3,352 sq. ft.
Heating and cooling
- Cooling:Central Air
- Heating:Forced Air, Gas, Gas Water Heater
- Central air:Yes
Structure and exterior
- Roof:Shingle
- Year built:1996
- Building area:3,352 sq. ft.
- Construction Materials:Brick, Frame, Vinyl Siding
- Exterior Features:Replacement Windows, Shed(s)
- Foundation Description:Block
Schools
- High school:Eureka
- Middle school:Eureka
Utilities
- Water:Public
Finances and disclosures
- Price:$399,900
- Price per sq. ft.:$142.52
- Tax amount:$6,832 (2025)
Features and amenities
- Appliances:Dishwasher, Disposal, Dryer, Microwave, Refrigerator, Washer
- Laundry features:Dryer, Washer
- Amenities:Cable Available, Ceiling Fan(s), High Speed Internet, Solid Surface Counter
Parking
- Parking description:Attached, Oversized, Tandem
- Garage:Yes
- Garage spaces:4
New listings near 2213 Mitchell Drive
- New
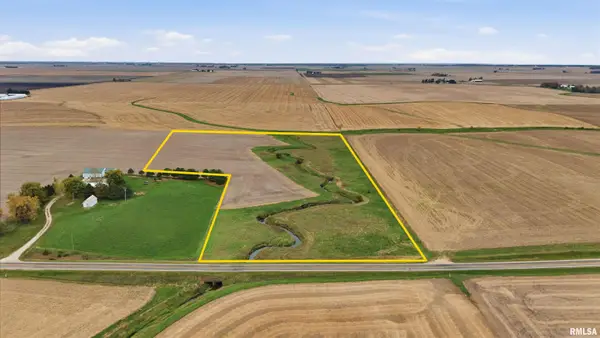 $229,000Active14.63 Acres
0 Mennonite Road, Eureka, IL 61530
MLS# PA1271533Listed by: JIM MALOOF REALTY, INC. 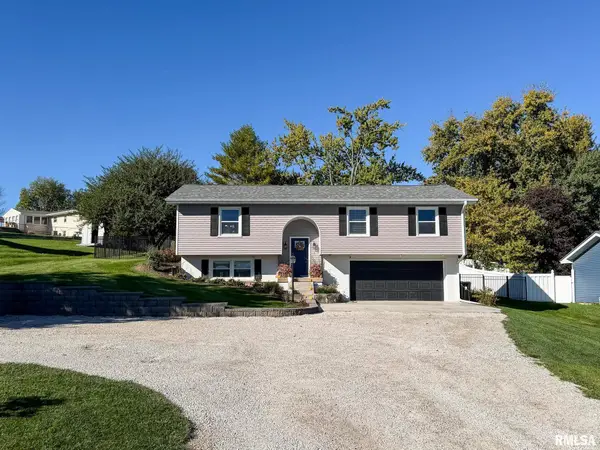 $245,000Pending3 beds 3 baths1,592 sq. ft.
2106 S Main Street, Eureka, IL 61530
MLS# PA1271136Listed by: RE/MAX TRADERS UNLIMITED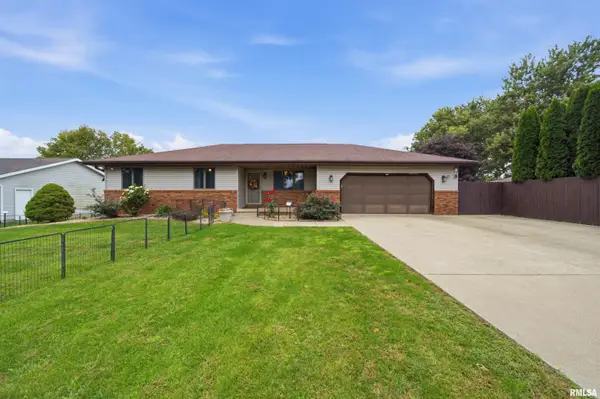 $249,900Pending4 beds 2 baths2,065 sq. ft.
1904 Marshall Road, Eureka, IL 61530
MLS# PA1271062Listed by: ADAM MERRICK REAL ESTATE $199,900Active3 beds 2 baths1,697 sq. ft.
106 S Myers Street, Eureka, IL 61530
MLS# PA1271050Listed by: EXP REALTY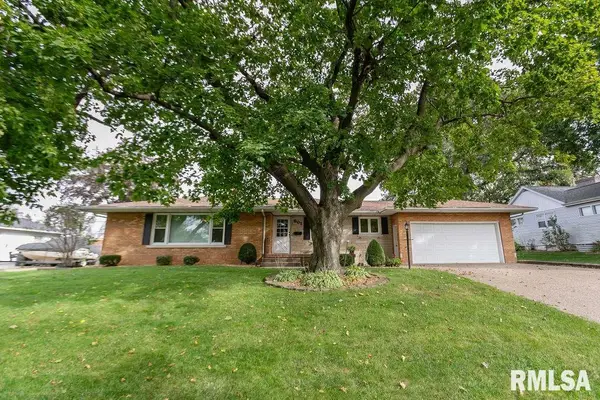 $249,500Active3 beds 2 baths3,091 sq. ft.
501 S Hilldale Street, Eureka, IL 61530
MLS# PA1270965Listed by: JIM MALOOF REALTY, INC.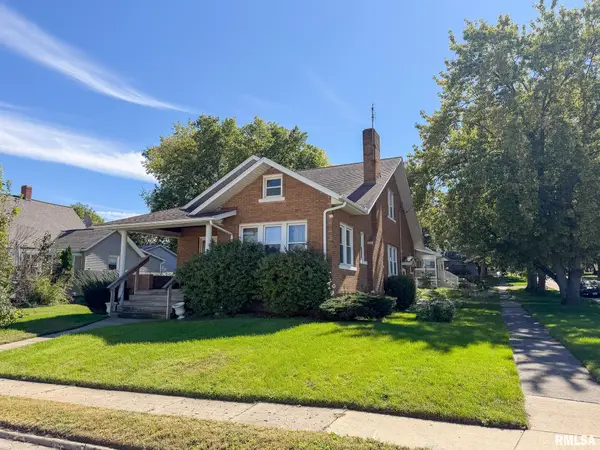 $265,000Pending4 beds 2 baths1,792 sq. ft.
302 Center Street, Eureka, IL 61530
MLS# PA1270866Listed by: RE/MAX TRADERS UNLIMITED $200,000Pending5 beds 2 baths2,058 sq. ft.
205 W Burton Avenue, Eureka, IL 61530
MLS# PA1270301Listed by: EXP REALTY $299,000Active3 beds 3 baths3,301 sq. ft.
501 W Crestwood Drive, Eureka, IL 61530
MLS# PA1269489Listed by: EXP REALTY $249,000Active4 beds 3 baths2,139 sq. ft.
208 Lake Road, Eureka, IL 61530
MLS# PA1269491Listed by: JIM MALOOF REALTY, INC.


Protect your home and budget from life's surprises with an Assurant Home Warranty, backed by a partner that supports you through every step of homeownership. Explore Plans.
©2026 Century 21 Real Estate LLC. All rights reserved. CENTURY 21®, the CENTURY 21 Logo and C21® are service marks owned by Century 21 Real Estate LLC. Century 21 Real Estate LLC fully supports the principles of the Fair Housing Act and the Equal Opportunity Act. Each office is independently owned and operated. Listing information is deemed reliable but not guaranteed accurate.