1037 Hull Terrace, Evanston, IL 60202
Local realty services provided by:CENTURY 21 Affiliated
1037 Hull Terrace,Evanston, IL 60202
$889,000
- 6 Beds
- 4 Baths
- - sq. ft.
- Multi-family
- Active
Upcoming open houses
- Sat, Nov 0711:00 am - 01:00 pm
Listed by: george de los reyes, jeanie bratschie
Office: berkshire hathaway homeservices chicago
MLS#:12798915
Source:MLSNI
Price summary
- Price:$889,000
About this home
Classic brick 2-flat on an oversized 39 x 155 lot on tree-lined Hull Terrace, in the charming Oakton Historic District. Current owners unit offers a spacious 3 bedroom/3 bath duplex with family room and office. Both units offer spacious, south-facing living rooms with decorative fireplaces flanked by bookshelves. Large separate dining rooms, huge room sizes throughout. 9-room owners unit features newer white kitchen with quartz counters and high-end stainless appliances (Electrolux range, Bosch dishwasher, GE Cafe French door refrigerator), 3 updated bathrooms, and 3 bedrooms with walk-in closets. 1600 sq ft 2nd floor unit offers 2 bedrooms plus den/1 bath, newly rehabbed kitchen with new appliances, a deck off the back and a great tenant in place. Lovely fenced and landscaped backyard with extended deck for the owner's unit and a two-car garage with parking pad for 3rd car. Close to schools, public transportation, James Park, and downtown Evanston.
Contact an agent
Home facts
- Year built:1923
- Listing ID #:12798915
- Updated:November 05, 2026 at 12:59 PM
Rooms and interior
- Bedrooms:6
- Total bathrooms:4
- Full bathrooms:4
- Rooms Total:15
- Basement Description:Finished, Full
Heating and cooling
- Heating:Forced Air, Gas
Structure and exterior
- Year built:1923
Schools
- High school:Evanston Twp High School
- Middle school:Chute Middle School
- Elementary school:Oakton Elementary School
Utilities
- Water:Public
- Sewer:Public Sewer
Finances and disclosures
- Price:$889,000
- Tax amount:$16,880 (2025)
Features and amenities
- Amenities:Ceiling Fan(s)
Parking
- Total parking spaces:2
- Parking description:Detached Garage, Garage
- Garage:Yes
- Garage spaces:2
 Copyright 2026 Midwest Real Estate Data LLC. All rights reserved. The data relating to real estate for sale on this web site comes in part from the Broker Reciprocity Program of the Midwest Real Estate Data LLC. Listing information is deemed reliable but not guaranteed. MLSNI Member Broker: David Try
New listings near 1037 Hull Terrace
- New
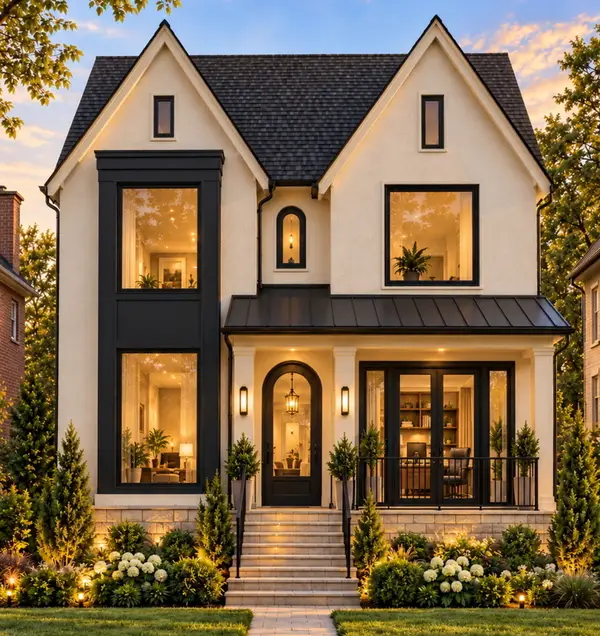 $2,250,000Active5 beds 5 baths4,570 sq. ft.
2612 Payne Street, Evanston, IL 60201
MLS# 12786864Listed by: JAMESON SOTHEBY'S INTERNATIONAL REALTY - New
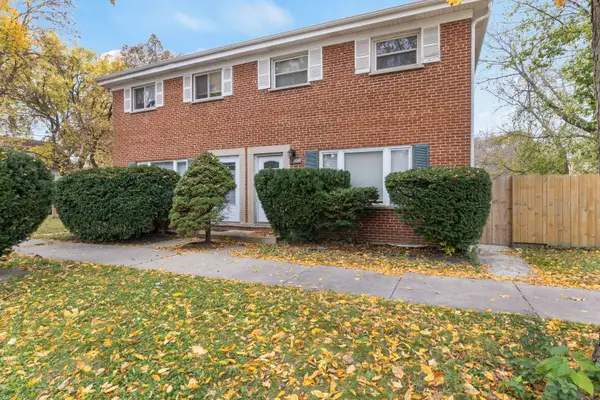 $435,000Active3 beds 2 baths1,152 sq. ft.
2000 Jackson Avenue, Evanston, IL 60201
MLS# 12795741Listed by: COLDWELL BANKER REALTY - Open Sat, 12 to 2pmNew
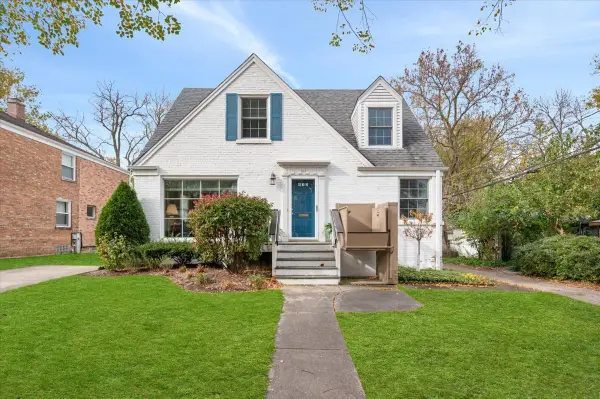 $699,000Active4 beds 2 baths2,765 sq. ft.
432 Dewey Avenue, Evanston, IL 60202
MLS# 12799926Listed by: @PROPERTIES CHRISTIE'S INTERNATIONAL REAL ESTATE - New
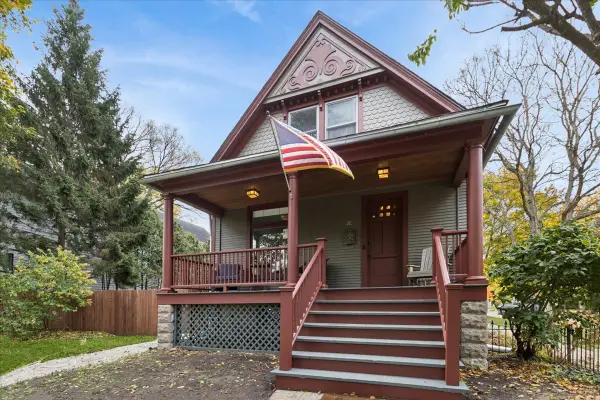 $1,700,000Active9 beds 4 baths2,800 sq. ft.
2134 Asbury Avenue, Evanston, IL 60201
MLS# 12738238Listed by: BAIRD & WARNER - Open Sat, 11am to 1pmNew
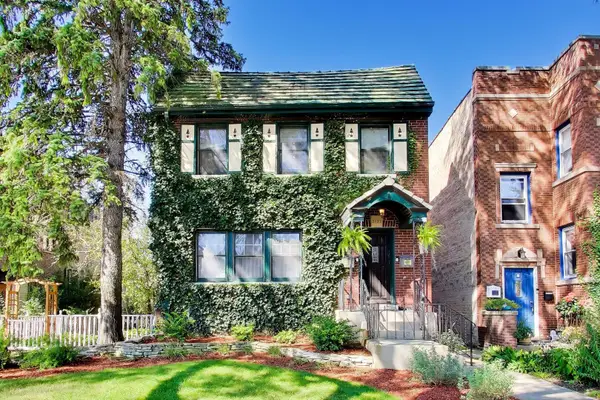 $899,000Active5 beds 3 baths
9132 Ewing Avenue, Evanston, IL 60203
MLS# 12758723Listed by: @PROPERTIES CHRISTIE'S INTERNATIONAL REAL ESTATE - New
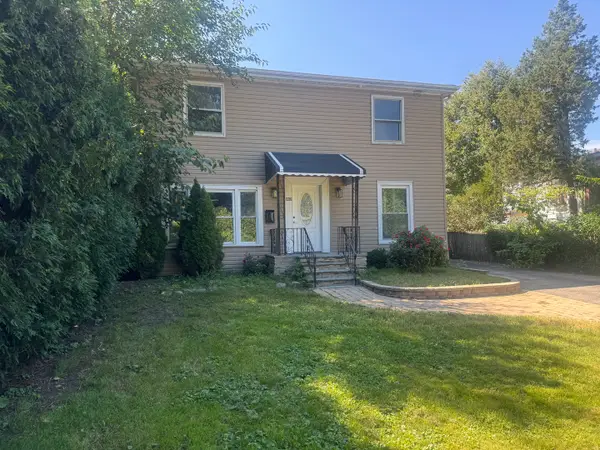 $440,000Active6 beds 2 baths
1336 Fowler Avenue, Evanston, IL 60201
MLS# 12801230Listed by: AMERICAN INTERNATIONAL REALTY - New
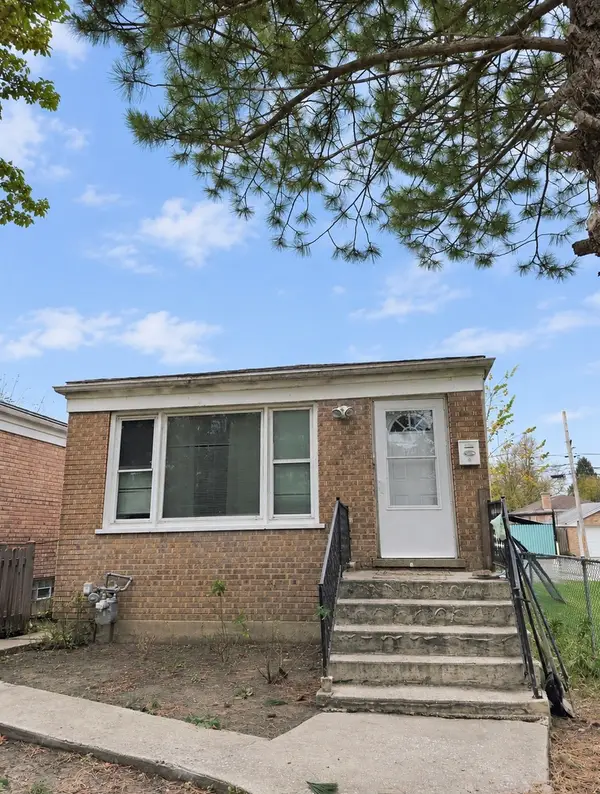
 $360,000Active3 beds 2 baths1,045 sq. ft.
1750 Brown Avenue, Evanston, IL 60201
MLS# 12799996Listed by: CENTURY 21 CIRCLE - New
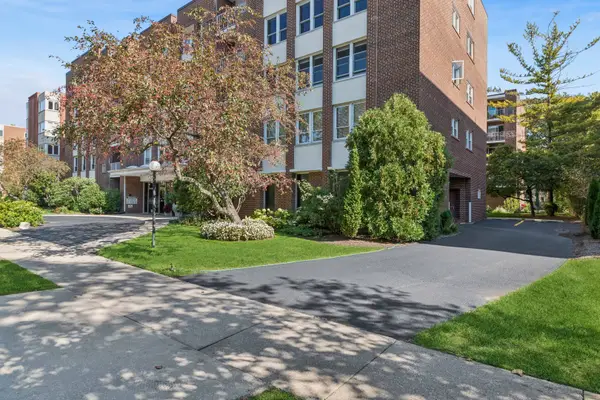 $525,000Active4 beds 2 baths1,926 sq. ft.
2025 Sherman Avenue #201, Evanston, IL 60201
MLS# 12801020Listed by: BAIRD & WARNER - Open Sun, 12 to 2pmNew
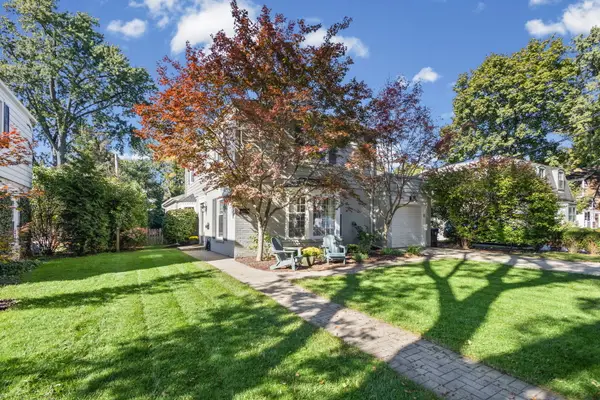 $1,125,000Active4 beds 3 baths2,200 sq. ft.
2008 Bennett Avenue, Evanston, IL 60201
MLS# 12794603Listed by: @PROPERTIES CHRISTIE'S INTERNATIONAL REAL ESTATE


Protect your home and budget from life's surprises with an Assurant Home Warranty, backed by a partner that supports you through every step of homeownership. Explore Plans.
©2026 Century 21 Real Estate LLC. All rights reserved. CENTURY 21®, the CENTURY 21 Logo and C21® are service marks owned by Century 21 Real Estate LLC. Century 21 Real Estate LLC fully supports the principles of the Fair Housing Act and the Equal Opportunity Act. Each office is independently owned and operated. Listing information is deemed reliable but not guaranteed accurate.