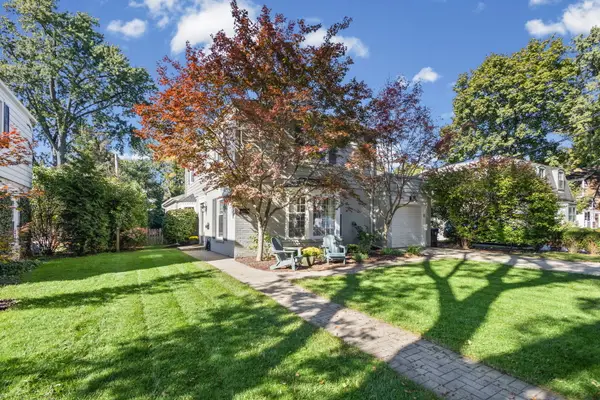
432 Dewey Avenue, Evanston, IL 60202
Local realty services provided by:CENTURY 21 All Pro Real Estate
Upcoming open houses
- Sat, Nov 0712:00 pm - 02:00 pm
Listed by: michael thomas
Office: @properties christie's international real estate
MLS#:12799926
Source:MLSNI
Price summary
- Price:$699,000
- Price per sq. ft.:$252.8
About this home
Beautifully maintained and thoughtfully updated, this 4-bedroom, 2-bath brick home offers wonderful living spaces, a flexible floor plan, and a spacious backyard, all on a quiet, tree-lined street in a lovely Evanston neighborhood. Pride of ownership is evident throughout! A sun-filled formal living room welcomes you into the home, while the spacious, updated kitchen features stainless steel appliances, hardwood cabinetry, granite countertops, and a convenient breakfast bar. Just beyond the kitchen, the inviting family room is surrounded by windows, filling the space with natural light and offering pleasant views of the deep backyard. The main level also includes a bedroom, ideal for guests (also great as a home office or den), and a generously sized, updated full bath with a walk-in shower. Upstairs, the primary bedroom offers two large closets and potential space to add an en-suite bath. Two additional bedrooms and a hall bathroom with a tub/shower combination complete the second floor. The lower level provides even more room to spread out, with a finished recreation area that could easily serve as a second family room, home office, playroom, or exercise space. The bright, well-organized laundry area includes a utility sink, folding space, and an abundance of storage. Outside, enjoy relaxing or entertaining on the deck overlooking the expansive backyard, with plenty of room for gardening, play, or simply enjoying the outdoors. Additional highlights include hardwood floors, handsome moldings, replacement windows, recessed lighting, and central air conditioning. Easy street parking plus a driveway parking space near the front entrance add convenience. There may also be an opportunity, subject to City approval, to build a garage at the rear of the property where one previously stood. Wonderful neighborhood location within walking distance of James Park, Pickleball courts, playgrounds, Dawes Elementary, and Chute Middle School. Move-in ready, beautifully cared for, and filled with natural light, this is a home you'll love coming home to. Love where you live!...
Contact an agent
Home facts
- Year built:1950
- Listing ID #:12799926
- Updated:November 05, 2026 at 12:58 PM
Rooms and interior
- Bedrooms:4
- Total bathrooms:2
- Full bathrooms:2
- Rooms Total:9
- Dining Description:Separate Dining Room
- Kitchen Description:Dishwasher, Range, Refrigerator
- Basement Description:Full, Partially Finished
- Living area:2,765 sq. ft.
Heating and cooling
- Cooling:Central Air
- Heating:Gas
- Central air:Yes
Structure and exterior
- Year built:1950
- Building area:2,765 sq. ft.
- Levels:2 Story
Schools
- High school:Evanston Twp High School
- Middle school:Chute Middle School
- Elementary school:Dawes Elementary School
Utilities
- Water:Lake Michigan
- Sewer:Public Sewer
Finances and disclosures
- Price:$699,000
- Price per sq. ft.:$252.8
- Tax amount:$10,270 (2025)
Features and amenities
- Laundry features:Dryer, Washer
Parking
- Total parking spaces:1
- Parking description:Concrete, Off Street, Side Apron
 Copyright 2026 Midwest Real Estate Data LLC. All rights reserved. The data relating to real estate for sale on this web site comes in part from the Broker Reciprocity Program of the Midwest Real Estate Data LLC. Listing information is deemed reliable but not guaranteed. MLSNI Member Broker: Lisa McKinney
New listings near 432 Dewey Avenue
- New
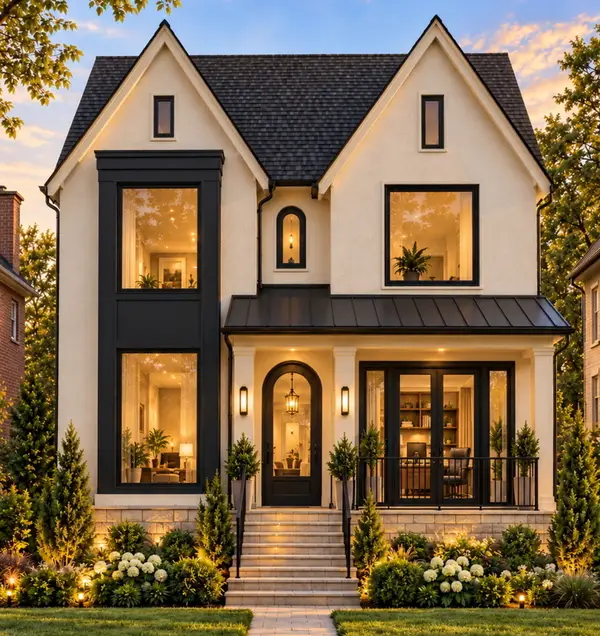 $2,250,000Active5 beds 5 baths4,570 sq. ft.
2612 Payne Street, Evanston, IL 60201
MLS# 12786864Listed by: JAMESON SOTHEBY'S INTERNATIONAL REALTY - New
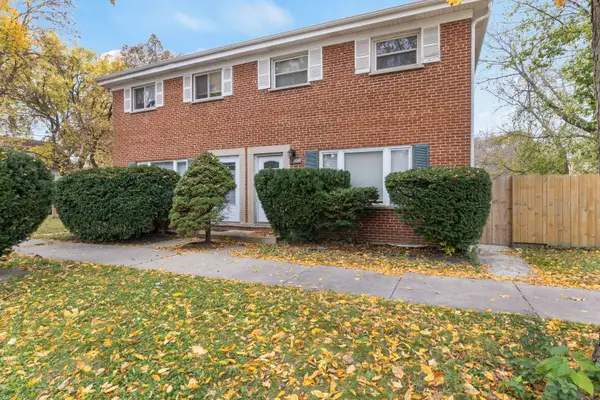 $435,000Active3 beds 2 baths1,152 sq. ft.
2000 Jackson Avenue, Evanston, IL 60201
MLS# 12795741Listed by: COLDWELL BANKER REALTY - New
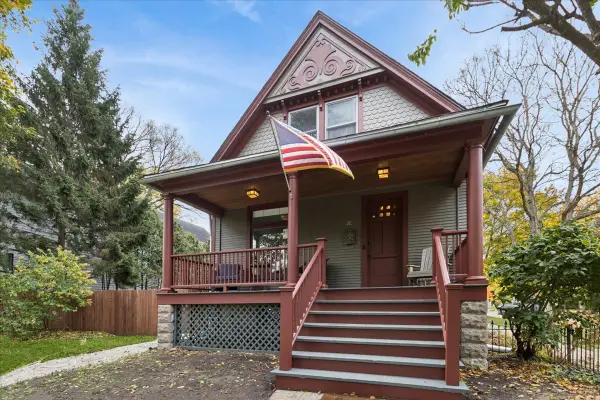 $1,700,000Active9 beds 4 baths2,800 sq. ft.
2134 Asbury Avenue, Evanston, IL 60201
MLS# 12738238Listed by: BAIRD & WARNER - Open Sat, 11am to 1pmNew
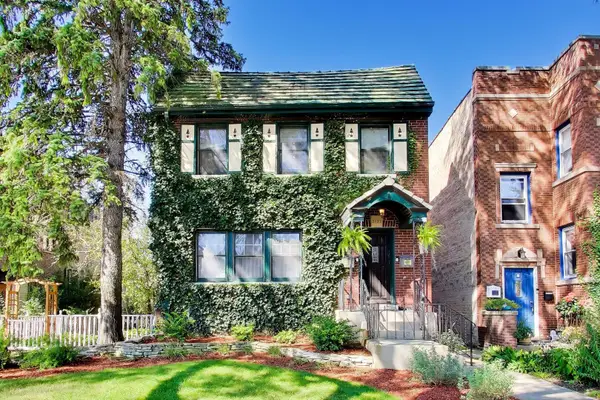 $899,000Active5 beds 3 baths
9132 Ewing Avenue, Evanston, IL 60203
MLS# 12758723Listed by: @PROPERTIES CHRISTIE'S INTERNATIONAL REAL ESTATE - New
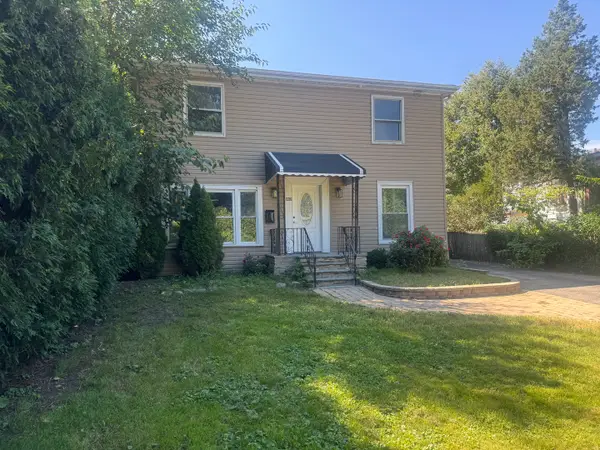 $440,000Active6 beds 2 baths
1336 Fowler Avenue, Evanston, IL 60201
MLS# 12801230Listed by: AMERICAN INTERNATIONAL REALTY - Open Sat, 11am to 1pmNew
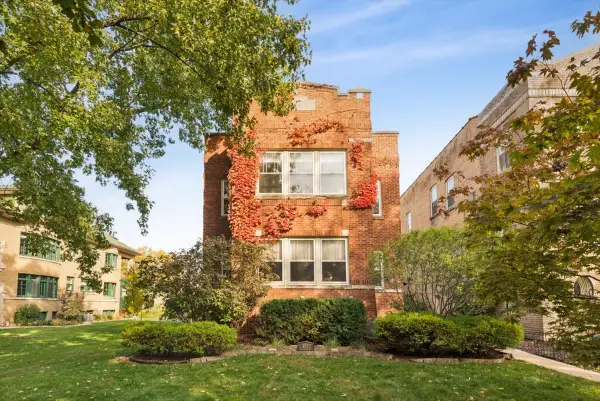 $889,000Active6 beds 4 baths
1037 Hull Terrace, Evanston, IL 60202
MLS# 12798915Listed by: BERKSHIRE HATHAWAY HOMESERVICES CHICAGO - New
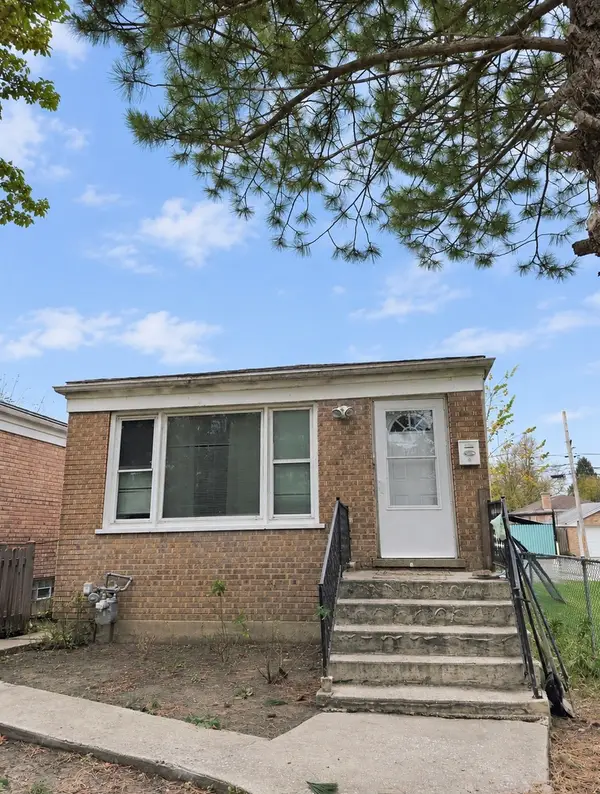
 $360,000Active3 beds 2 baths1,045 sq. ft.
1750 Brown Avenue, Evanston, IL 60201
MLS# 12799996Listed by: CENTURY 21 CIRCLE - New
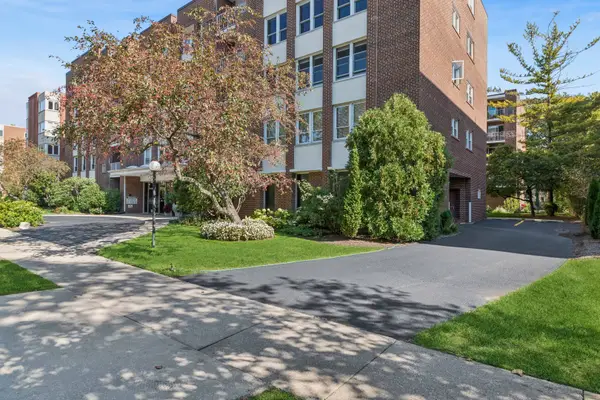 $525,000Active4 beds 2 baths1,926 sq. ft.
2025 Sherman Avenue #201, Evanston, IL 60201
MLS# 12801020Listed by: BAIRD & WARNER - Open Sun, 12 to 2pmNew
 $1,125,000Active4 beds 3 baths2,200 sq. ft.
2008 Bennett Avenue, Evanston, IL 60201
MLS# 12794603Listed by: @PROPERTIES CHRISTIE'S INTERNATIONAL REAL ESTATE


Protect your home and budget from life's surprises with an Assurant Home Warranty, backed by a partner that supports you through every step of homeownership. Explore Plans.
©2026 Century 21 Real Estate LLC. All rights reserved. CENTURY 21®, the CENTURY 21 Logo and C21® are service marks owned by Century 21 Real Estate LLC. Century 21 Real Estate LLC fully supports the principles of the Fair Housing Act and the Equal Opportunity Act. Each office is independently owned and operated. Listing information is deemed reliable but not guaranteed accurate.