2612 Payne Street, Evanston, IL 60201
Local realty services provided by:CENTURY 21 North East
2612 Payne Street,Evanston, IL 60201
$2,250,000
- 5 Beds
- 5 Baths
- 4,570 sq. ft.
- Single family
- Active
Listed by: jenifer mccartney
Office: jameson sotheby's international realty
MLS#:12786864
Source:MLSNI
Price summary
- Price:$2,250,000
- Price per sq. ft.:$492.34
About this home
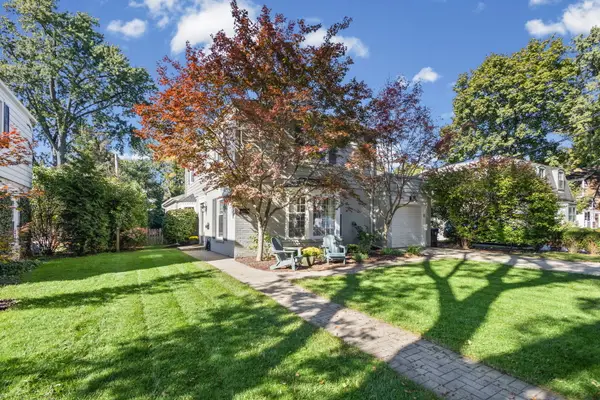
NEW CONSTRUCTION: The look is modern, minimalist, and luxurious with all the bells & whistles you want. A dedicated office, an impressive dining room, a kitchen with top of the line appliances and island, a sunny breakfast room you'll use every day and a family room that is so relaxing with fireplace and access to outdoor deck and private fenced yard. Upstairs you will find 4 gracious bedrooms with tall ceilings and access to bathrooms (2 en suites. 1 Jack & Jill). The primary will feel like a spa getaway. The lower level offers 10 ft ceiling height for a guest suite, a media room/home gym, optional cold plunge room or 2nd full laundry and an oversized theater/family room with beautiful wet bar. Several additional options to customize to create your forever home including adding a 3 car garage with 1 bedroom ADU. The builder has many notable finished projects in Evanston. This is your opportunity.
Contact an agent
Home facts
- Year built:2027
- Listing ID #:12786864
- Updated:November 05, 2026 at 12:58 PM
Rooms and interior
- Bedrooms:5
- Total bathrooms:5
- Full bathrooms:4
- Half bathrooms:1
- Rooms Total:13
- Dining Description:Breakfast Room, Separate Dining Room
- Bathrooms Description:Double Sinks, Separate Shower
- Kitchen Description:Dishwasher, Disposal, Double Oven, High End Refrigerator, Microwave, Range Hood, Wine Refrigerator
- Basement Description:Finished, Full
- Living area:4,570 sq. ft.
Heating and cooling
- Cooling:Central Air
- Heating:Gas
- Central air:Yes
Structure and exterior
- Roof:Asphalt, Metal
- Year built:2027
- Building area:4,570 sq. ft.
- Architectural Style:Traditional
- Foundation Description:Concrete Perimeter
- Levels:2 Story
Schools
- High school:Evanston Twp High School
- Middle school:Haven Middle School
- Elementary school:Lincolnwood Elementary School
Utilities
- Water:Public
- Sewer:Public Sewer
Finances and disclosures
- Price:$2,250,000
- Price per sq. ft.:$492.34
- Tax amount:$13,565 (2025)
Parking
- Total parking spaces:2
- Parking description:Detached Garage, Garage, Off Alley
- Garage:Yes
- Garage spaces:2
 Copyright 2026 Midwest Real Estate Data LLC. All rights reserved. The data relating to real estate for sale on this web site comes in part from the Broker Reciprocity Program of the Midwest Real Estate Data LLC. Listing information is deemed reliable but not guaranteed. MLSNI Member Broker: Nate Brown
New listings near 2612 Payne Street
- New
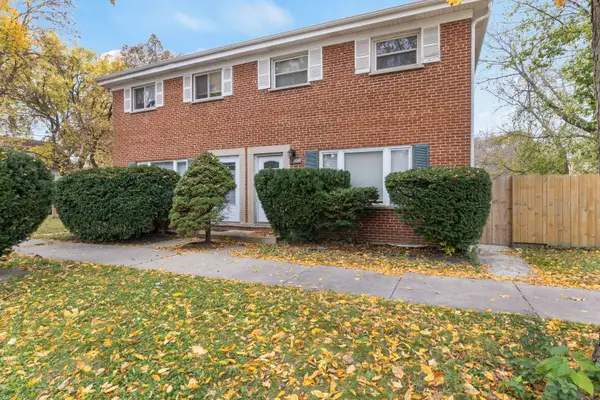 $435,000Active3 beds 2 baths1,152 sq. ft.
2000 Jackson Avenue, Evanston, IL 60201
MLS# 12795741Listed by: COLDWELL BANKER REALTY - Open Sat, 12 to 2pmNew
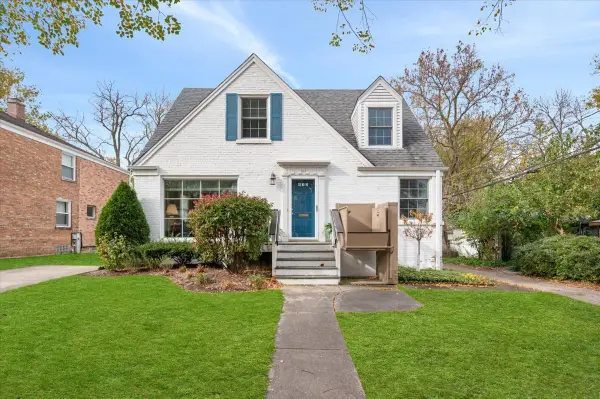 $699,000Active4 beds 2 baths2,765 sq. ft.
432 Dewey Avenue, Evanston, IL 60202
MLS# 12799926Listed by: @PROPERTIES CHRISTIE'S INTERNATIONAL REAL ESTATE - New
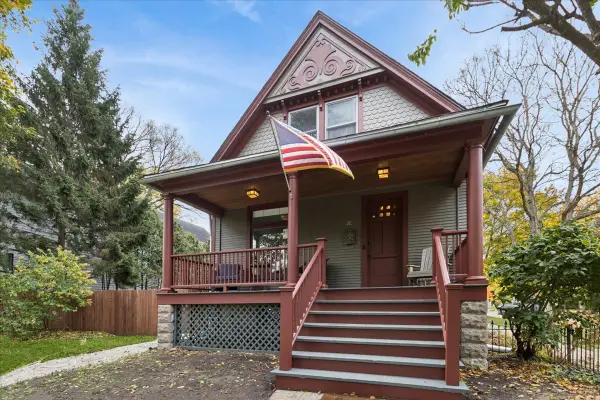 $1,700,000Active9 beds 4 baths2,800 sq. ft.
2134 Asbury Avenue, Evanston, IL 60201
MLS# 12738238Listed by: BAIRD & WARNER - Open Sat, 11am to 1pmNew
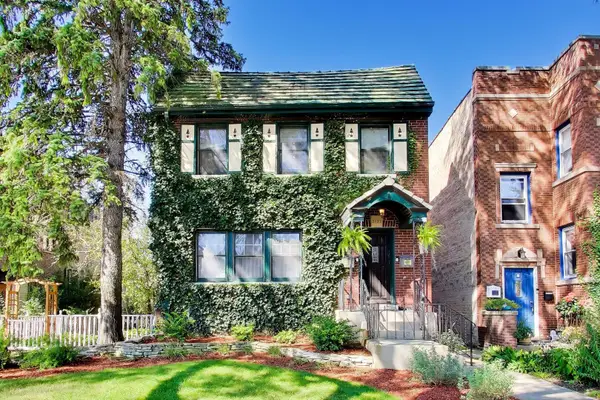 $899,000Active5 beds 3 baths
9132 Ewing Avenue, Evanston, IL 60203
MLS# 12758723Listed by: @PROPERTIES CHRISTIE'S INTERNATIONAL REAL ESTATE - New
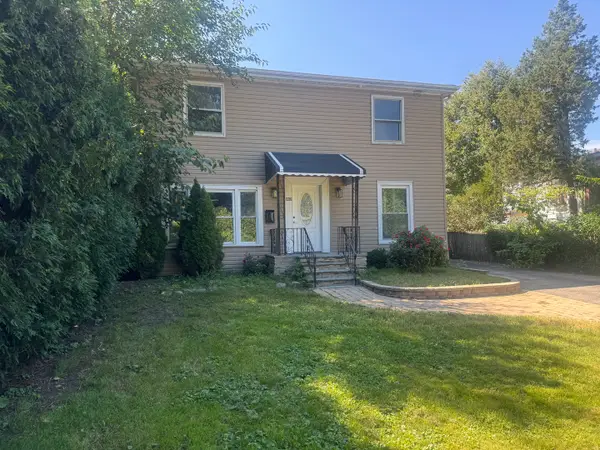 $440,000Active6 beds 2 baths
1336 Fowler Avenue, Evanston, IL 60201
MLS# 12801230Listed by: AMERICAN INTERNATIONAL REALTY - Open Sat, 11am to 1pmNew
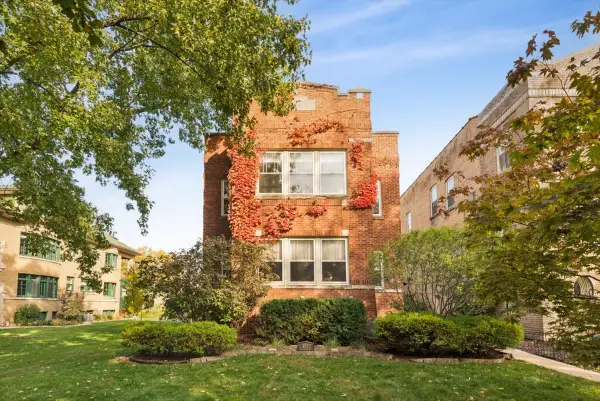 $889,000Active6 beds 4 baths
1037 Hull Terrace, Evanston, IL 60202
MLS# 12798915Listed by: BERKSHIRE HATHAWAY HOMESERVICES CHICAGO - New
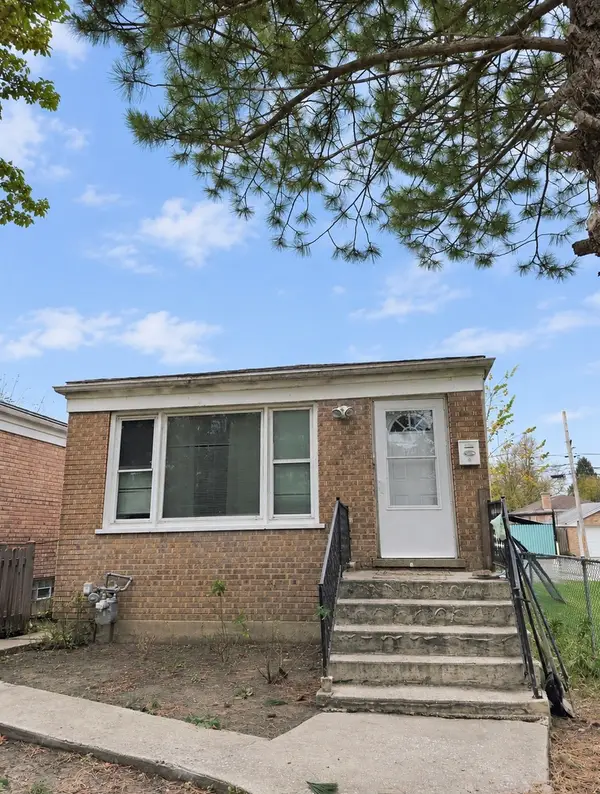
 $360,000Active3 beds 2 baths1,045 sq. ft.
1750 Brown Avenue, Evanston, IL 60201
MLS# 12799996Listed by: CENTURY 21 CIRCLE - New
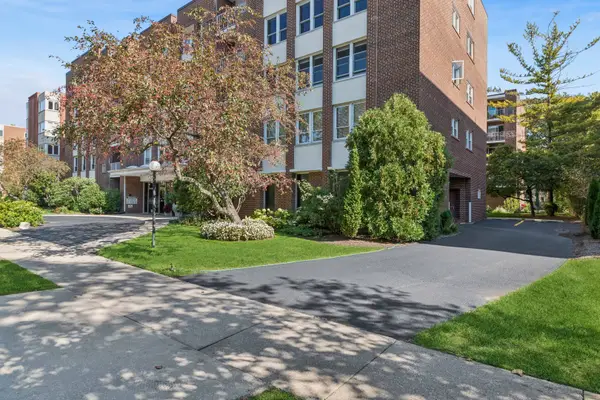 $525,000Active4 beds 2 baths1,926 sq. ft.
2025 Sherman Avenue #201, Evanston, IL 60201
MLS# 12801020Listed by: BAIRD & WARNER - Open Sun, 12 to 2pmNew
 $1,125,000Active4 beds 3 baths2,200 sq. ft.
2008 Bennett Avenue, Evanston, IL 60201
MLS# 12794603Listed by: @PROPERTIES CHRISTIE'S INTERNATIONAL REAL ESTATE


Protect your home and budget from life's surprises with an Assurant Home Warranty, backed by a partner that supports you through every step of homeownership. Explore Plans.
©2026 Century 21 Real Estate LLC. All rights reserved. CENTURY 21®, the CENTURY 21 Logo and C21® are service marks owned by Century 21 Real Estate LLC. Century 21 Real Estate LLC fully supports the principles of the Fair Housing Act and the Equal Opportunity Act. Each office is independently owned and operated. Listing information is deemed reliable but not guaranteed accurate.