
1412 Leonard Place, Evanston, IL 60201
Local realty services provided by:CENTURY 21 Circle
Upcoming open houses
- Sat, Aug 0112:00 pm - 02:00 pm
- Sun, Aug 0212:00 pm - 02:00 pm
Listed by: michael thomas
Office: @properties christie's international real estate
MLS#:12701289
Source:MLSNI
Price summary
- Price:$995,000
About this home
You won't want to miss this beautifully updated two-story, 3 bedroom, 2.5 bath farmhouse in an unbeatable location! Just a short walk to parks, the Noyes Street Cultural Arts Center, Noyes Street shops, and the Purple Line EL. A charming stone walkway and professionally landscaped yard welcome you home. Step inside to a spacious foyer with abundant closet space. The inviting living room features a cozy wood-burning fireplace and a large picture window overlooking the beautifully landscaped backyard, complete with a deck and hot tub. The spacious and sun-lit kitchen offers warm wood cabinetry, quartz countertops, a skylight that fills the space with natural light, ample storage, and opens seamlessly to the dining room-perfect for everyday living and entertaining. Upstairs, the generous primary suite includes 3 closets and a stunning en-suite bath with double vanities and a walk-in shower. Two additional bedrooms complete the second floor, including one with a unique loft that's perfect as a teenage retreat, reading nook, or play space. An updated hall bath with a tub/shower combination and a convenient second-floor laundry room add to the home's functionality. The finished basement provides excellent additional living space, ideal for a family room, recreation area, home gym, or media room, along with plenty of storage. Outdoor living is just as impressive, with a large deck and patio that create the perfect setting for relaxing or entertaining. The deep backyard features a hot tub and a newer two-car garage. Numerous improvements include updated windows, beautifully renovated bathrooms, second-floor laundry, a new air conditioning system, and much more. An exceptional home in a fantastic location-Love where you live!...
Contact an agent
Home facts
- Year built:1898
- Listing ID #:12701289
- Updated:July 30, 2026 at 11:44 PM
Rooms and interior
- Bedrooms:3
- Total bathrooms:3
- Full bathrooms:2
- Half bathrooms:1
- Rooms Total:8
- Dining Description:Separate Dining Room
- Bathrooms Description:Double Sinks
- Kitchen Description:Dishwasher, Microwave, Range
- Basement Description:Full, Partially Finished
Heating and cooling
- Cooling:Central Air
- Heating:Forced Air, Natural Gas
- Central air:Yes
Structure and exterior
- Roof:Asphalt
- Year built:1898
- Architectural Style:Traditional
- Levels:2 Story
Schools
- High school:Evanston Twp High School
- Middle school:Haven Middle School
- Elementary school:Orrington Elementary School
Utilities
- Water:Lake Michigan
- Sewer:Public Sewer
Finances and disclosures
- Price:$995,000
- Tax amount:$11,846 (2024)
Parking
- Total parking spaces:2
- Parking description:Detached Garage, Garage
- Garage:Yes
- Garage spaces:2
 Copyright 2026 Midwest Real Estate Data LLC. All rights reserved. The data relating to real estate for sale on this web site comes in part from the Broker Reciprocity Program of the Midwest Real Estate Data LLC. Listing information is deemed reliable but not guaranteed.
New listings near 1412 Leonard Place
- Open Fri, 5:30 to 6:30pmNew
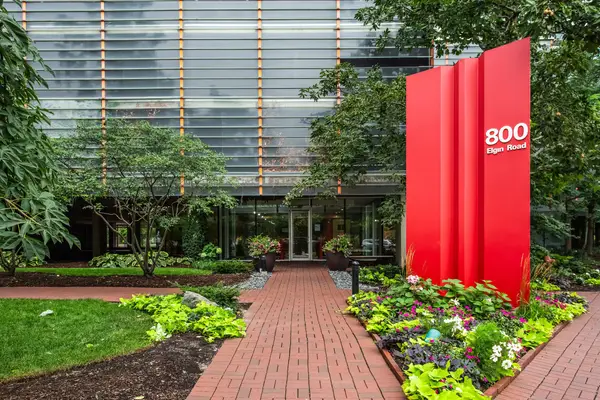 $450,000Active2 beds 2 baths1,056 sq. ft.
800 Elgin Road #506, Evanston, IL 60201
MLS# 12719090Listed by: JAMESON SOTHEBY'S INTERNATIONAL REALTY - New
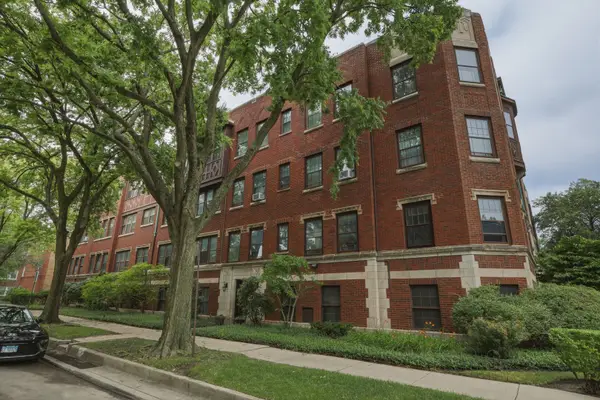 $190,000Active1 beds 1 baths
446 Elmwood Avenue #2, Evanston, IL 60202
MLS# 12690839Listed by: COLDWELL BANKER REALTY - Open Sat, 11am to 1pmNew
 $1,150,000Active4 beds 5 baths3,800 sq. ft.
2106 Darrow Avenue, Evanston, IL 60201
MLS# 12716904Listed by: CORE REALTY & INVESTMENTS, INC - Open Sat, 11am to 1pmNew
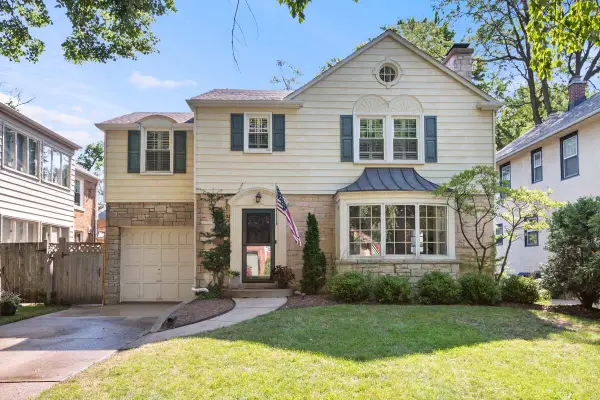 $899,900Active3 beds 3 baths2,240 sq. ft.
2755 Lawndale Avenue, Evanston, IL 60201
MLS# 12714805Listed by: COLDWELL BANKER REALTY - Open Fri, 4:30 to 6pmNew
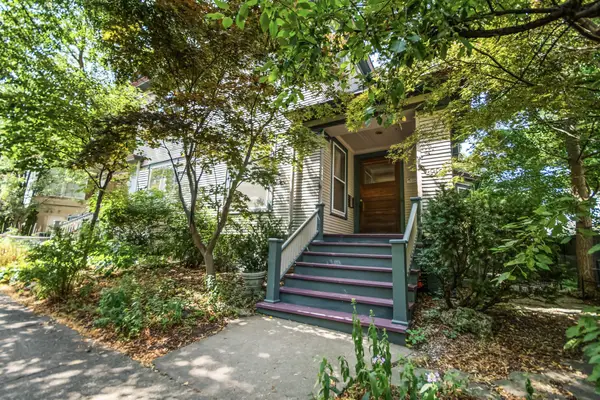 $735,000Active4 beds 3 baths2,384 sq. ft.
413 Dempster Street, Evanston, IL 60201
MLS# 12717362Listed by: JAMESON SOTHEBY'S INTERNATIONAL REALTY - Open Sat, 1 to 3pmNew
 $235,000Active2 beds 1 baths
547 Sheridan Road #3W, Evanston, IL 60202
MLS# 12706011Listed by: WORTH CLARK REALTY - New
 $500,000Active6 beds 4 baths
Address Withheld By Seller, Evanston, IL 60202
MLS# 12712625Listed by: REDFIN CORPORATION - New
 $890,000Active4 beds 5 baths4,515 sq. ft.
1817 Dodge Avenue, Evanston, IL 60201
MLS# 12711936Listed by: REDFIN CORPORATION - Open Sun, 12 to 2pmNew
 $459,000Active2 beds 2 baths1,600 sq. ft.
1101 Dodge Avenue #204, Evanston, IL 60202
MLS# 12716855Listed by: COMPASS


Protect your home and budget from life's surprises with an Assurant Home Warranty, backed by a partner that supports you through every step of homeownership. Explore Plans.
©2026 Century 21 Real Estate LLC. All rights reserved. CENTURY 21®, the CENTURY 21 Logo and C21® are service marks owned by Century 21 Real Estate LLC. Century 21 Real Estate LLC fully supports the principles of the Fair Housing Act and the Equal Opportunity Act. Each office is independently owned and operated. Listing information is deemed reliable but not guaranteed accurate.