
1720 Maple Avenue #910, Evanston, IL 60201
Local realty services provided by:CENTURY 21 New Beginnings
1720 Maple Avenue #910,Evanston, IL 60201
$719,800
- 3 Beds
- 2 Baths
- 1,735 sq. ft.
- Condominium
- Active
Listed by: michael marin
Office: signature homes realty
MLS#:12762536
Source:MLSNI
Price summary
- Price:$719,800
- Price per sq. ft.:$414.87
- Monthly HOA dues:$1,269
About this home
Experience sophisticated urban living in this exceptional 1,700 sq. ft. condominium at 1720 Maple Ave - Optima Views. Originally designed as a 3-bedroom unit, converted into a 2-bedroom by the Developer. This flexible floor plan offers expansive living spaces and exceptional comfort. Soaring floor-to-ceiling windows fill the home with natural light and showcase beautiful east-facing city views. The generously proportioned living and dining areas create an inviting setting for everyday living and entertaining. The well-appointed kitchen features stainless steel appliances and granite countertops, offering both style and functionality. The spacious primary bedroom includes a walk-in closet, while the home also features convenient in-unit laundry. Additional highlights include an indoor heated parking space #59 and a storage locker #4, adding valuable convenience to city living. Ideally situated in Evanston, with easy access to shopping, dining, transportation, entertainment, and the vibrant downtown lifestyle. A rare opportunity to own a spacious, light-filled residence with a flexible floor plan, dramatic windows, city views, and the amenities today's buyers desire....
Contact an agent
Home facts
- Year built:2003
- Subdivision & Development:Optima Views
- Listing ID #:12762536
- Updated:September 19, 2026 at 11:54 AM
Rooms and interior
- Bedrooms:3
- Total bathrooms:2
- Full bathrooms:2
- Rooms Total:6
- Dining Description:Combined With Living Room
- Kitchen Description:Dishwasher, Disposal, Microwave, Range, Refrigerator
- Living area:1,735 sq. ft.
Heating and cooling
- Cooling:Central Air
- Heating:Forced Air
- Central air:Yes
Structure and exterior
- Year built:2003
- Building area:1,735 sq. ft.
- Exterior Features:Balcony
Schools
- High school:Evanston Twp High School
- Middle school:Nichols Middle School
- Elementary school:Dewey Elementary School
Utilities
- Water:Lake Michigan, Public
- Sewer:Public Sewer
Finances and disclosures
- Price:$719,800
- Price per sq. ft.:$414.87
- Tax amount:$12,110 (2024)
Features and amenities
- Laundry features:Dryer, Washer
- Amenities:TV-Cable
- Pool features:Indoor Pool
Parking
- Total parking spaces:1
- Parking description:Attached Garage, Concrete, Garage
- Garage:Yes
- Garage spaces:1
 Copyright 2026 Midwest Real Estate Data LLC. All rights reserved. The data relating to real estate for sale on this web site comes in part from the Broker Reciprocity Program of the Midwest Real Estate Data LLC. Listing information is deemed reliable but not guaranteed. MLSNI Member Broker: Vivian Galarza
New listings near 1720 Maple Avenue #910
- Open Sat, 10am to 1pmNew
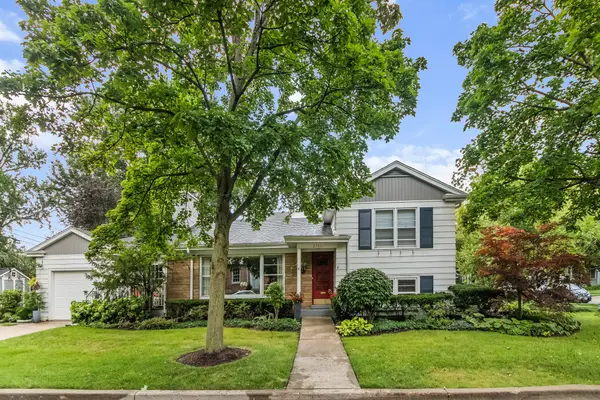 $735,000Active2 beds 2 baths1,223 sq. ft.
2761 Lincolnwood Drive, Evanston, IL 60201
MLS# 12762485Listed by: JAMESON SOTHEBY'S INTERNATIONAL REALTY - New
 $710,000Active3 beds 2 baths1,815 sq. ft.
1720 Maple Avenue #950, Evanston, IL 60201
MLS# 12763724Listed by: SIGNATURE HOMES REALTY - New
 $229,000Active1 beds 1 baths
1114 Maple Avenue #2B, Evanston, IL 60202
MLS# 12761319Listed by: BEAULIEU REAL ESTATE - Open Sat, 11am to 1:30pmNew
 $799,000Active3 beds 2 baths2,118 sq. ft.
2330 Brown Avenue, Evanston, IL 60201
MLS# 12743472Listed by: JAMESON SOTHEBY'S INTERNATIONAL REALTY - Open Sat, 11am to 12:30pmNew
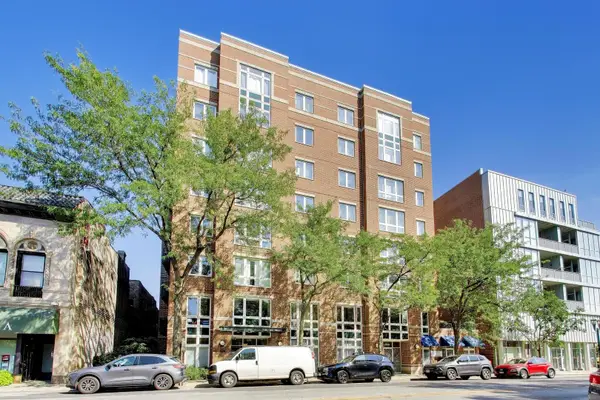 $425,000Active2 beds 2 baths
811 Chicago Avenue #609, Evanston, IL 60202
MLS# 12754788Listed by: @PROPERTIES CHRISTIE'S INTERNATIONAL REAL ESTATE - New
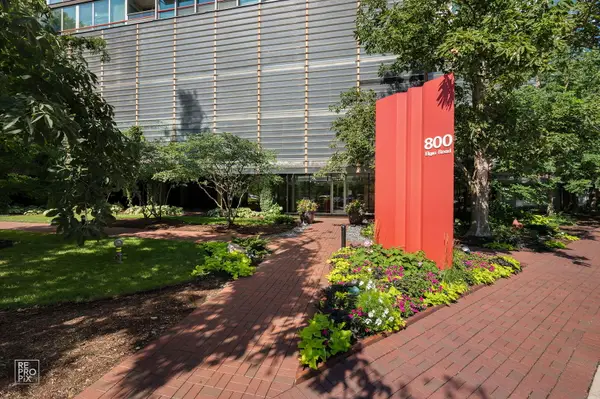 $399,000Active2 beds 2 baths1,150 sq. ft.
800 Elgin Road #1206, Evanston, IL 60201
MLS# 12739656Listed by: @PROPERTIES CHRISTIE'S INTERNATIONAL REAL ESTATE - Open Sat, 12 to 2pmNew
 $912,000Active3 beds 3 baths2,012 sq. ft.
2038 Hawthorne Lane, Evanston, IL 60201
MLS# 12743113Listed by: REDFIN CORPORATION - New
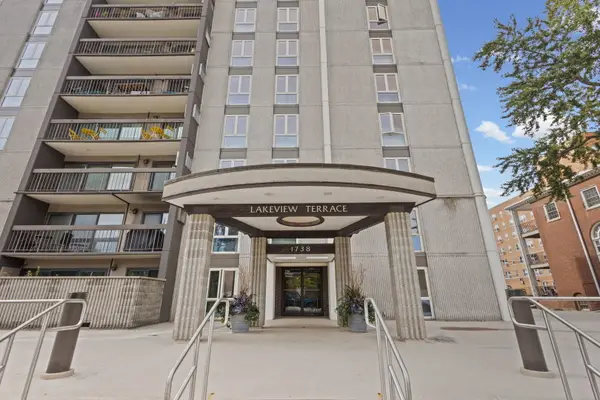 $359,900Active2 beds 2 baths1,200 sq. ft.
1738 Chicago Avenue #803, Evanston, IL 60201
MLS# 12760246Listed by: @PROPERTIES CHRISTIE'S INTERNATIONAL REAL ESTATE  $1,099,000Pending2 beds 2 baths1,740 sq. ft.
807 Davis Street #2212, Evanston, IL 60201
MLS# 12762422Listed by: @PROPERTIES CHRISTIE'S INTERNATIONAL REAL ESTATE


Protect your home and budget from life's surprises with an Assurant Home Warranty, backed by a partner that supports you through every step of homeownership. Explore Plans.
©2026 Century 21 Real Estate LLC. All rights reserved. CENTURY 21®, the CENTURY 21 Logo and C21® are service marks owned by Century 21 Real Estate LLC. Century 21 Real Estate LLC fully supports the principles of the Fair Housing Act and the Equal Opportunity Act. Each office is independently owned and operated. Listing information is deemed reliable but not guaranteed accurate.