
1720 Maple Avenue #950, Evanston, IL 60201
Local realty services provided by:CENTURY 21 All Pro Real Estate
1720 Maple Avenue #950,Evanston, IL 60201
$710,000
- 3 Beds
- 2 Baths
- 1,815 sq. ft.
- Condominium
- Pending
Listed by: michael marin
Office: signature homes realty
MLS#:12763724
Source:MLSNI
Price summary
- Price:$710,000
- Price per sq. ft.:$391.18
- Monthly HOA dues:$1,328
About this home
Welcome to "Heavenston", where serenity meets luxury! in this beautiful 3-bedroom unit, converted into a 2-bedroom by the Developer. Enjoy over 1,800 Square Feet with spectacular Lake views and skyline views to the South, West, and East in a fabulous downtown Evanston Location with everything at your doorstep. The unit features 2 bedrooms plus a family room, 2 full bathrooms, floor-to-ceiling windows, open spaces, large living room/dining room with a huge balcony. The primary bedroom comes with a walk-in closet, a private bath with double sinks, and a separate shower. Spacious second bedroom with gorgeous views and double closets. Both bathrooms are updated with new cherry cabinets, light fixtures, wallpaper, and toilets. In-unit laundry, custom closet organizers throughout, parking space # 227, and Storage locker # 164 are included. All of these in a well-managed building with amenities that include 24-hour door staff, pool, jacuzzi, fitness center, indoor heated parking garage, 4th-floor deck with Room & Board patio furniture, a business center, and a bike room. Heat, basic cable/internet & gas are included in the assessment. Outstanding downtown Evanston location close to public transportation: CTA (Purple Line), Metra train, and Bus transit to the airport & malls. The building is a convenient walking distance to Farmer's Market, Top Tier Medical campus, and the new 12-screen AMC movie theatre is across the street. Walk to the center of downtown with fun local eateries and bars, for groceries you have Whole Foods & Trader Joe's and 2 Starbucks. Evanston is one of the Chicago area's premier & sought-after neighborhoods with easy access to the Lakefront, beaches, Music and performing venues, spas, Northwestern Hospital, and highly-rated restaurants and shopping. A true feeling of wellness with a Walk Score 97: Walker's Paradise - Daily errands do not require a car :) directly benefits your "health wellness." Bike Score 95: Biker's Paradise - Feels like Europe or Asia with bike paths. Seller's Market in this building....
Contact an agent
Home facts
- Year built:2003
- Subdivision & Development:Optima Views
- Listing ID #:12763724
- Updated:September 19, 2026 at 08:46 PM
Rooms and interior
- Bedrooms:3
- Total bathrooms:2
- Full bathrooms:2
- Rooms Total:7
- Dining Description:Combined With Living Room
- Bathrooms Description:Double Sinks, Separate Shower
- Kitchen Description:Dishwasher, Disposal, Microwave, Range, Refrigerator
- Living area:1,815 sq. ft.
Heating and cooling
- Cooling:Central Air
- Heating:Electric, Forced Air, Natural Gas
- Central air:Yes
Structure and exterior
- Year built:2003
- Building area:1,815 sq. ft.
Schools
- High school:Evanston Twp High School
- Middle school:Nichols Middle School
- Elementary school:Dewey Elementary School
Utilities
- Water:Public
- Sewer:Public Sewer
Finances and disclosures
- Price:$710,000
- Price per sq. ft.:$391.18
- Tax amount:$13,570 (2024)
Features and amenities
- Laundry features:Dryer, Washer
- Pool features:Indoor Pool
Parking
- Total parking spaces:1
- Parking description:Attached Garage, Garage
- Garage:Yes
- Garage spaces:1
 Copyright 2026 Midwest Real Estate Data LLC. All rights reserved. The data relating to real estate for sale on this web site comes in part from the Broker Reciprocity Program of the Midwest Real Estate Data LLC. Listing information is deemed reliable but not guaranteed. MLSNI Member Broker: Lisa McKinney
New listings near 1720 Maple Avenue #950
- New
 $1,195,000Active5 beds 6 baths
2611 Walnut Avenue, Evanston, IL 60201
MLS# 12763093Listed by: @PROPERTIES CHRISTIE'S INTERNATIONAL REAL ESTATE - New
 $475,000Active1 beds 1 baths963 sq. ft.
807 Davis Street #2103, Evanston, IL 60201
MLS# 12740130Listed by: CONCENTRIC REALTY, INC - Open Sun, 12 to 3pmNew
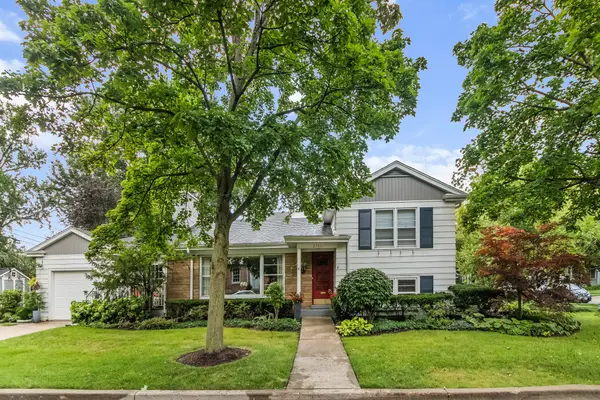 $735,000Active2 beds 2 baths1,223 sq. ft.
2761 Lincolnwood Drive, Evanston, IL 60201
MLS# 12762485Listed by: JAMESON SOTHEBY'S INTERNATIONAL REALTY - New
 $719,800Active3 beds 2 baths1,735 sq. ft.
1720 Maple Avenue #910, Evanston, IL 60201
MLS# 12762536Listed by: SIGNATURE HOMES REALTY - New
 $229,000Active1 beds 1 baths
1114 Maple Avenue #2B, Evanston, IL 60202
MLS# 12761319Listed by: BEAULIEU REAL ESTATE - Open Sun, 11am to 1:30pmNew
 $799,000Active3 beds 2 baths2,118 sq. ft.
2330 Brown Avenue, Evanston, IL 60201
MLS# 12743472Listed by: JAMESON SOTHEBY'S INTERNATIONAL REALTY - Open Sun, 11am to 12:30pmNew
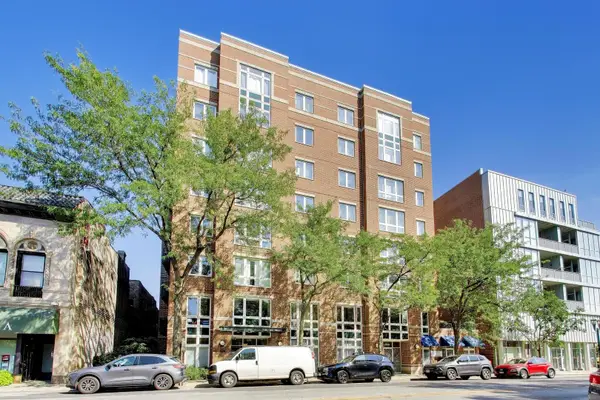 $425,000Active2 beds 2 baths
811 Chicago Avenue #609, Evanston, IL 60202
MLS# 12754788Listed by: @PROPERTIES CHRISTIE'S INTERNATIONAL REAL ESTATE - New
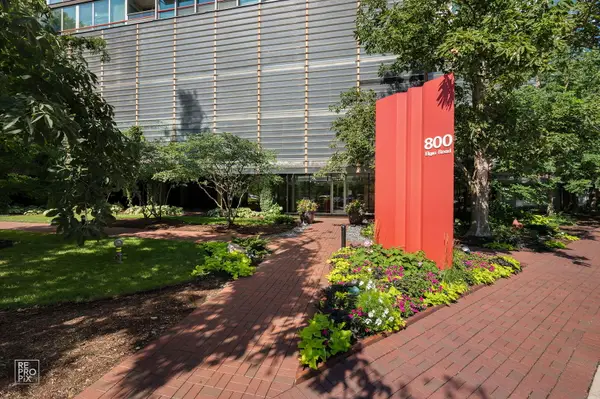 $399,000Active2 beds 2 baths1,150 sq. ft.
800 Elgin Road #1206, Evanston, IL 60201
MLS# 12739656Listed by: @PROPERTIES CHRISTIE'S INTERNATIONAL REAL ESTATE - Open Sun, 1 to 3pmNew
 $912,000Active3 beds 3 baths2,012 sq. ft.
2038 Hawthorne Lane, Evanston, IL 60201
MLS# 12743113Listed by: REDFIN CORPORATION


Protect your home and budget from life's surprises with an Assurant Home Warranty, backed by a partner that supports you through every step of homeownership. Explore Plans.
©2026 Century 21 Real Estate LLC. All rights reserved. CENTURY 21®, the CENTURY 21 Logo and C21® are service marks owned by Century 21 Real Estate LLC. Century 21 Real Estate LLC fully supports the principles of the Fair Housing Act and the Equal Opportunity Act. Each office is independently owned and operated. Listing information is deemed reliable but not guaranteed accurate.