
2761 Lincolnwood Drive, Evanston, IL 60201
Local realty services provided by:CENTURY 21 New Heritage
2761 Lincolnwood Drive,Evanston, IL 60201
$735,000
- 2 Beds
- 2 Baths
- 1,223 sq. ft.
- Single family
- Active
Upcoming open houses
- Sat, Sep 1910:00 am - 01:00 pm
- Sun, Sep 2012:00 pm - 03:00 pm
Listed by: jackie mack
Office: jameson sotheby's international realty
MLS#:12762485
Source:MLSNI
Price summary
- Price:$735,000
- Price per sq. ft.:$600.98
About this home
Charming 2-bedroom, 2-bathroom split-level home in premier northwest Evanston location. A red front door welcomes you and opens to a foyer with original hardwood floors and a hall closet. The living room features crown molding, recessed lighting, a gas fireplace, and a large picture window. The adjoining dining room continues the crown molding and hardwood floors, with a window overlooking the side yard. The kitchen was fully renovated in 2012 with cherry wood cabinetry to the ceiling, granite countertops, a tile backsplash, recessed lighting, and a stainless-steel appliance suite and hardwood floors, plus a built-in bench overlooking the side yard. Off the kitchen, the former breezeway was converted in 2012 into a year-round den with dedicated heating and air conditioning, continuous hardwood flooring, and sliding doors opening to a deck and the side yard. The den also connects to the attached one-car garage. Upstairs, the primary bedroom includes a double closet, and the second bedroom offers two closets flanking a built-in bench. A full bathroom with a tub/shower combination and tile surround serves both rooms. The lower-level recreation room features original wood paneling, a built-in bar with an ice maker and refrigerator, a built-in television nook with flanking shelving, an electric fireplace, and a second full bathroom. Outside, mature, professionally maintained landscaping - long known locally as Olive's Garden - wraps the property with multiple sitting areas, a dedicated dining area, and a private fire pit, creating a series of outdoor rooms from the back door to the garage and around to the front. System updates include a 2021 roof replacement, a 200-amp electrical panel with wiring updated in 2012, copper plumbing installed in 2000, a furnace & A/C condenser from 2007, and a 2017 water heater. Walk to Central Street's shops and restaurants and to downtown Wilmette's train station, shops, and restaurants; enjoy easy access to Lake Michigan and Northwestern University. A rare find in one of Evanston's most walkable pockets....
Contact an agent
Home facts
- Year built:1952
- Listing ID #:12762485
- Updated:September 19, 2026 at 11:01 AM
Rooms and interior
- Bedrooms:2
- Total bathrooms:2
- Full bathrooms:2
- Rooms Total:8
- Dining Description:Breakfast Room, Separate Dining Room
- Kitchen Description:Dishwasher, Disposal, Microwave, Range, Refrigerator
- Basement Description:Finished, Full
- Living area:1,223 sq. ft.
Heating and cooling
- Cooling:Central Air
- Heating:Forced Air, Natural Gas
- Central air:Yes
Structure and exterior
- Year built:1952
- Building area:1,223 sq. ft.
- Lot area:0.11 Acres
- Exterior Features:Fire Pit
- Levels:Split Level
Schools
- High school:Evanston Twp High School
- Middle school:Haven Middle School
- Elementary school:Willard Elementary School
Utilities
- Water:Public
- Sewer:Public Sewer
Finances and disclosures
- Price:$735,000
- Price per sq. ft.:$600.98
- Tax amount:$9,925 (2024)
Features and amenities
- Laundry features:Dryer, Washer
- Amenities:CO Detectors, Sump Pump
Parking
- Total parking spaces:1
- Parking description:Attached Garage, Garage
- Garage:Yes
- Garage spaces:1
 Copyright 2026 Midwest Real Estate Data LLC. All rights reserved. The data relating to real estate for sale on this web site comes in part from the Broker Reciprocity Program of the Midwest Real Estate Data LLC. Listing information is deemed reliable but not guaranteed. MLSNI Member Broker: Lisa Rossow
New listings near 2761 Lincolnwood Drive
- New
 $719,800Active3 beds 2 baths1,735 sq. ft.
1720 Maple Avenue #910, Evanston, IL 60201
MLS# 12762536Listed by: SIGNATURE HOMES REALTY - New
 $710,000Active3 beds 2 baths1,815 sq. ft.
1720 Maple Avenue #950, Evanston, IL 60201
MLS# 12763724Listed by: SIGNATURE HOMES REALTY - New
 $229,000Active1 beds 1 baths
1114 Maple Avenue #2B, Evanston, IL 60202
MLS# 12761319Listed by: BEAULIEU REAL ESTATE - Open Sat, 11am to 1:30pmNew
 $799,000Active3 beds 2 baths2,118 sq. ft.
2330 Brown Avenue, Evanston, IL 60201
MLS# 12743472Listed by: JAMESON SOTHEBY'S INTERNATIONAL REALTY - Open Sat, 11am to 12:30pmNew
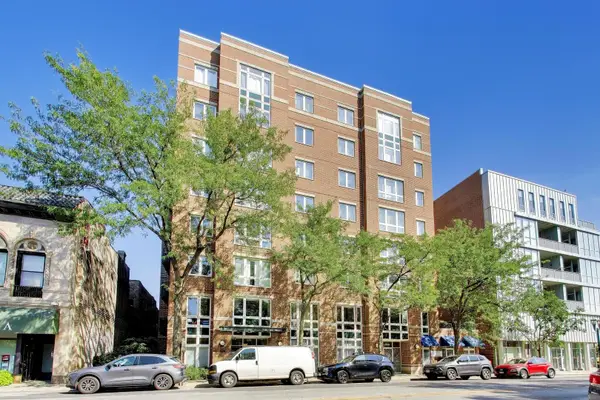 $425,000Active2 beds 2 baths
811 Chicago Avenue #609, Evanston, IL 60202
MLS# 12754788Listed by: @PROPERTIES CHRISTIE'S INTERNATIONAL REAL ESTATE - New
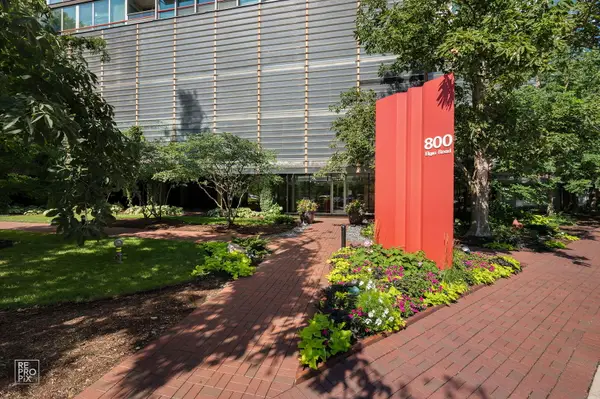 $399,000Active2 beds 2 baths1,150 sq. ft.
800 Elgin Road #1206, Evanston, IL 60201
MLS# 12739656Listed by: @PROPERTIES CHRISTIE'S INTERNATIONAL REAL ESTATE - Open Sat, 12 to 2pmNew
 $912,000Active3 beds 3 baths2,012 sq. ft.
2038 Hawthorne Lane, Evanston, IL 60201
MLS# 12743113Listed by: REDFIN CORPORATION - New
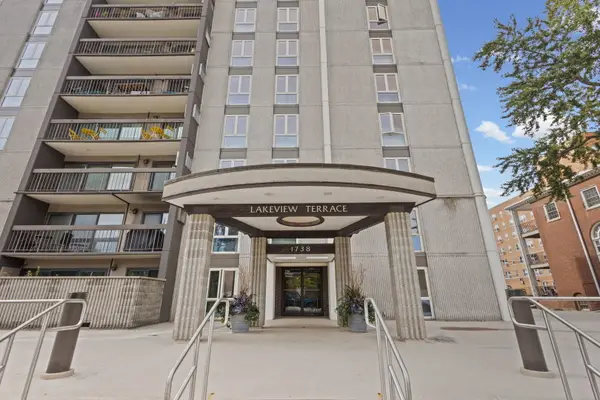 $359,900Active2 beds 2 baths1,200 sq. ft.
1738 Chicago Avenue #803, Evanston, IL 60201
MLS# 12760246Listed by: @PROPERTIES CHRISTIE'S INTERNATIONAL REAL ESTATE  $1,099,000Pending2 beds 2 baths1,740 sq. ft.
807 Davis Street #2212, Evanston, IL 60201
MLS# 12762422Listed by: @PROPERTIES CHRISTIE'S INTERNATIONAL REAL ESTATE


Protect your home and budget from life's surprises with an Assurant Home Warranty, backed by a partner that supports you through every step of homeownership. Explore Plans.
©2026 Century 21 Real Estate LLC. All rights reserved. CENTURY 21®, the CENTURY 21 Logo and C21® are service marks owned by Century 21 Real Estate LLC. Century 21 Real Estate LLC fully supports the principles of the Fair Housing Act and the Equal Opportunity Act. Each office is independently owned and operated. Listing information is deemed reliable but not guaranteed accurate.