521 Chicago Avenue #H, Evanston, IL 60202
Local realty services provided by:CENTURY 21 Broughton Team
521 Chicago Avenue #H,Evanston, IL 60202
$650,000
- 2 Beds
- 3 Baths
- 2,326 sq. ft.
- Townhouse
- Active
Upcoming open houses
- Sun, May 3101:00 pm - 03:00 pm
Listed by: julie bird, emma ellenwood-bird
Office: compass
MLS#:12661120
Source:MLSNI
Price summary
- Price:$650,000
- Price per sq. ft.:$279.45
- Monthly HOA dues:$300
About this home
This 2 bed 2.5 bath townhome, with an additional den with potential for a third bedroom or home office, is meticulously maintained and located near restaurants, shopping, Lake Michigan, and public transportation (CTA purple line and Metra). The home offers an abundance of natural light with high ceilings and large windows. The open-concept main level is built for effortless hosting, centered around a modern kitchen with stainless appliances and granite countertops, plus a living room anchored by a cozy gas fireplace. The balcony off the kitchen is perfect for morning coffee or grilling. Upstairs you will find 2 spacious bedrooms and 2 full bathrooms. Laundry room and a lovely rooftop deck are located on the third level. This home has it all, 2 car attached garage, a spacious laundry room, pet friendly, walkable location, open concept living and 2.5 bathrooms! Recent upgrades include deck: 2025, water heater: 2025, roof: 2023.
Contact an agent
Home facts
- Year built:2004
- Listing ID #:12661120
- Updated:May 29, 2026 at 11:01 AM
Rooms and interior
- Bedrooms:2
- Total bathrooms:3
- Full bathrooms:2
- Half bathrooms:1
- Rooms Total:6
- Living area:2,326 sq. ft.
Heating and cooling
- Cooling:Central Air
- Heating:Natural Gas
- Central air:Yes
Structure and exterior
- Year built:2004
- Building area:2,326 sq. ft.
Schools
- High school:Evanston Twp High School
- Middle school:Nichols Middle School
- Elementary school:Lincoln Elementary School
Utilities
- Water:Lake Michigan
- Sewer:Public Sewer
Finances and disclosures
- Price:$650,000
- Price per sq. ft.:$279.45
- Tax amount:$11,602 (2024)
Parking
- Total parking spaces:2
- Parking description:Attached Garage, Garage
- Garage:Yes
- Garage spaces:2
 Copyright 2026 Midwest Real Estate Data LLC. All rights reserved. The data relating to real estate for sale on this web site comes in part from the Broker Reciprocity Program of the Midwest Real Estate Data LLC. Listing information is deemed reliable but not guaranteed. MLSNI Member Broker: Barbara K. Broughton
New listings near 521 Chicago Avenue #H
- Open Sun, 11:30am to 1pmNew
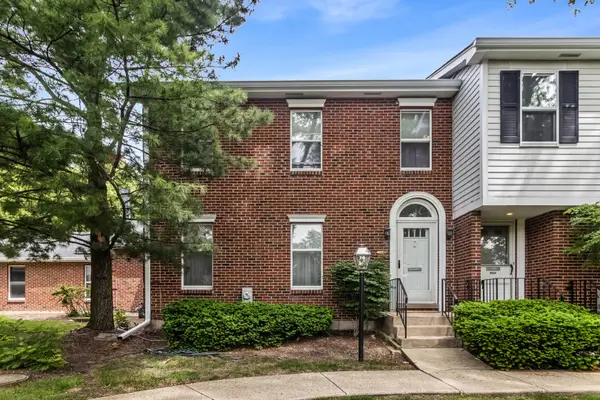 $549,500Active3 beds 3 baths2,020 sq. ft.
9031 Lincolnwood Drive, Evanston, IL 60203
MLS# 12640506Listed by: JAMESON SOTHEBY'S INTERNATIONAL REALTY - Open Sun, 2 to 4pmNew
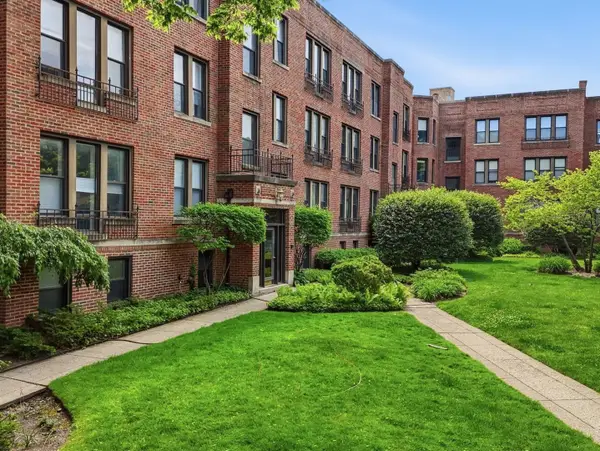 $315,000Active2 beds 1 baths1,000 sq. ft.
622 Judson Avenue #2, Evanston, IL 60202
MLS# 12655618Listed by: COMPASS - Open Sun, 11:30am to 1pmNew
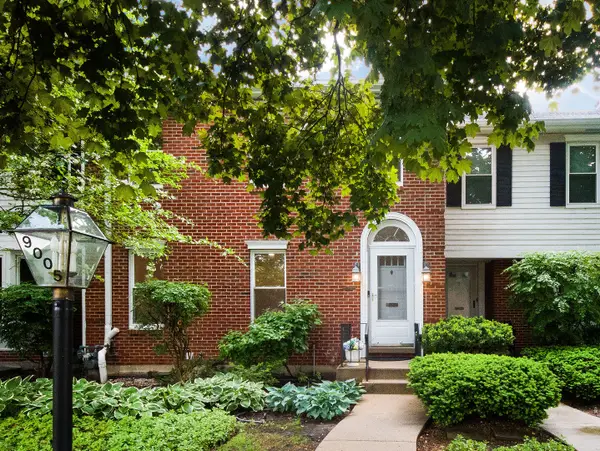 $575,000Active3 beds 3 baths2,351 sq. ft.
9005 Lincolnwood Drive, Evanston, IL 60203
MLS# 12658625Listed by: COMPASS - Open Sun, 10am to 12pmNew
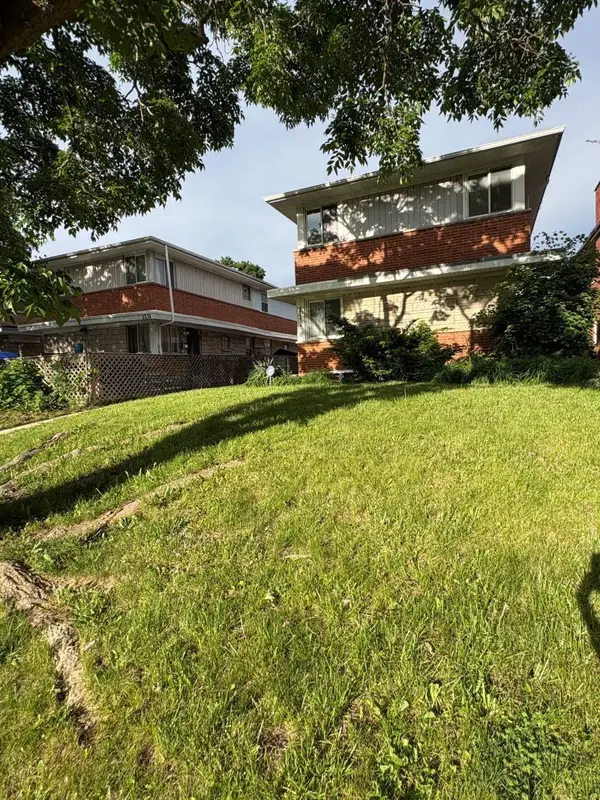
 $285,000Active3 beds 2 baths1,092 sq. ft.
1727 Mcdaniel Avenue #A, Evanston, IL 60201
MLS# 12660407Listed by: CENTURY 21 UNIVERSAL - New
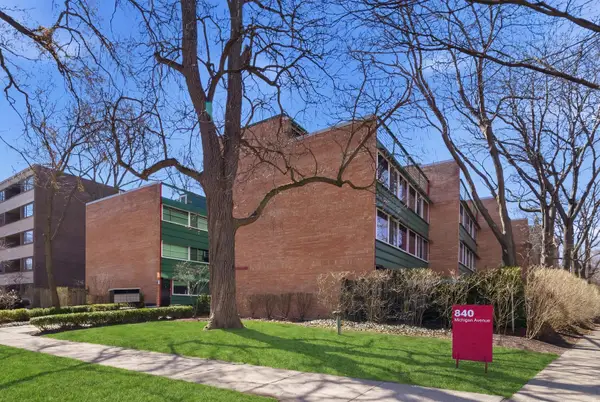 $419,900Active2 beds 2 baths1,000 sq. ft.
840 Michigan Avenue #10, Evanston, IL 60202
MLS# 12661090Listed by: KELLER WILLIAMS ONECHICAGO - New
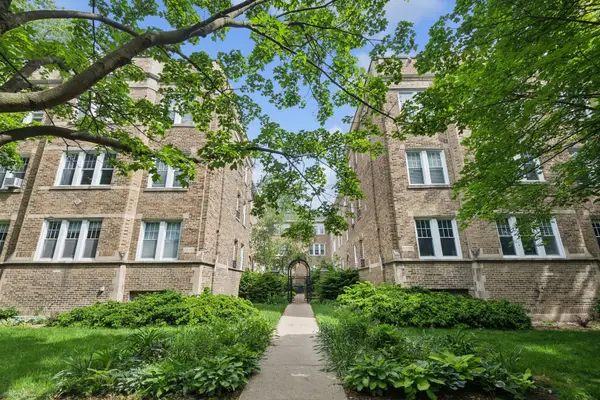 $210,000Active2 beds 1 baths738 sq. ft.
717 Reba Place #2N, Evanston, IL 60202
MLS# 12656850Listed by: COLDWELL BANKER REALTY - New
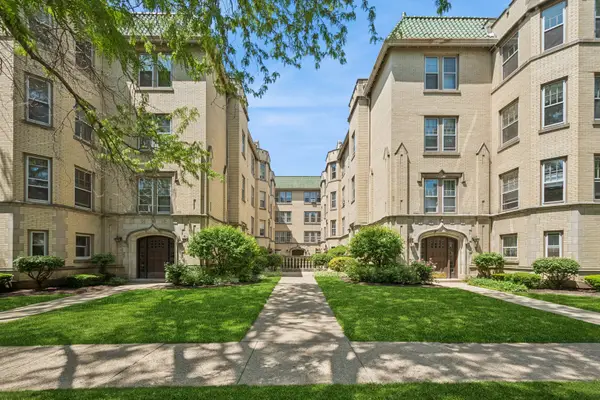 $205,000Active1 beds 1 baths800 sq. ft.
538 Michigan Avenue #3F, Evanston, IL 60202
MLS# 12657895Listed by: BAIRD & WARNER - Open Sat, 12 to 2pmNew
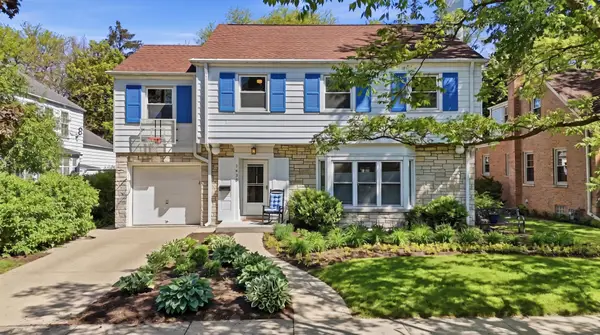 $799,000Active4 beds 3 baths
1423 Kirk Street, Evanston, IL 60202
MLS# 12660516Listed by: COMPASS - New
 $599,000Active3 beds 2 baths1,710 sq. ft.
600 Florence Avenue, Evanston, IL 60202
MLS# 12660304Listed by: REAL BROKER, LLC


Protect your home and budget from life's surprises with an Assurant Home Warranty, backed by a partner that supports you through every step of homeownership. Explore Plans.
©2026 Century 21 Real Estate LLC. All rights reserved. CENTURY 21®, the CENTURY 21 Logo and C21® are service marks owned by Century 21 Real Estate LLC. Century 21 Real Estate LLC fully supports the principles of the Fair Housing Act and the Equal Opportunity Act. Each office is independently owned and operated. Listing information is deemed reliable but not guaranteed accurate.