9031 Lincolnwood Drive, Evanston, IL 60203
Local realty services provided by:CENTURY 21 Broughton Team
9031 Lincolnwood Drive,Evanston, IL 60203
$549,500
- 3 Beds
- 3 Baths
- 2,020 sq. ft.
- Townhouse
- Active
Upcoming open houses
- Sun, May 3111:30 am - 01:00 pm
Listed by: jenifer mccartney
Office: jameson sotheby's international realty
MLS#:12640506
Source:MLSNI
Price summary
- Price:$549,500
- Price per sq. ft.:$272.03
- Monthly HOA dues:$580
About this home

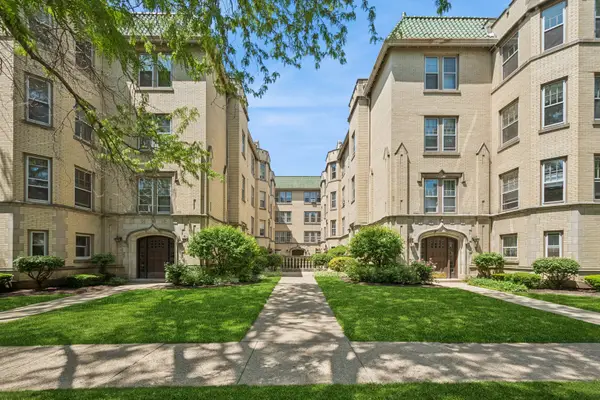
Tucked within an established tree lined setting, this updated end-unit townhome offers the perfect blend of space, privacy, and natural light. Featuring 3 bedrooms, an attached garage, and both a spacious living room and separate family room, the layout is designed for comfortable everyday living and effortless entertaining. The updated kitchen and separate dining room face the private patio perfect for summer gardening or outdoor relaxing vibes. The versatile basement has a large laundry and open space for endless possible ideas. Hardwood flooring throughout main floor and 2nd floor; spacious bedrooms with natural light; modern kitchen; and sunken family room, along with the fun finishes (light fixtures/wall paper), create a cheerful timeless feel. A rare opportunity to enjoy move-in-ready living in a serene, tree-lined setting.
Contact an agent
Home facts
- Year built:1984
- Listing ID #:12640506
- Updated:May 30, 2026 at 10:50 AM
Rooms and interior
- Bedrooms:3
- Total bathrooms:3
- Full bathrooms:2
- Half bathrooms:1
- Rooms Total:9
- Dining Description:Separate Dining Room
- Kitchen Description:Dishwasher, Range, Range Hood, Refrigerator
- Basement Description:Full, Partially Finished
- Living area:2,020 sq. ft.
Heating and cooling
- Cooling:Central Air
- Heating:Forced Air, Natural Gas
- Central air:Yes
Structure and exterior
- Year built:1984
- Building area:2,020 sq. ft.
Schools
- High school:Evanston Twp High School
- Middle school:Chute Middle School
- Elementary school:Walker Elementary School
Utilities
- Water:Lake Michigan
- Sewer:Public Sewer
Finances and disclosures
- Price:$549,500
- Price per sq. ft.:$272.03
- Tax amount:$10,362 (2024)
Features and amenities
- Laundry features:Dryer, Washer
Parking
- Total parking spaces:2
- Parking description:Asphalt, Attached Garage, Garage
- Garage:Yes
- Garage spaces:2
 Copyright 2026 Midwest Real Estate Data LLC. All rights reserved. The data relating to real estate for sale on this web site comes in part from the Broker Reciprocity Program of the Midwest Real Estate Data LLC. Listing information is deemed reliable but not guaranteed. MLSNI Member Broker: Barbara K. Broughton
New listings near 9031 Lincolnwood Drive
- Open Sat, 12 to 3pmNew
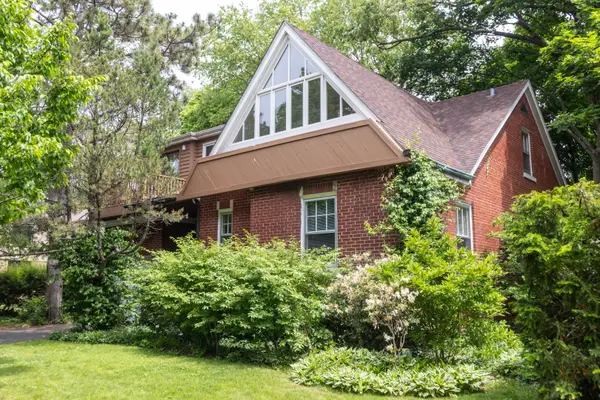 $750,000Active3 beds 2 baths2,500 sq. ft.
2545 Greeley Avenue, Evanston, IL 60201
MLS# 12654533Listed by: JAMESON SOTHEBY'S INTERNATIONAL REALTY - Open Sun, 1 to 3pmNew
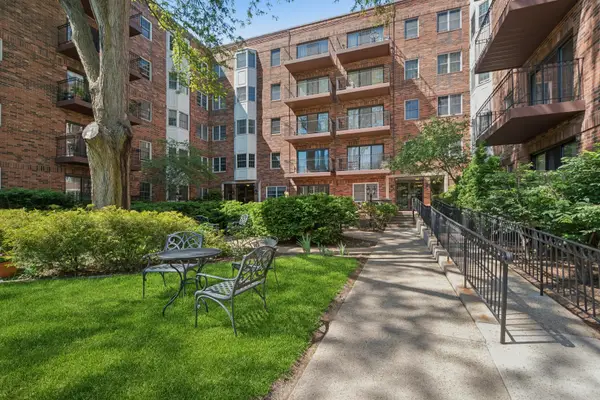 $525,000Active3 beds 2 baths1,409 sq. ft.
1501 Oak Avenue #102, Evanston, IL 60201
MLS# 12653029Listed by: BAIRD & WARNER - Open Sun, 1 to 3pmNew
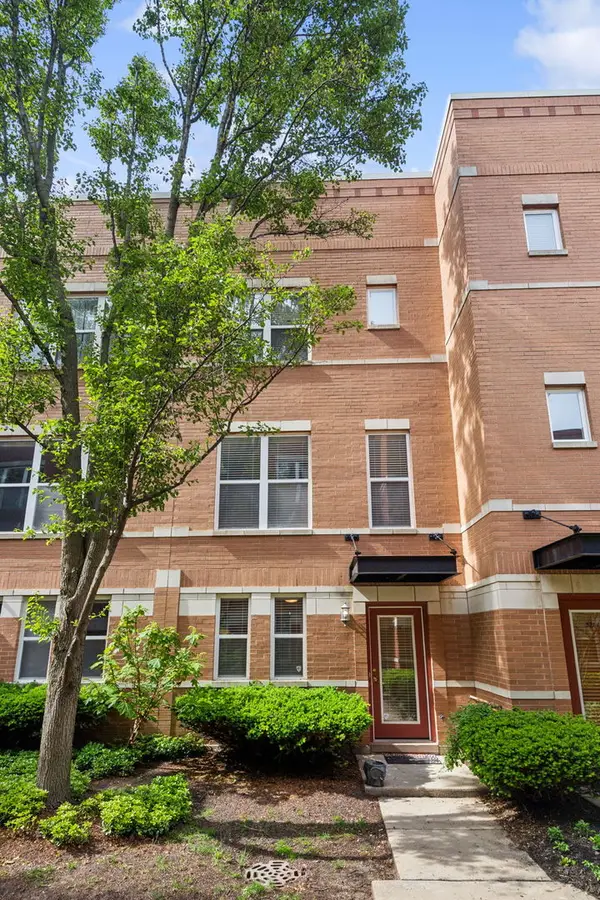 $650,000Active2 beds 3 baths2,326 sq. ft.
521 Chicago Avenue #H, Evanston, IL 60202
MLS# 12661120Listed by: COMPASS - Open Sun, 2 to 4pmNew
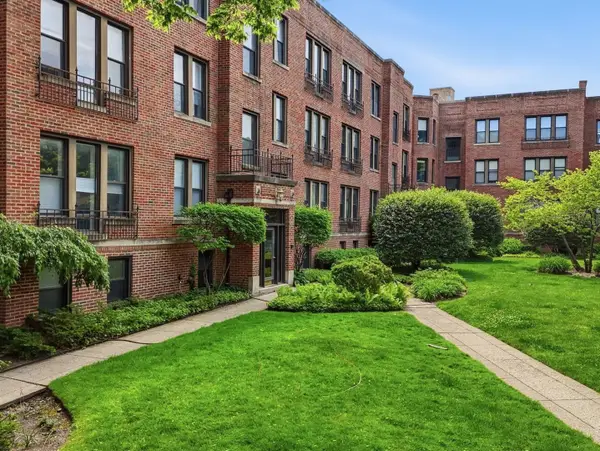 $315,000Active2 beds 1 baths1,000 sq. ft.
622 Judson Avenue #2, Evanston, IL 60202
MLS# 12655618Listed by: COMPASS - Open Sun, 11:30am to 1pm
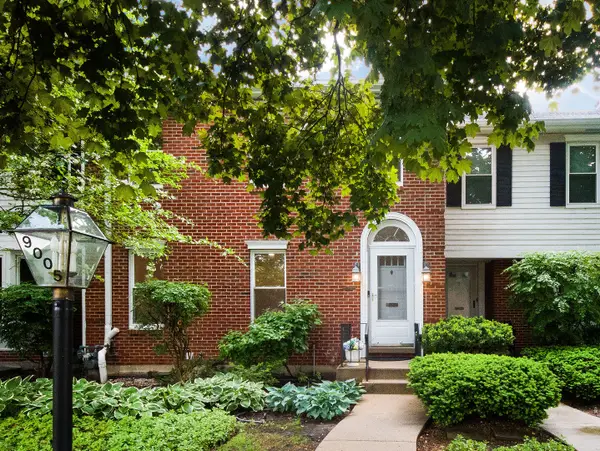 $575,000Pending3 beds 3 baths2,351 sq. ft.
9005 Lincolnwood Drive, Evanston, IL 60203
MLS# 12658625Listed by: COMPASS - Open Sun, 10am to 12pmNew
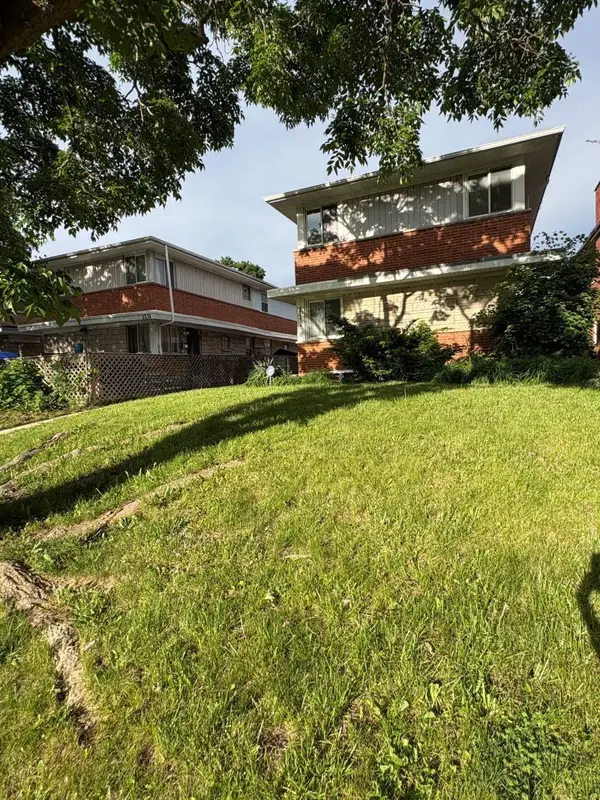
 $285,000Active3 beds 2 baths1,092 sq. ft.
1727 Mcdaniel Avenue #A, Evanston, IL 60201
MLS# 12660407Listed by: CENTURY 21 UNIVERSAL - New
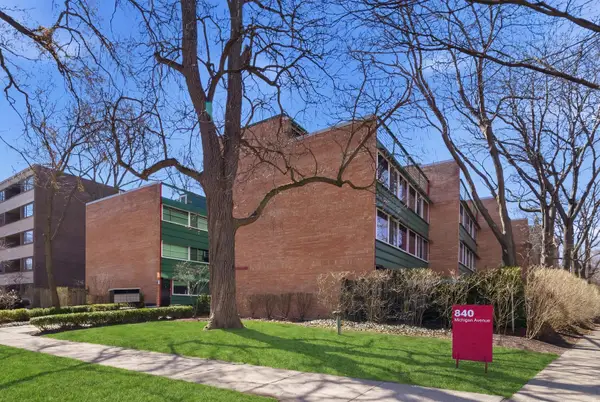 $419,900Active2 beds 2 baths1,000 sq. ft.
840 Michigan Avenue #10, Evanston, IL 60202
MLS# 12661090Listed by: KELLER WILLIAMS ONECHICAGO - New
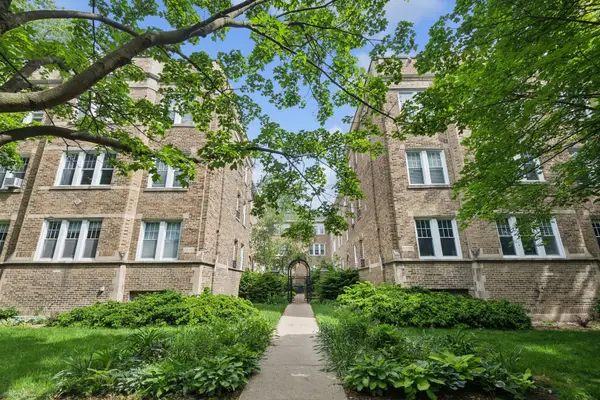 $210,000Active2 beds 1 baths738 sq. ft.
717 Reba Place #2N, Evanston, IL 60202
MLS# 12656850Listed by: COLDWELL BANKER REALTY - New
 $205,000Active1 beds 1 baths800 sq. ft.
538 Michigan Avenue #3F, Evanston, IL 60202
MLS# 12657895Listed by: BAIRD & WARNER


Protect your home and budget from life's surprises with an Assurant Home Warranty, backed by a partner that supports you through every step of homeownership. Explore Plans.
©2026 Century 21 Real Estate LLC. All rights reserved. CENTURY 21®, the CENTURY 21 Logo and C21® are service marks owned by Century 21 Real Estate LLC. Century 21 Real Estate LLC fully supports the principles of the Fair Housing Act and the Equal Opportunity Act. Each office is independently owned and operated. Listing information is deemed reliable but not guaranteed accurate.